
Selsey Road, Sidlesham, PO20

- PROPERTY TYPE
Detached
- BEDROOMS
5
- BATHROOMS
3
- SIZE
2,325 sq ft
216 sq m
- TENUREDescribes how you own a property. There are different types of tenure - freehold, leasehold, and commonhold.Read more about tenure in our glossary page.
Freehold
Key features
- Situated within an Area of Outstanding Natural Beauty
- Substantial Five-Bedroom Detached Residence
- Generous Living and Dining Accommodation
- Wealth of Period Features and Historic Character
- Elegant Victorian Fireplaces
- Original Grain Chutes within The Granary
- Fascinating Relics from Former Steam Ovens
- Exceptionally Long and Established Garden
- Mature Trees, Shrubs and Expansive Lawned Areas
- Extensive Building Works Undertaken by the Current Owners
Description
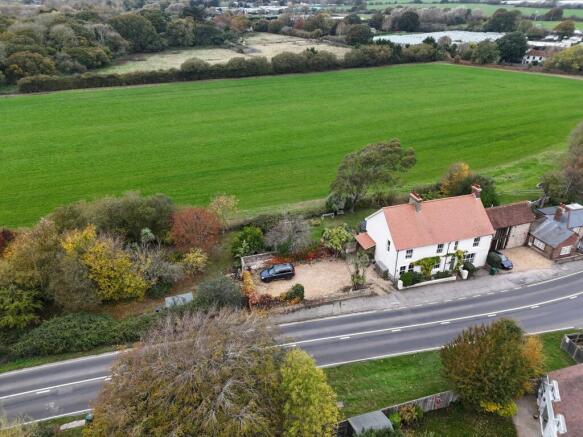
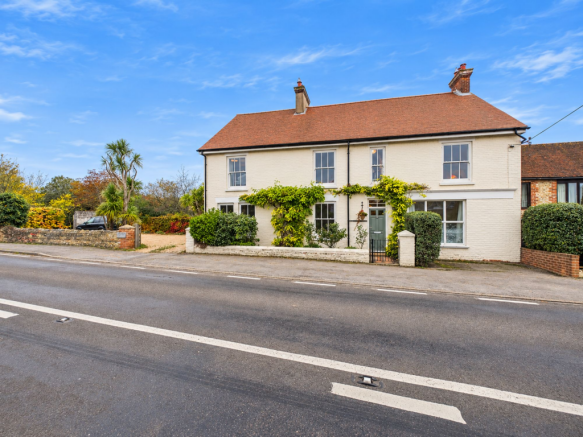
Situated within an Area of Outstanding Natural Beauty, this remarkable five-bedroom detached residence is a home of genuine character, history and individuality. Combining substantial family accommodation with an exceptionally long and established garden, the property offers a rare opportunity to enjoy generous living space in a truly special setting.
The current owners have undertaken extensive building works with the aim of enhancing and modernising the property while carefully retaining the period features and historic details that give the home its unique identity.
Throughout the house, original character sits beautifully alongside the improvements made, with elegant Victorian fireplaces, exposed timber floorboards and fascinating relics from the former steam ovens offering glimpses into the property’s past. One of the most distinctive features can be found within The Granary, where the principal bedroom retains quaint original grain chutes, creating an unusual and memorable reminder of the building’s heritage.
The principal living and dining spaces are equally impressive, combining generous proportions with traditional detailing and a warm, welcoming atmosphere. These rooms provide wonderful settings for both everyday family life and entertaining, while the kitchens offer practical and well-considered spaces for modern living.
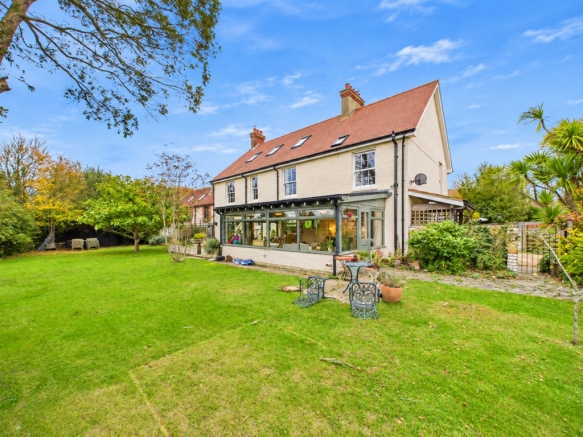
Outside, the garden is undoubtedly one of the property’s defining features. Extending a considerable distance beyond the house, it offers a wonderful mixture of established trees, mature shrubs, colourful planting and expansive lawned areas. The sheer depth and maturity of the grounds create a wonderful sense of space, privacy and tranquillity, providing plenty of opportunity for outdoor dining, entertaining, gardening and simply enjoying the surrounding setting.
Rich in history, filled with period detail and complemented by exceptional grounds, this distinctive home offers far more than generous accommodation alone. It is a property with a story, a sense of individuality and an abundance of charm, making it an exceptional opportunity for buyers seeking a truly characterful family home in a beautiful setting.
A viewing is highly recommended to fully appreciate the scale, character and remarkable setting this unique home has to offer.
Buyers' AML fee: Whitlocks Estate Agents is required by law to carry out anti-money laundering checks on every buyer. A non-refundable fee of £106.80 including VAT (£89 + VAT) per buyer applies once an offer is accepted. This covers identity, anti-money laundering and proof of funds checks.
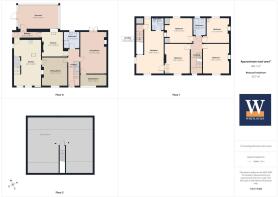
Entrance Hallway
5.41m x 1.64m
Living Room
6.23m x 3.87m
Study Area
3.86m x 1.66m
Dining Room
4.21m x 3.61m
Kitchen / Breakfast Room
6.82m x 3.93m
Second Kitchen / Utility
3.49m x 3.12m
Rear Hallway
3.89m x 0.98m
Sunroom
5.98m x 3.56m
Ground Floor Bathroom
2.52m x 2.23m
Landing
4.57m x 1.62m
Bedroom One
8.18m x 4.09m
Bedroom Two
4.39m x 3.83m
Bedroom Three
4.29m x 3.63m
Bedroom Four
3.72m x 3.4m
Bedroom Five
3.64m x 3.32m
Bathroom
2.55m x 1.84m
Shower Room
1.82m x 1.7m
Loft Space
9.54m x 8.16m
Additional Information
Buyers' AML fee: Whitlocks Estate Agents is required by law to carry out anti-money laundering checks on every buyer. A non-refundable fee of £106.80 including VAT (£89 + VAT) per buyer applies once an offer is accepted. This covers identity, anti-money laundering and proof of funds checks.
Rear Garden
Large rear garden mainly laid to lawn with mature trees, shrubs and established borders, together with a garden shed and an attractive open outlook over neighbouring fields.
- COUNCIL TAXA payment made to your local authority in order to pay for local services like schools, libraries, and refuse collection. The amount you pay depends on the value of the property.Read more about council Tax in our glossary page.
- Band: E
- PARKINGDetails of how and where vehicles can be parked, and any associated costs.Read more about parking in our glossary page.
- Ask agent
- GARDENA property has access to an outdoor space, which could be private or shared.
- Rear garden
- ACCESSIBILITYHow a property has been adapted to meet the needs of vulnerable or disabled individuals.Read more about accessibility in our glossary page.
- Ask agent
Energy performance certificate - ask agent

Add an important place to see how long it'd take to get there from our property listings.
__mins driving to your place
Affordability

About Whitlocks Estate Agents, Bognor Regis
Whitlocks Estate Agents, 229 Pagham Road, Nyetimber, Bognor Regis, PO21 3QD



Notes
Staying secure when looking for property
Ensure you're up to date with our latest advice on how to avoid fraud or scams when looking for property online.
Visit our security centre to find out moreDisclaimer - Property reference 8dc7d0a3-1498-4d1b-a36d-da7b6750da60. The information displayed about this property comprises a property advertisement. Rightmove.co.uk makes no warranty as to the accuracy or completeness of the advertisement or any linked or associated information, and Rightmove has no control over the content. This property advertisement does not constitute property particulars. The information is provided and maintained by Whitlocks Estate Agents, Bognor Regis. Please contact the selling agent or developer directly to obtain any information which may be available under the terms of The Energy Performance of Buildings (Certificates and Inspections) (England and Wales) Regulations 2007 or the Home Report if in relation to a residential property in Scotland.
*This is the average speed from the provider with the fastest broadband package available at this postcode. The average speed displayed is based on the download speeds of at least 50% of customers at peak time (8pm to 10pm). Fibre/cable services at the postcode are subject to availability and may differ between properties within a postcode. Speeds can be affected by a range of technical and environmental factors. The speed at the property may be lower than that listed above. You can check the estimated speed and confirm availability to a property prior to purchasing on the broadband provider's website. Providers may increase charges. The information is provided and maintained by Decision Technologies Limited. **This is indicative only and based on a 2-person household with multiple devices and simultaneous usage. Broadband performance is affected by multiple factors including number of occupants and devices, simultaneous usage, router range etc. For more information speak to your broadband provider.