Park Road, Little Easton, CM6

- PROPERTY TYPE
Detached
- BEDROOMS
3
- BATHROOMS
2
- SIZE
2,200 sq ft
204 sq m
- TENUREDescribes how you own a property. There are different types of tenure - freehold, leasehold, and commonhold.Read more about tenure in our glossary page.
Freehold
Key features
- Beautifully designed, individually built detached country home
- Approximately 2,200 sq ft of spacious, high-specification accommodation
- Elevated position with beautiful, far-reaching views across surrounding countryside
- Wonderful south-facing aspect, flooding the home with natural light
- Impressive open-plan kitchen and dining room with central island and bi-folding doors
- Exceptionally spacious separate living room with log burner and further bi-folding doors
- Three generous double bedrooms, including two with private en-suite shower rooms
- Dedicated home office, separate utility room and ground floor cloakroom
- Air source heat pump, underfloor heating and high-quality fixtures and fittings
- Opportunity for purchasers to select their preferred flooring finishes, subject to agreement
Description
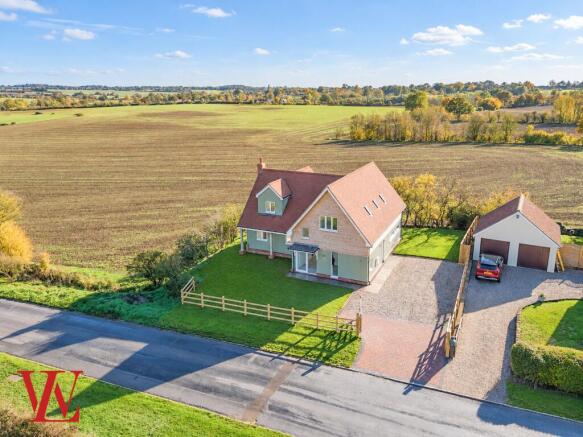
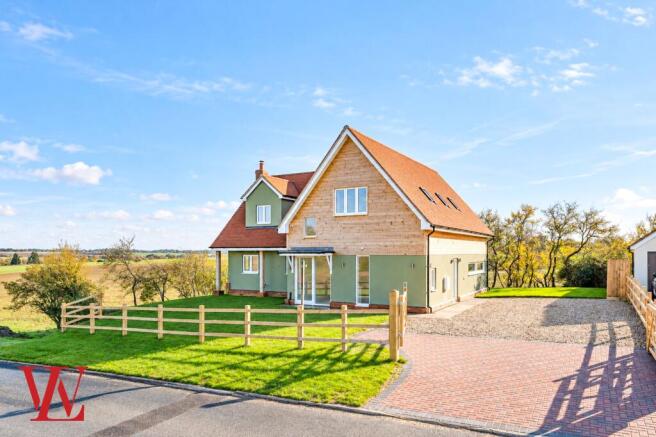
An exceptional, individually built detached country home offering approximately 2,200 sq ft of beautifully designed accommodation, occupying an elevated position with wonderful, far-reaching views across open countryside. Enjoying an abundance of natural light, an impressive high-specification finish and a wonderfully peaceful setting, this is a rare opportunity to enjoy contemporary country living in the sought-after village of Little Easton.
Positioned along Park Road, surrounded by the attractive rolling countryside for which this part of Essex is so well regarded, this outstanding home offers something rather special. With open farmland providing a beautiful backdrop, the property enjoys a real sense of space, privacy and connection with its surroundings, while remaining conveniently located for Great Dunmow and the amenities of the wider area.
One of the property's most appealing qualities is the way it combines the feeling of a substantial countryside retreat with the practicality of modern living. Its elevated position and wonderful south-facing aspect allow natural light to pour into the accommodation, while the beautifully framed views across neighbouring fields create an ever-changing outlook throughout the seasons.
Despite offering approximately 2,200 sq ft of accommodation, the home has been thoughtfully designed around just three generous double bedrooms, allowing for particularly impressive room proportions throughout. The result is a property that feels wonderfully spacious, with the flexibility to accommodate family life, entertaining and working from home without compromise.
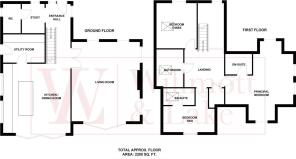
The ground floor is centred around two particularly impressive living spaces.
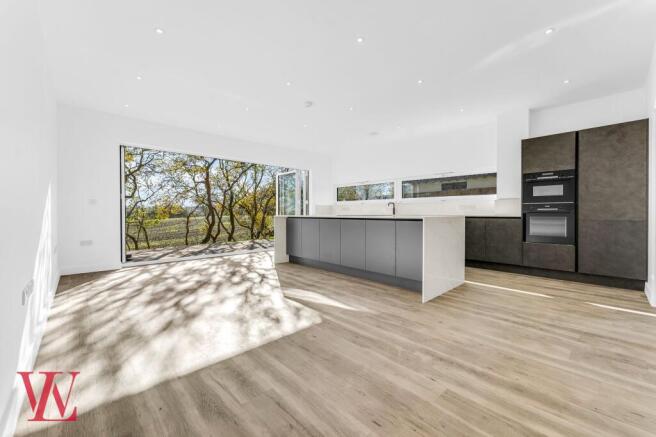
The beautifully appointed kitchen and dining room is a fantastic space for everyday living and entertaining. Generously proportioned and flooded with natural light, it features an extensive range of contemporary cabinetry, granite work surfaces and a substantial central island incorporating an induction hob, additional storage and breakfast bar seating.
A selection of integrated Bosch appliances, a Quooker tap and carefully considered finishes complete the kitchen, while the generous dining area provides ample room for a large table. Expansive bi-folding doors open directly onto the garden terrace, allowing the indoor and outdoor spaces to connect beautifully during the warmer months.
Across the entrance hall, the exceptionally spacious separate living room offers a wonderful contrast. Measuring approximately 23 ft by 19 ft, this is a superb room for relaxing or entertaining, with a charming brick fireplace and log-burning stove creating a cosy focal point during the winter months.
With windows drawing in light from several directions and another impressive set of bi-folding doors opening onto the terrace, the room makes the most of the surrounding outlook and offers a lovely connection to the gardens and countryside beyond.
The remainder of the ground floor has been designed with practicality firmly in mind. A dedicated study provides an ideal environment for those working from home, while a separate, generously sized utility room offers further storage, additional worktop space and laundry facilities. A downstairs cloakroom completes the accommodation.
Upstairs, the sense of space and quality continues.
An attractive oak staircase leads to a spacious first-floor landing, providing access to three particularly generous double bedrooms and the family bathroom.
The principal bedroom is especially impressive, offering approximately 23 ft by 19 ft of accommodation. With windows overlooking the surrounding countryside from multiple aspects, it is a beautifully light and peaceful space, complemented by its own private en-suite shower room.
Bedroom two is another excellent double room, also benefiting from a contemporary en-suite shower room, making it particularly well suited to guests, older children or visiting family members. The third bedroom is similarly well proportioned, while a stylish family bathroom serves the remaining accommodation.
The quality of finish throughout reflects the care and attention that has gone into the home's design and construction, with contemporary bathroom suites, attractive fittings and an emphasis on modern comfort.
Outside, the setting is undoubtedly one of the property's standout features.
Approached through attractive timber gates, the property benefits from a private shingle driveway providing off-road parking for multiple vehicles.
The landscaped gardens wrap around the house, with areas of lawn, established borders and an attractive flagstone terrace providing a wonderful space for outdoor dining, entertaining or simply enjoying the surroundings.
What makes the outside space particularly appealing is the balance it offers. Rather than extensive grounds requiring considerable maintenance, the gardens are attractively arranged and manageable, allowing owners to enjoy the benefits of a beautiful countryside setting without sacrificing their weekends to looking after it.
With uninterrupted views across neighbouring farmland, the outdoor space feels wonderfully open, while the elevated position creates a lovely sense of separation from the surrounding landscape. Whether enjoying a morning coffee in the sunshine, entertaining friends on a summer evening or simply appreciating the changing seasons, it is a setting that really adds to the experience of living here.
An opportunity to make the home your own.
As a newly built property, there is also an exciting opportunity for an incoming purchaser to have an input into the final finishes. A selection of carpet samples and alternative flooring options are available for the living room and first-floor accommodation, allowing buyers to consider the colours and materials that best suit their own preferences, subject to discussion and agreement as part of the purchase.
Further benefits include an air source heat pump heating system, underfloor heating throughout the ground floor, CAT6 cabling, CCTV and a range of modern features designed to provide comfort and convenience.
Homes offering this combination of generous living space, contemporary specification and beautiful countryside views are rarely available. With its wonderful natural light, exceptional room proportions and peaceful village setting, this is a property that offers far more than simply an attractive place to live – it offers an opportunity to enjoy the very best of modern country living.
Please Note: AI has been used in selected images to illustrate how the flooring could look with carpets fitted. A selection of carpet styles and finishes is available for prospective purchasers to choose from. Images are for illustrative purposes only.
Parking - Driveway
Disclaimer
Important Information: These particulars are intended as a general guide and do not form part of any contract. While every effort has been made to ensure the information provided is accurate, prospective buyers or tenants should satisfy themselves as to the accuracy of any measurements, descriptions and other information provided before making any commitment.
AML Checks: In accordance with anti-money laundering regulations, all successful purchasers will be required to complete identity and anti-money laundering checks once an offer has been accepted. A fee of £50 will be payable for these checks.
- COUNCIL TAXA payment made to your local authority in order to pay for local services like schools, libraries, and refuse collection. The amount you pay depends on the value of the property.Read more about council Tax in our glossary page.
- Ask agent
- PARKINGDetails of how and where vehicles can be parked, and any associated costs.Read more about parking in our glossary page.
- Driveway
- GARDENA property has access to an outdoor space, which could be private or shared.
- Yes
- ACCESSIBILITYHow a property has been adapted to meet the needs of vulnerable or disabled individuals.Read more about accessibility in our glossary page.
- Ask agent
Energy performance certificate - ask agent

Add an important place to see how long it'd take to get there from our property listings.
__mins driving to your place
Affordability
About Willmott & Lake, Bishop's Stortford
23 Hockerill Street, Bishop's Stortford, CM23 2DH

Notes
Staying secure when looking for property
Ensure you're up to date with our latest advice on how to avoid fraud or scams when looking for property online.
Visit our security centre to find out moreDisclaimer - Property reference 6e168d36-c1f9-4970-be84-c7fe295c22cf. The information displayed about this property comprises a property advertisement. Rightmove.co.uk makes no warranty as to the accuracy or completeness of the advertisement or any linked or associated information, and Rightmove has no control over the content. This property advertisement does not constitute property particulars. The information is provided and maintained by Willmott & Lake, Bishop's Stortford. Please contact the selling agent or developer directly to obtain any information which may be available under the terms of The Energy Performance of Buildings (Certificates and Inspections) (England and Wales) Regulations 2007 or the Home Report if in relation to a residential property in Scotland.
*This is the average speed from the provider with the fastest broadband package available at this postcode. The average speed displayed is based on the download speeds of at least 50% of customers at peak time (8pm to 10pm). Fibre/cable services at the postcode are subject to availability and may differ between properties within a postcode. Speeds can be affected by a range of technical and environmental factors. The speed at the property may be lower than that listed above. You can check the estimated speed and confirm availability to a property prior to purchasing on the broadband provider's website. Providers may increase charges. The information is provided and maintained by Decision Technologies Limited. **This is indicative only and based on a 2-person household with multiple devices and simultaneous usage. Broadband performance is affected by multiple factors including number of occupants and devices, simultaneous usage, router range etc. For more information speak to your broadband provider.