
Crab Lane, Stafford, ST16

- PROPERTY TYPE
Detached
- BEDROOMS
4
- BATHROOMS
2
- SIZE
Ask agent
- TENUREDescribes how you own a property. There are different types of tenure - freehold, leasehold, and commonhold.Read more about tenure in our glossary page.
Freehold
Key features
- Four-bedroom detached family home
- Versatile ground-floor reception room currently used as a bedroom, with double doors opening onto the garden
- Extensive block-paved driveway providing ample off-road parking
- Additional gravelled frontage
- Spacious lounge with large front-facing window
- Dining kitchen with traditional wooden cabinetry
Description
Call us 9AM - 9PM -7 days a week, 365 days a year!
Room to grow, space to play and a garden that'll make you want to stay! This fantastic four-bedroom detached family home certainly doesn't do things by halves! Offering an abundance of versatile living accommodation, including a spacious lounge, separate reception room currently used as a ground-floor bedroom, dining kitchen, conservatory and utility room, there's room for the whole family to spread out and enjoy. Add in four first-floor bedrooms, an en-suite shower room, a generous driveway, garage and a fabulous rear garden, and you've got all the ingredients for your next family home!
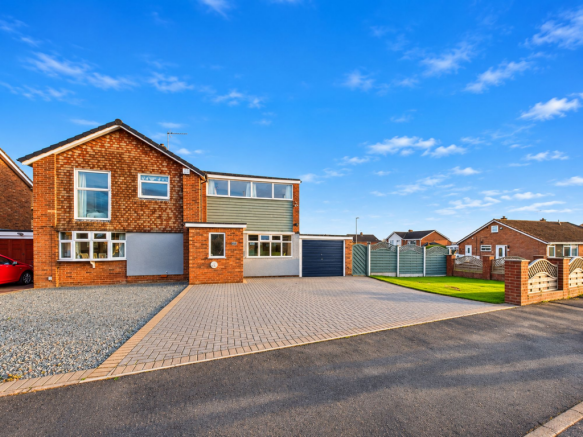
Approached via an extensive block-paved driveway providing ample off-road parking for multiple vehicles, the property immediately impresses with its generous frontage. An additional gravelled area offers further practicality, while the adjoining garage provides valuable storage or secure parking.
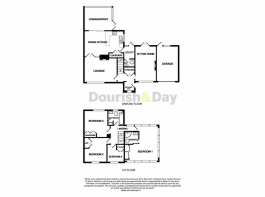
Stepping through the front door, you're welcomed into the entrance hallway, where stairs rise to the first floor and doors lead to the ground-floor accommodation. Immediately to the right is a fantastic additional reception room, currently utilised as a ground-floor bedroom. This generously proportioned space benefits from double doors opening directly onto the rear garden, allowing natural light to flood in and providing a lovely connection to the outdoors. Offering excellent versatility, the room could continue to serve as a bedroom, making it particularly appealing for multigenerational living or those seeking ground-floor accommodation, or alternatively be used as a second sitting room, playroom or home office depending on your needs.
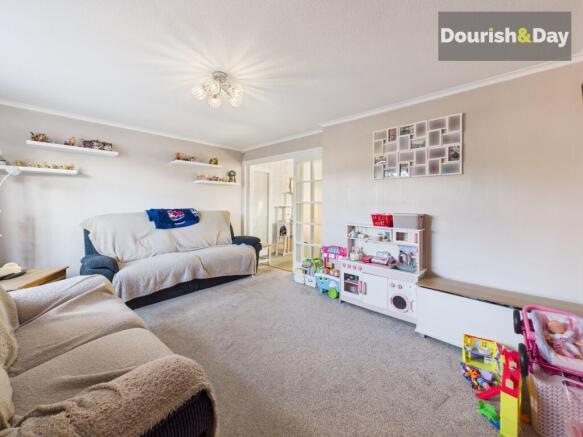
Moving through the hallway, the lounge is a wonderfully spacious room, with a large front-facing window allowing natural light to flood in and plenty of room for comfortable seating, creating the perfect setting for cosy evenings in front of the television. Double doors connect the lounge to the dining kitchen, allowing the two spaces to work beautifully together when entertaining.
The dining kitchen is a fantastic family hub, offering ample space for a dining table alongside the fitted kitchen area. With its traditional wooden cabinetry, generous worktop space and practical layout, there's plenty of room for preparing everything from quick weekday breakfasts to those all-important Sunday roasts. The adjoining dining area provides a welcoming space to gather around the table, while doors open through to the conservatory, adding another dimension to the living accommodation.
The conservatory is a delightful addition, surrounded by windows that welcome in an abundance of natural light and provide lovely views across the rear garden. Currently arranged as an additional sitting space, this versatile room could equally make a wonderful playroom, reading room or somewhere to simply sit back with a cup of tea and enjoy the sunshine.
Back inside, a separate utility room provides valuable additional space for laundry and household essentials, helping to keep the main living areas clutter-free. A conveniently positioned guest WC and useful storage cupboards add further practicality to the ground floor.
Heading upstairs, the first-floor landing leads to four bedrooms and the family bathroom. The principal bedroom is a particularly impressive space, enjoying an abundance of natural light from windows along three sides, creating a bright and airy atmosphere. There's ample room for a super king sized bed and additional bedroom furniture, while the adjoining en-suite shower room provides that extra touch of convenience. Fitted with a corner shower enclosure, wash basin and WC, it's a welcome addition to the main bedroom.
Bedroom two is another generously proportioned room, offering plenty of space for bedroom furniture, while bedroom three provides further comfortable accommodation and benefits from built-in wardrobe storage. Bedroom four is currently arranged as a home office, demonstrating just how versatile the accommodation can be, whether you need a dedicated workspace, nursery, dressing room or additional bedroom.
The family bathroom completes the first-floor accommodation, featuring a bath with shower over, wash basin and WC, with marble-effect wall panelling creating a bright and practical space for everyday use.
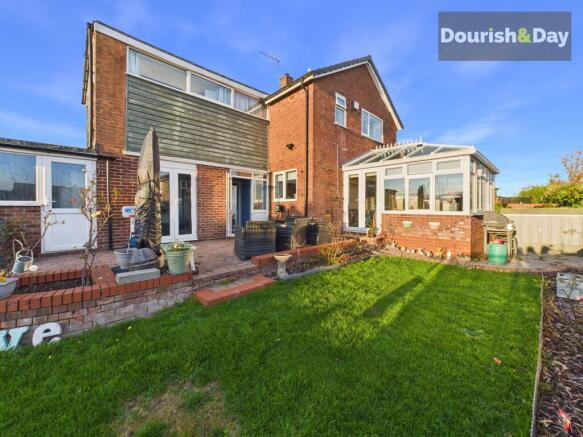
And if the interior hasn't already won you over, just wait until you step outside! The rear garden is a fantastic size, offering a wonderful combination of entertaining space and room for the whole family to enjoy. A substantial block-paved patio provides the perfect spot for garden furniture, summer barbecues and alfresco dining, with raised brick-edged planting areas adding character and interest.
Beyond the patio lies a generous lawn, offering plenty of space for children to play, pets to explore or simply enjoy the warmer months. Established planting borders run along the garden, creating opportunities for those with green fingers, while the enclosed boundaries provide a defined outdoor space. Whether you're hosting friends, watching the children play or enjoying a peaceful evening outdoors, this garden has something for everyone.
With its abundance of living space, flexible room arrangements, four first-floor bedrooms, an additional ground-floor room currently used as a bedroom and substantial outdoor space, this is a home that can comfortably adapt to the changing needs of family life. Offering plenty of possibilities both inside and out, it's a property that's ready for its next chapter!
Entrance Hallway
-
Reception Room
-
Living Room
-
Dining Room / Kitchen
-
Conservatory
-
Utility
-
Guest WC
-
First Floor Landing
-
Bedroom One
-
En-suite Shower Room
-
Bedroom Two
-
Bedroom Three
-
Bedroom Four
-
Family Bathroom
-
Anti Money Laundering & ID Checks
Once an offer is accepted on a property marketed by Dourish & Day estate agents we are required to complete ID verification checks on all buyers and to apply ongoing monitoring until the transaction ends. Whilst this is the responsibility of Dourish & Day we may use the services of MoveButler, to verify Clients’ identity. This is not a credit check and therefore will have no effect on your credit history. You agree for us to complete these checks, and the cost of these checks is £45.00 inc. VAT per buyer. This is paid in advance, when an offer is agreed and prior to a sales memorandum being issued. This charge is non-refundable.
Front Garden
Approached via an extensive block-paved driveway providing ample off-road parking for multiple vehicles, the property immediately impresses with its generous frontage. An additional gravelled area offers further practicality, while the adjoining garage provides valuable storage or secure parking.
Rear Garden
And if the interior hasn't already won you over, just wait until you step outside! The rear garden is a fantastic size, offering a wonderful combination of entertaining space and room for the whole family to enjoy. A substantial block-paved patio provides the perfect spot for garden furniture, summer barbecues and alfresco dining, with raised brick-edged planting areas adding character and interest.
Parking - Garage
-
Parking - Driveway
-
- COUNCIL TAXA payment made to your local authority in order to pay for local services like schools, libraries, and refuse collection. The amount you pay depends on the value of the property.Read more about council Tax in our glossary page.
- Band: D
- PARKINGDetails of how and where vehicles can be parked, and any associated costs.Read more about parking in our glossary page.
- Garage,Driveway
- GARDENA property has access to an outdoor space, which could be private or shared.
- Front garden,Rear garden
- ACCESSIBILITYHow a property has been adapted to meet the needs of vulnerable or disabled individuals.Read more about accessibility in our glossary page.
- Ask agent
Energy performance certificate - ask agent

Add an important place to see how long it'd take to get there from our property listings.
__mins driving to your place
Affordability


Notes
Staying secure when looking for property
Ensure you're up to date with our latest advice on how to avoid fraud or scams when looking for property online.
Visit our security centre to find out moreDisclaimer - Property reference 792d1b69-c7bb-43ff-99da-9fb09836d201. The information displayed about this property comprises a property advertisement. Rightmove.co.uk makes no warranty as to the accuracy or completeness of the advertisement or any linked or associated information, and Rightmove has no control over the content. This property advertisement does not constitute property particulars. The information is provided and maintained by Dourish & Day, Stafford. Please contact the selling agent or developer directly to obtain any information which may be available under the terms of The Energy Performance of Buildings (Certificates and Inspections) (England and Wales) Regulations 2007 or the Home Report if in relation to a residential property in Scotland.
*This is the average speed from the provider with the fastest broadband package available at this postcode. The average speed displayed is based on the download speeds of at least 50% of customers at peak time (8pm to 10pm). Fibre/cable services at the postcode are subject to availability and may differ between properties within a postcode. Speeds can be affected by a range of technical and environmental factors. The speed at the property may be lower than that listed above. You can check the estimated speed and confirm availability to a property prior to purchasing on the broadband provider's website. Providers may increase charges. The information is provided and maintained by Decision Technologies Limited. **This is indicative only and based on a 2-person household with multiple devices and simultaneous usage. Broadband performance is affected by multiple factors including number of occupants and devices, simultaneous usage, router range etc. For more information speak to your broadband provider.