
Asquith Boulevard, Leicester, LE2

- PROPERTY TYPE
Detached
- BEDROOMS
4
- BATHROOMS
1
- SIZE
1,519 sq ft
141 sq m
- TENUREDescribes how you own a property. There are different types of tenure - freehold, leasehold, and commonhold.Read more about tenure in our glossary page.
Freehold
Key features
- New Kitchen
- New Family Bathroom
- Spacious Living & Dining Area
- Newly Refurbished
- South Facing Garden
- Spacious Sun Room
- Downstairs W/C
- Large Bedrooms
- Plenty of Natural Light
Description
This very well presented and impressively spacious four bedroom detached family home occupies a generous south facing plot within a sought after residential area on
the Knighton/Wigston border. The home has only recently been extended to include an addition a very spacious, new modern kitchen and dining area. The extension also cleverly connects the kitchen to a large sun room which itself benefits from a newly tiled and insulated roof. The home is offered with no upward chain and is well placed for a plethora of local amenities. Tesco Express is just a 2 minute walk, off the Welford Road which is within 5-10 minutes drive of the city centre, royal infirmary, restaurants and supermarkets. Commuters will find excellent road links with just 10-12 minutes to get on the motorway.
Also options to create office space within the spacious bedrooms for those who work from home. For those with children the home is within the catchment for the highly regarded Overdale Junior and Infant school.
Access to the home is via a front door that opens firstly to a porch and then on into a welcoming entrance hall, with stairs rising to the first floor landing and a useful
ground floor WC. Doors from the hallway lead through to the lounge and kitchen.
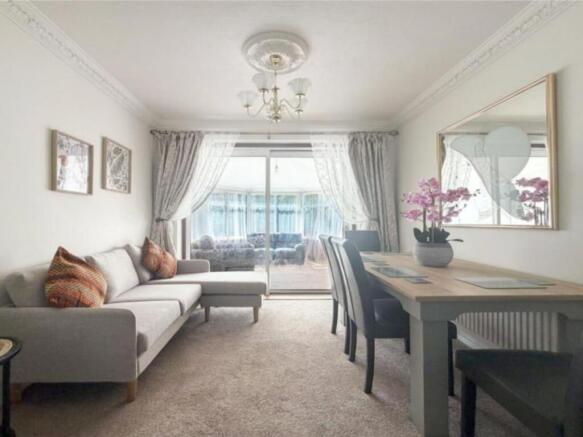
The lounge is spacious with ample room for large sofas as well as freestanding storage and display furniture. The room is filled with plenty of natural light thanks to large window to the front elevation. The main focal point of the room is a fabulous feature fireplace in which sits a living flame gas fire. A wide, open archway leads through to a dining area, which can comfortably accommodate a large table and chairs, ideal for family meals and entertaining friends. A set of glazed sliding doors open to a fantastic sun room and gives the home a third reception area.
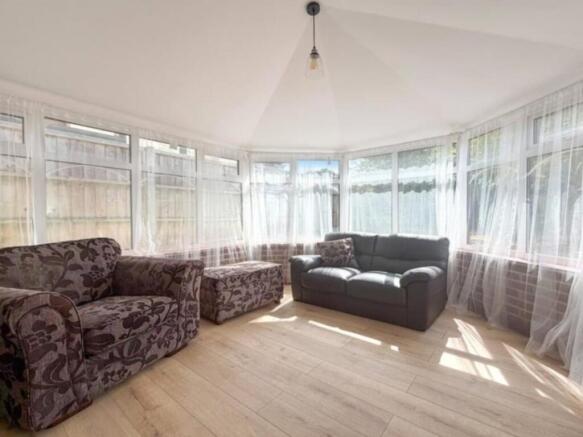
The sun room enjoys views of the garden and has recently been improved through the replacement of the old plastic roof in favour of a fully tiled and insulated one.
This upgrade means the sun room feels more like and extension and has become a more year round useable room. The space is versatile and could be used as a
second living room, a play or games room for children or even a work/office space. The conservatory also connects through to the extended part of the kitchen where a
back door provides access to the garden.
The kitchen itself has been replaced so recently that the integrated appliances are yet to be used. The kitchen comprises an extensive range of base and wall-mounted
fitted units with square-edge work surfaces and a stainless-steel sink and drainer. There is an integrated gas hob with extractor over, built-in mid-level electric oven,
fridge/freezer and dishwasher. In addition, there is space and plumbing for a washing machine.
To the first floor, all four bedrooms benefit from some form of fitted or built-in wardrobe/storage space. The principal bedroom is the largest of the four and has a window to the front elevation. The second bedroom enjoys views over the garden and the third bedroom is also a double room positioned above the garage. The fourth bedroom is presented as a single bedroom and offers the flexibility to be used as an office or study space if not required as a bedroom day-to-day.
The bedrooms are serviced by a refitted family bathroom which has a three-piece white suite including a bath with mains shower over, low flush WC and wash hand basin that sits on top of a vanity unit. Matt black taps and shower fittings add a modern feel and an eye-catching finish.
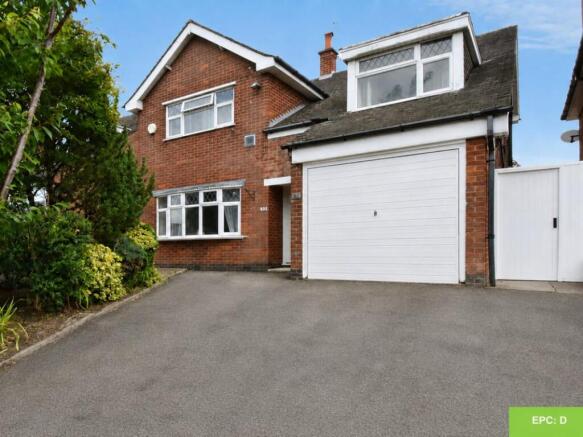
To the front of the home a driveway provides ample off-road parking as well as direct car access to the garage. The garage has light and power and also accommodates
the boiler. If not used for parking the garage provides additional storage and utility space. There is also secure gated side access to the rear.
At the rear is a superb South facing family garden which has a paved patio seating area, a section of lawn flanked on both side by planted borders and paths connecting to a further seating area at the back of the garden. In addition, there is also a timber-built storage shed. The garden is an excellent space to for adults to entertain and children to play and is large enough for further extension if desired and subject to local planning.
**ENQUIRIES**
For all enquiries, viewing requests or to create your own listing please visit the Emoov website. If calling, please quote reference: S7519
- COUNCIL TAXA payment made to your local authority in order to pay for local services like schools, libraries, and refuse collection. The amount you pay depends on the value of the property.Read more about council Tax in our glossary page.
- Band: D
- PARKINGDetails of how and where vehicles can be parked, and any associated costs.Read more about parking in our glossary page.
- Yes
- GARDENA property has access to an outdoor space, which could be private or shared.
- Yes
- ACCESSIBILITYHow a property has been adapted to meet the needs of vulnerable or disabled individuals.Read more about accessibility in our glossary page.
- Ask agent
Energy performance certificate - ask agent
Asquith Boulevard, Leicester, LE2

Add an important place to see how long it'd take to get there from our property listings.
__mins driving to your place
Affordability


Rental yield calculator
Understand the potential return on a rented property.
Estimates are indicative and may vary. This calculator does not constitute financial advice. Please consult with a qualified advisor for your specific circumstances.
Notes
Staying secure when looking for property
Ensure you're up to date with our latest advice on how to avoid fraud or scams when looking for property online.
Visit our security centre to find out moreDisclaimer - Property reference 7519. The information displayed about this property comprises a property advertisement. Rightmove.co.uk makes no warranty as to the accuracy or completeness of the advertisement or any linked or associated information, and Rightmove has no control over the content. This property advertisement does not constitute property particulars. The information is provided and maintained by Emoov, Chelmsford. Please contact the selling agent or developer directly to obtain any information which may be available under the terms of The Energy Performance of Buildings (Certificates and Inspections) (England and Wales) Regulations 2007 or the Home Report if in relation to a residential property in Scotland.
*This is the average speed from the provider with the fastest broadband package available at this postcode. The average speed displayed is based on the download speeds of at least 50% of customers at peak time (8pm to 10pm). Fibre/cable services at the postcode are subject to availability and may differ between properties within a postcode. Speeds can be affected by a range of technical and environmental factors. The speed at the property may be lower than that listed above. You can check the estimated speed and confirm availability to a property prior to purchasing on the broadband provider's website. Providers may increase charges. The information is provided and maintained by Decision Technologies Limited. **This is indicative only and based on a 2-person household with multiple devices and simultaneous usage. Broadband performance is affected by multiple factors including number of occupants and devices, simultaneous usage, router range etc. For more information speak to your broadband provider.