
Clark Close, Wraxall, BS48 1JL

- PROPERTY TYPE
Detached
- BEDROOMS
3
- BATHROOMS
2
- SIZE
Ask agent
- TENUREDescribes how you own a property. There are different types of tenure - freehold, leasehold, and commonhold.Read more about tenure in our glossary page.
Freehold
Key features
- Available without onward chain delays
- Premium Three-bedroom detached house at The Elms
- Attractive mature cul-de-sac position
Description
The House and Gardens
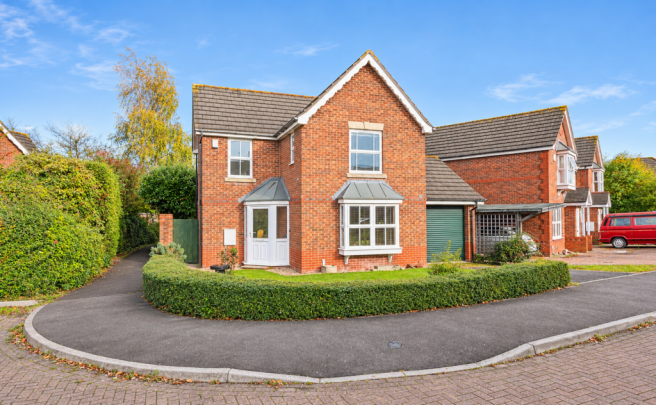
An attractive three-bedroom detached house built by Bryant Homes to their Victorian-inspired ‘Bromley’ design, occupying a lovely position at the head of an attractive cul-de-sac at The Elms, a sought-after location on the borders of Wraxall and Nailsea. The house combines traditional architectural detailing with a practical, well-planned interior and enjoys the particular advantage of a generously sized, established rear garden offering a good degree of privacy.
The Elms is a highly desirable residential area, and Clark Close is particularly conveniently placed for the amenities of Nailsea while remaining close to open countryside and away from through traffic. Nailsea town centre, with its pedestrianised shopping precinct, supermarkets, independent shops and other everyday facilities, is only a 15-minute walk away. The area is also well served by local schools, while Nailsea and Backwell railway station provides services towards Bristol, Bath and further afield, including London Paddington. Bristol city centre and the M5 motorway are also readily accessible.
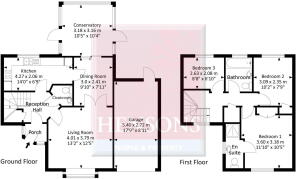
The welcoming accommodation is approached via a double-glazed entrance porch that shelters the front door, which opens into a light, airy reception hall with a feature half-return staircase rising to the first floor. There is a built-in storage cupboard beneath the stairs, while doors lead to the principal ground-floor rooms and a cloakroom fitted with a washbasin and WC.
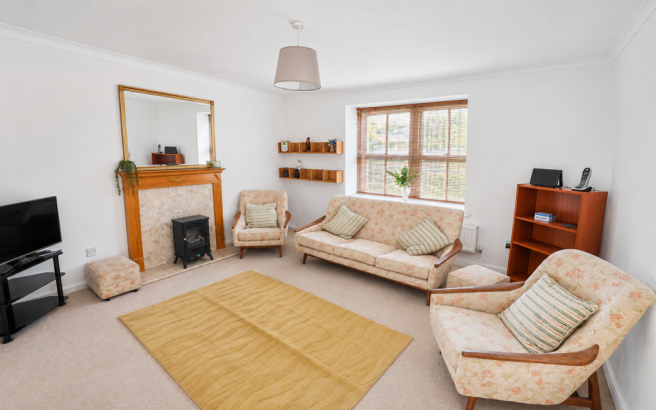
The living room is positioned at the front of the house, where a distinctive deep-sill oriel window provides an attractive outlook and brings plenty of natural light into the room. A period-style fireplace with a marble inset and hearth forms a focal point, while glazed double doors connect the living room with the separate dining room beyond, allowing the two spaces to be enjoyed independently or opened together when entertaining.
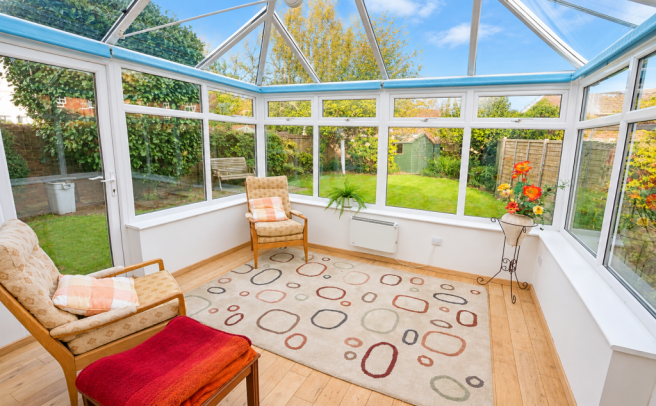
The dining room overlooks the rear garden through a superb conservatory, which has been an excellent addition to the original accommodation, extending the living space towards the garden and creating a particularly pleasant connection between the house and its surroundings.
The kitchen is also arranged to overlook the rear garden and is fitted with a good range of wall and floor cupboards, complemented by laminated work surfaces incorporating an inset stainless steel one-and-a-half-bowl sink and hob. There is over-worktop lighting and a built-in eye-level electric oven and grill. Space is provided for a washing machine and fridge-freezer, while a cupboard conceals the gas-fired central heating boiler.
The landing is partly galleried over the staircase, with a window to the front providing plenty of natural light. An airing cupboard offers additional storage, and a hatch gives access to the loft.
There are three comfortable bedrooms and a family bathroom, which also serves as a guest bathroom. Two of the bedrooms, including the principal bedroom, benefit from built-in wardrobes, while the principal bedroom also has an en-suite shower room.
Outside
The gardens are a charming feature of the property and have matured to create an established setting that frames the house beautifully.
At the front, a neatly arranged lawn is bordered by an established low hedge. A path leads from the pavement to the front door, while the driveway provides parking and leads to the attached garage. The garage has a roller door, power and lighting, overhead storage and a separate personnel door opening onto the rear garden.
The rear garden is unusually generous and thoughtfully planted. The lawn forms the central space, surrounded by an extensive variety of established shrubs, specimen plants and bushes. The layered planting gives the garden a distinctly cottage-garden character, with colour, texture and interest throughout the growing season.
The garden is enclosed by timber fencing and boundary walling, with the established planting providing a good measure of seclusion. A timber garden shed stands towards the far end, while a pathway and gate provide access along the side of the house.
The combination of a quiet cul-de-sac position, well-balanced accommodation and a larger, established garden makes this an extremely appealing home. The property is available without the complication of an onward chain, although completion will be subject to a grant of probate.
Services and Outgoings & Tenure:
All mains services are connected. Gas fired central heating through radiators. Double glazing. High-speed broadband services are available. Council Tax Band: D. Tenure: We understand that the tenure is Freehold
Energy Performance:
The property has an Energy Performance Certificate rating of C-69
Construction:
We understand that the house is traditionally constructed.
Viewing:
By appointment with Hensons. Telephone
Hensons - Property advisers in North Somerset for over a century - Family owned since 1909
N.B. The agent has not tested any apparatus, equipment, fixtures, fittings or services and therefore cannot verify that they are in working order or connected. Buyers are advised to obtain appropriate verification from their solicitor, surveyor or other suitably qualified professional.
These particulars are provided subject to contract. Floor plans are intended only to provide a general indication of the layout of the property and are not to scale unless expressly stated. Drone and similar photographs are provided for identification purposes and general guidance only and should not be relied upon as an accurate indication of boundaries.
Digital and AI-assisted tools may be used in the preparation or enhancement of marketing content, including photographs and descriptive material. Any such use is intended to improve presentation and not to materially alter or misrepresent the property.
All measurements are approximate and may be rounded up or down when converted between metric and imperial measurements. All fixtures and fittings are excluded from the sale unless specifically included within the fixtures and fittings information provided by the seller’s conveyancer or solicitor as the sale proceeds. Any reference to alteration, planning consent, land areas or development potential is an opinion or estimate or, where stated, is based upon information supplied by the seller or other third parties. Where the potential for development, improvement or extension is mentioned, no guarantee is given that planning or other necessary consents will be granted, and no detailed investigation of such potential should be assumed to have been undertaken unless expressly stated as having been carried out by the seller or their architect or planning adviser.
These particulars are intended as a fair representation of the property but do not form part of any contract or offer, and no warranty is given as to their accuracy. Prospective purchasers should satisfy themselves by inspection and through their solicitor, surveyor or other appropriate professional before entering into a contract. © Hensons 2026
- COUNCIL TAXA payment made to your local authority in order to pay for local services like schools, libraries, and refuse collection. The amount you pay depends on the value of the property.Read more about council Tax in our glossary page.
- Ask agent
- PARKINGDetails of how and where vehicles can be parked, and any associated costs.Read more about parking in our glossary page.
- Garage,Driveway
- GARDENA property has access to an outdoor space, which could be private or shared.
- Private garden
- ACCESSIBILITYHow a property has been adapted to meet the needs of vulnerable or disabled individuals.Read more about accessibility in our glossary page.
- Ask agent

Add an important place to see how long it'd take to get there from our property listings.
__mins driving to your place
Affordability

About Hensons, Nailsea
Ivy Court, 61c High Street, Nailsea, North Somerset, BS48 1AW



Notes
Staying secure when looking for property
Ensure you're up to date with our latest advice on how to avoid fraud or scams when looking for property online.
Visit our security centre to find out moreDisclaimer - Property reference S1921646. The information displayed about this property comprises a property advertisement. Rightmove.co.uk makes no warranty as to the accuracy or completeness of the advertisement or any linked or associated information, and Rightmove has no control over the content. This property advertisement does not constitute property particulars. The information is provided and maintained by Hensons, Nailsea. Please contact the selling agent or developer directly to obtain any information which may be available under the terms of The Energy Performance of Buildings (Certificates and Inspections) (England and Wales) Regulations 2007 or the Home Report if in relation to a residential property in Scotland.
*This is the average speed from the provider with the fastest broadband package available at this postcode. The average speed displayed is based on the download speeds of at least 50% of customers at peak time (8pm to 10pm). Fibre/cable services at the postcode are subject to availability and may differ between properties within a postcode. Speeds can be affected by a range of technical and environmental factors. The speed at the property may be lower than that listed above. You can check the estimated speed and confirm availability to a property prior to purchasing on the broadband provider's website. Providers may increase charges. The information is provided and maintained by Decision Technologies Limited. **This is indicative only and based on a 2-person household with multiple devices and simultaneous usage. Broadband performance is affected by multiple factors including number of occupants and devices, simultaneous usage, router range etc. For more information speak to your broadband provider.