Silvertown Way, Falconbrook Gardens, E16

- PROPERTY TYPE
Apartment
- BEDROOMS
1
- BATHROOMS
1
- SIZE
581 sq ft
54 sq m
Key features
- One Bedroom Apartment With Underfloor Heating And Bike Storage
- 19th Floor With Direct River Views
- EWS1 Compliant With a B1 Rating
- Chain Free
- Built in 2022 With No Ground Rent
- Access To Communal Terrace Via 19th Floor
- 24/7 Concierge and Security
- Excellent Transport Links
Description
Built and purchased in 2022, this was Medi’s first home.
It gave her the freedom and independence of having somewhere she could call her own, while having access across London on her doorstep. With Canning Town station a 3-minute walk away, Medi was able to get to and from her office in Bank inside of 25 minutes, and the well-lit and vibrant streets offered a sense of safety on the short walk home.
Living in this approximately 597 square foot home allowed Medi to relax and enjoy everything this flat has to offer, from having her morning coffee on the balcony overlooking Bow Creek and the River Thames, to entertaining her friends on the communal roof Terrace, which you access on the same floor.
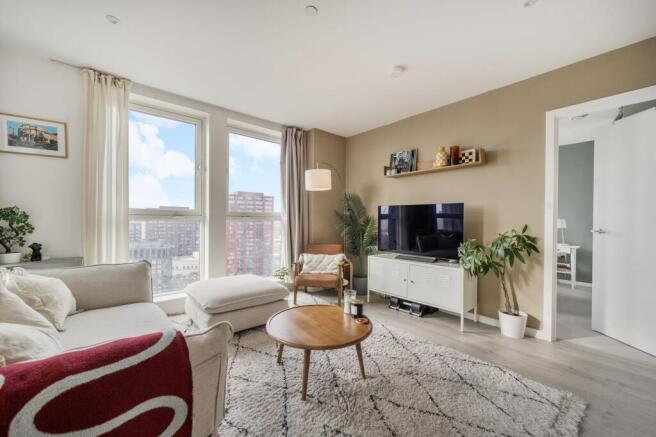
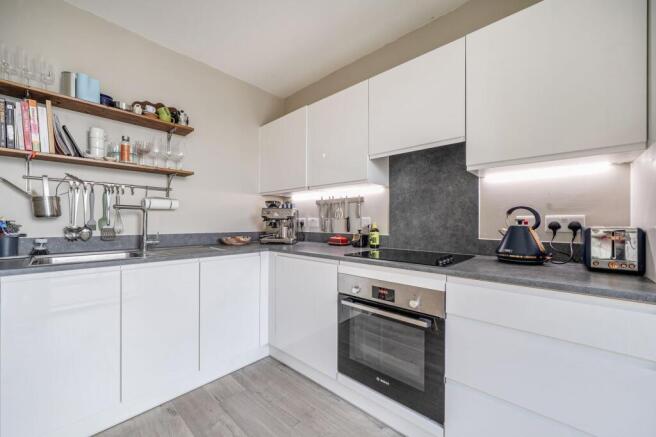
And then Medi met Anna and began sharing the space together. As the kitchen is set back from the living room, the apartment doesn’t feel cramped and with the floor-to-ceiling windows, you get a flood of natural light all day.
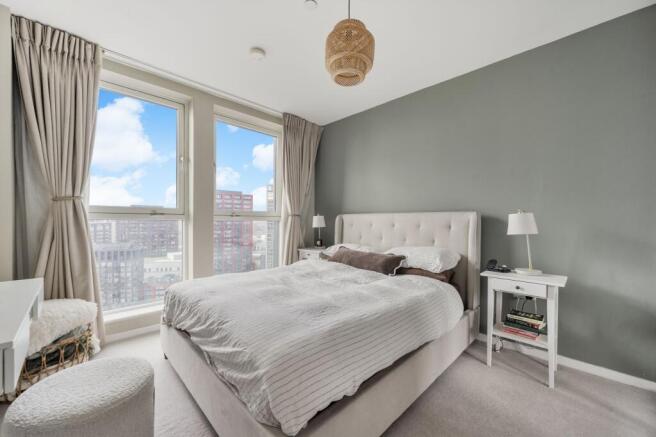
The generous size of the bedroom not only gives them plenty of room to sleep and store their clothes, but it also allows both Medi and Anna to work from home in separate rooms, when they are not working in the office.
They are now ready to take the next step and are buying a house together on the other side of London to be closer to friends and family. The purchase will not affect the sale as Medi is selling the apartment chain free.
Viewing this home as early as possible is advised, and you can contact us directly on to arrange your private tour.
Key Material information:
Freeholder: Opal (Silvertown) LLP
Management Company: HML PM Ltd
Leasehold with 242 years remaining on the lease
Ground Rent: £0 as it was built in 2022
Service Charge: £5,000 per year, although the residents are actively seeking to implement the Right to Manage to reduce this charge
Pets are allowed within the lease
EPC Rating: B
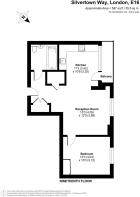
Living room
4.05m x 3.88m
Spacious living room with floor to ceiling windows
Kitchen
3.42m x 3.25m
Fully fitted kitchen set back from the living room
Bedroom
4.03m x 3.12m
Large double bedroom with built in wardrobes and views of the river
Bathroom
Well maintained three-piece bathroom
Balcony and views
Private balcony with views of Bow Creek and the River Thames
Balcony
Private balcony with river views
Disclaimer
In accordance with current legal requirements, all prospective purchasers are required to undergo an Anti-Money Laundering (AML) check. An administration fee of £40 per property will apply. This fee is payable after an offer has been accepted and must be settled before a memorandum of sale can be issued.
- COUNCIL TAXA payment made to your local authority in order to pay for local services like schools, libraries, and refuse collection. The amount you pay depends on the value of the property.Read more about council Tax in our glossary page.
- Band: D
- PARKINGDetails of how and where vehicles can be parked, and any associated costs.Read more about parking in our glossary page.
- Ask agent
- GARDENA property has access to an outdoor space, which could be private or shared.
- Ask agent
- ACCESSIBILITYHow a property has been adapted to meet the needs of vulnerable or disabled individuals.Read more about accessibility in our glossary page.
- Ask agent

Add an important place to see how long it'd take to get there from our property listings.
__mins driving to your place
Affordability

Notes
Staying secure when looking for property
Ensure you're up to date with our latest advice on how to avoid fraud or scams when looking for property online.
Visit our security centre to find out moreDisclaimer - Property reference aaac6866-b6fe-4ac9-bf98-35b4dd65dc48. The information displayed about this property comprises a property advertisement. Rightmove.co.uk makes no warranty as to the accuracy or completeness of the advertisement or any linked or associated information, and Rightmove has no control over the content. This property advertisement does not constitute property particulars. The information is provided and maintained by Hortons, National. Please contact the selling agent or developer directly to obtain any information which may be available under the terms of The Energy Performance of Buildings (Certificates and Inspections) (England and Wales) Regulations 2007 or the Home Report if in relation to a residential property in Scotland.
*This is the average speed from the provider with the fastest broadband package available at this postcode. The average speed displayed is based on the download speeds of at least 50% of customers at peak time (8pm to 10pm). Fibre/cable services at the postcode are subject to availability and may differ between properties within a postcode. Speeds can be affected by a range of technical and environmental factors. The speed at the property may be lower than that listed above. You can check the estimated speed and confirm availability to a property prior to purchasing on the broadband provider's website. Providers may increase charges. The information is provided and maintained by Decision Technologies Limited. **This is indicative only and based on a 2-person household with multiple devices and simultaneous usage. Broadband performance is affected by multiple factors including number of occupants and devices, simultaneous usage, router range etc. For more information speak to your broadband provider.