
Howard Road, Bournemouth, Dorset

- PROPERTY TYPE
Detached
- BEDROOMS
5
- BATHROOMS
4
- SIZE
3,449 sq ft
320 sq m
- TENUREDescribes how you own a property. There are different types of tenure - freehold, leasehold, and commonhold.Read more about tenure in our glossary page.
Freehold
Description
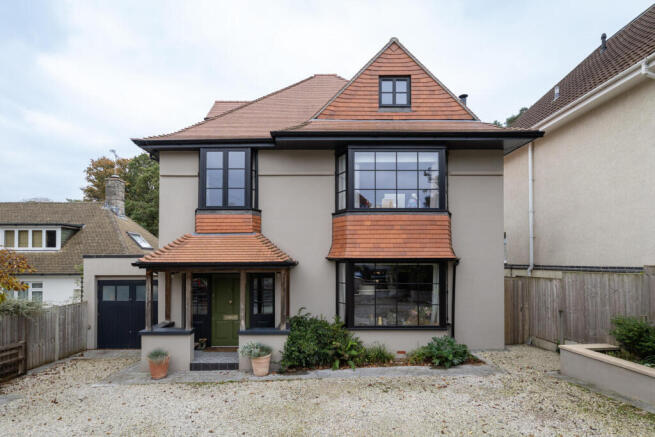
This home on Howard Road is a handsome example of Arts and Crafts-style architecture, set in wonderful, landscaped gardens and backing onto woodland. Built in the 1930s, the house sits in the highly desirable Queen's Park area of Bournemouth, with five bedrooms and 3,449 sq ft of internal space. The current owners have undertaken a painstaking renovation, reconfiguring and extending the interiors with elegant proportions, a beautiful quality of light, and an atmospheric colour palette. Further afield, Bournemouth town centre and beach are mere minutes away by bike or car.
Setting the Scene
Between the 1930s and 1940s, Bournemouth's suburban boundaries expanded outward from the traditional Victorian and Edwardian core into areas like Queens Park. The architecture shifted from elaborate Gothic and Italianate villas toward brick-fronted or rendered detached residences with traditional English cottage-style hallmarks. Here, those are echoed in double-storey bay windows, hanging clay tiles, and a steeply pitched roof with a gabled dormer window. Inside, the current owners have installed new electrics, plumbing, and heating, and all surfaces, including doors and windows, have been either replaced or refurbished. A palette of Farrow and Ball paints have been used throughout.
The Grand Tour
The rustic, timber-pillared front porch is another distinctive feature that reflects the Arts and Crafts emphasis on honest, local materials, breaking away from classical symmetry in favour of traditional craftsmanship and picturesque composition.
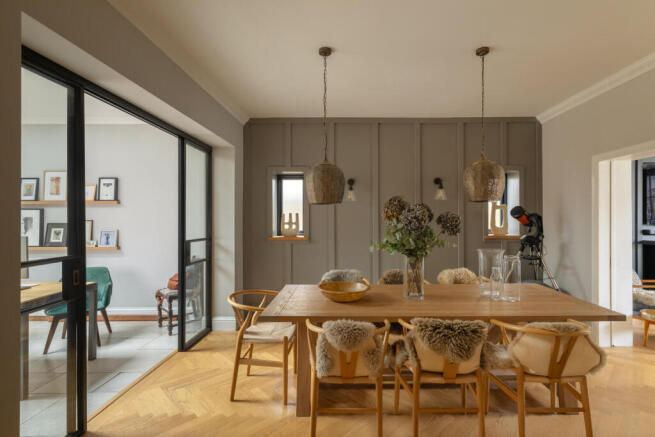
The front door opens onto a generous entrance hall, where warm herringbone parquet runs underfoot, and walls are painted a soft taupe grey. The room has an elegant air, with classic cornicing overhead, a detail repeated in most rooms, and wood panelling painted the same shade of white. The ground floor flows continuously through a series of reception rooms, with each principal room offering a distinct atmosphere.
Wide doors open to the sitting room. The parquet flooring continues here against the same neutral colour palette, and a a contrasting matte black feature wall houses the fireplace with a working log burner. A generously sized space, the room is well suited to cosy winter evenings by the fire or entertaining guests, further enhanced by an adjacent dining room that can be screened off when desired.
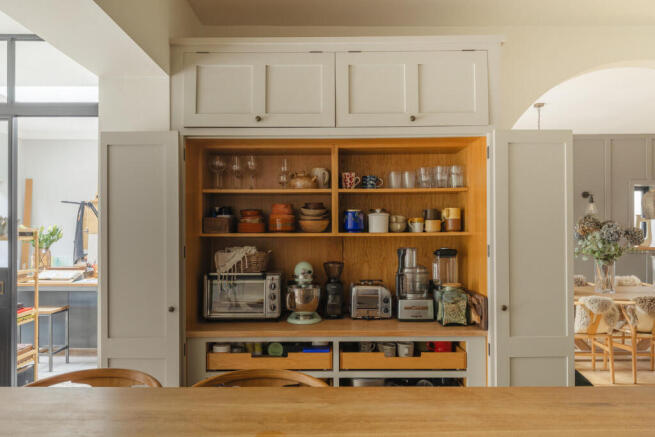
The Horner Roberts kitchen is particularly spacious, with light flooding in from large Crittall-style glazing by Fabco on two sides and floor tiles from Mandarin Stone. Shaker-style cabinets painted a warm neutral tone are set above and below hardwood worktops, providing plenty of storage and space for appliances; on one side, a bespoke pantry cupboard holds a coffee and breakfast setup, making for satisfying mornings at home. A considerable island is positioned centrally with stools, a double butler sink, and set opposite a Wolf range cooker.
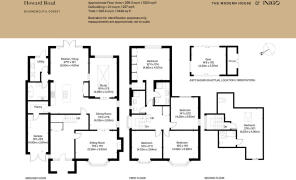
The kitchen units are complemented by a utility room and a walk-in pantry cupboard that leads into the garage, facilitating shopping unloading. The current owners have arranged a second sitting room next to the door, overlooking the garden, while a commodious study lies behind an internal glazed partition, filled with light from three aspects. A bright bathroom completes the ground floor, fitted with a rolltop bath and tongue-and-groove panelling.
Four double bedrooms open from the first-floor landing – one further occupies the second floor. The main bedroom suite forms part of the rear extension, set beneath a steeply pitched roof, with a walk-in vanity room and a wall of built-in wardrobes. A large timber-framed window with a dropped sill overlooks the garden and trees and draws in a calming quality of light. The en suite bathroom has a large walk-in shower and a double-basin set in a bespoke wood and marble vanity unit.
The remaining three bedrooms on this floor are equally bright and spacious, with views of the foliage-draped street or the garden respectively, and share a shower room. Upstairs, the second floor is given entirely to a large bedroom suite, where ceilings are shaped to the gabled roofline, creating tremendous volume, and there is enough room for a double bed, a desk and an en suite shower room.
The Great Outdoors
A southeast-facing landscaped garden extends from the living space, forming a series of terraces and a generous lawn. Borders are filled with evergreen beds on one side and herb and vegetable gardens on the other. An ornamental pond is a natural focal point, with wild grasses and water lilies, and an area of woodland shapes the backdrop.
The terrace has been designed with a built-in pizza oven and grill, while a weatherboarded outbuilding by James Gray is used as a gym.
Out and About
Howard Road is positioned close to the leafy green spaces of Queen’s Park and within easy reach of Bournemouth town centre. The immediate neighbourhood has a good selection of convenience stores and independent eateries, cafes, and local pubs along nearby Charminster Road and Wimborne Road.
Close by are the expansive grounds of Queen's Park, featuring its renowned public golf course, walking trails, and open parkland. Bournemouth’s famous award-winning sandy beaches and town centre pier are just a short drive, cycle, or bus journey away, with shopping, restaurants, and entertainment venues like the Bournemouth International Centre (BIC). Nearby Southbourne beach is a quieter alternative to the town centre beaches, favoured by locals with a cafe and surf and kayak school.
Schools in the area are well-regarded, with a choice of local primary and secondary options, grammar schools and independent boys and girls schools, within walking distance. Bournemouth mainline railway station is under a mile away, providing direct Southwestern Railway services to London Waterloo and Southampton. Regular local bus routes run close by, and the Wessex Way (A338) provides road links out to the M27 and M3 motorways.
Council Tax Band: E
- COUNCIL TAXA payment made to your local authority in order to pay for local services like schools, libraries, and refuse collection. The amount you pay depends on the value of the property.Read more about council Tax in our glossary page.
- Band: E
- PARKINGDetails of how and where vehicles can be parked, and any associated costs.Read more about parking in our glossary page.
- Driveway
- GARDENA property has access to an outdoor space, which could be private or shared.
- Yes
- ACCESSIBILITYHow a property has been adapted to meet the needs of vulnerable or disabled individuals.Read more about accessibility in our glossary page.
- Ask agent

Add an important place to see how long it'd take to get there from our property listings.
__mins driving to your place
Affordability




Notes
Staying secure when looking for property
Ensure you're up to date with our latest advice on how to avoid fraud or scams when looking for property online.
Visit our security centre to find out moreDisclaimer - Property reference 35053037. The information displayed about this property comprises a property advertisement. Rightmove.co.uk makes no warranty as to the accuracy or completeness of the advertisement or any linked or associated information, and Rightmove has no control over the content. This property advertisement does not constitute property particulars. The information is provided and maintained by Inigo, London. Please contact the selling agent or developer directly to obtain any information which may be available under the terms of The Energy Performance of Buildings (Certificates and Inspections) (England and Wales) Regulations 2007 or the Home Report if in relation to a residential property in Scotland.
*This is the average speed from the provider with the fastest broadband package available at this postcode. The average speed displayed is based on the download speeds of at least 50% of customers at peak time (8pm to 10pm). Fibre/cable services at the postcode are subject to availability and may differ between properties within a postcode. Speeds can be affected by a range of technical and environmental factors. The speed at the property may be lower than that listed above. You can check the estimated speed and confirm availability to a property prior to purchasing on the broadband provider's website. Providers may increase charges. The information is provided and maintained by Decision Technologies Limited. **This is indicative only and based on a 2-person household with multiple devices and simultaneous usage. Broadband performance is affected by multiple factors including number of occupants and devices, simultaneous usage, router range etc. For more information speak to your broadband provider.