High Street, St. Davids, SA62

- PROPERTY TYPE
Terraced
- BEDROOMS
4
- BATHROOMS
1
- SIZE
Ask agent
- TENUREDescribes how you own a property. There are different types of tenure - freehold, leasehold, and commonhold.Read more about tenure in our glossary page.
Freehold
Key features
- Offered with No Onward Chain! Parking is possible in the side street opposite or by permit for main car park a few steps away.
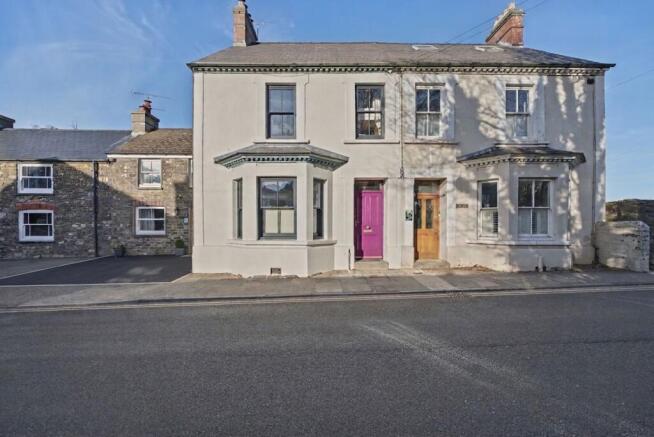
- Nestled directly on the historic High Street within the UK’s smallest city, offering an exclusive lifestyle just moments from the iconic St Davids Cathedral and Bishop’s Palace.
- An exquisite blend of original exposed stonework and warm timber detailing seamlessly paired with modern finishes throughout.
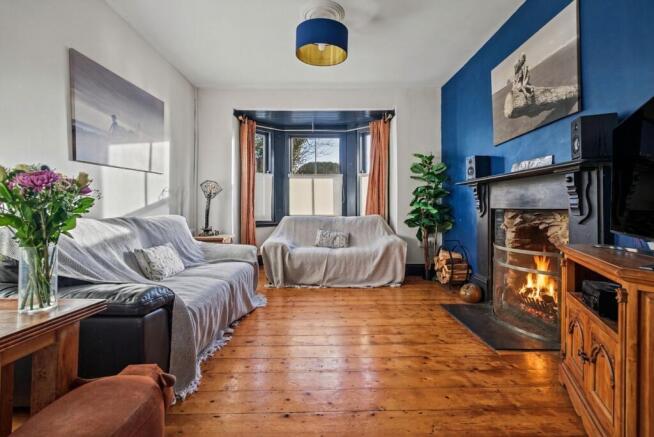
- A welcoming, light-filled front living space featuring a magnificent bay window and a open fire with lovely fireplace and adjoining dining room.
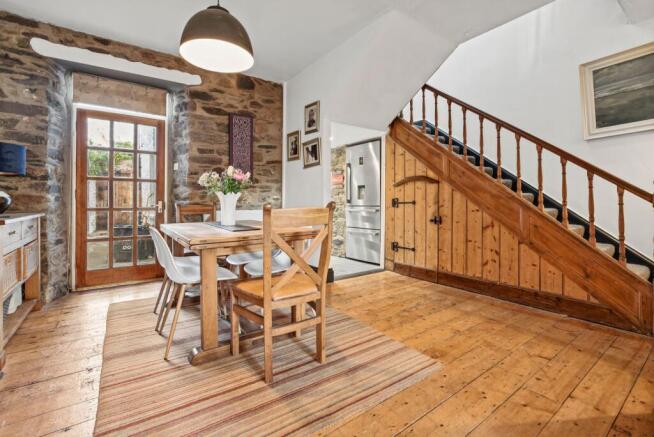
- The tactile heart of the home Kitchen, harmoniously combining modern culinary fittings with rustic architecture with grand double doors leading out to the garden, inviting the outside in.
- Three Generous Bedrooms Plus Loft Room: Well appointed sleeping quarters on the first floor, with large landing, bathroom and separate wc, with a second floor housing the
- Versatile Loft Room: A substantial upper-level multi-use space perfectly suited for a private home office, creative studio, or bespoke retreat. (Currently used as a main bedroom)
- The quirky, well-proportioned family bathroom with free standing bath, wash hand basin and large shower offering ample room for opulent luxuriating. Separate WC.
- A serene, enclosed landscaped garden featuring a neat lawn and a paved patio area—ideal for secluded alfresco dining and relaxing evenings.
- Practical Outbuilding: A dedicated rear outbuilding adding utility, storage and workshop workspace.
Description
Welcome to Ffynnonydon (43 High Street), Offered with No Onward Chain and with parking on the side street opposite or permit for main car park a few steps away.
A beautiful home nestled right in the heart of the UK’s smallest city. Located on the historic High Street of St Davids, this remarkable three-bedroom PLUS loft room, residence effortlessly weaves timeless character with sophisticated modern elegance, offering an idyllic lifestyle on the breathtaking Pembrokeshire coast.
As you approach 43 High Street, the home’s handsome facade and prominent bay window immediately catch the eye. Step inside into a welcoming porch with heritage tiling, and ideal place for coats and boots, the hallway flows naturally into a sophisticated living room, where natural light pours through the bay window to highlight the feature fireplace with open fire and lovely fireplace. Moving further into the home, you discover a harmonious dining area adjoining with an arch from the living room, rear door to rear patio, and a modern breakfast kitchen, having a range of storage options, work surfacing, gas oven, mixer tap over sink unit, inset spotlighting, tiling to floor and with double doors leading out to the rear garden. Here, thoughtful design shines through where striking exposed stonework and heritage meet contemporary fittings, creating a tactile, inviting space that serves as the true heart of the home.
The first floor hosts three well-proportioned bedrooms, offering wonderful flexibility for family, visiting guests, or a dedicated home-working environment. The third bedroom would make a wonderful dressing room should there be a need. The accompanying family bathroom is well appointed, unique with a quirky edge, free standing bath, hand wash basin with separate WC offering ample room and opportunity for opulent luxuriating. Separate spacious WC.
Ascending higher, the versatile loft room provides an exceptional multi-use space, with balustrade and staircase with lower level providing an area for storage, a further few steps up into the room itself with exposed beams and character galore. Currently used as a main bedroom.
To the rear, Ffynnonydon reveals a private, enclosed garden designed for relaxation. A neat lawn is bordered by a paved patio seating area, offering a private sun trap for outdoor entertaining. A useful rear outbuilding adds an extra layer of practicality with workshop workspace and utility storage. Side access gate. Well.
Ffynnonydon (43) is more than just a home; it is a rare opportunity to embrace a luxurious, coastal way of life in one of Wales' most treasured locations.
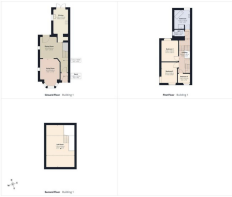
All measurements are approximate:
Porch 1.28m x 1.39m (4’2” x 4’6”) approx A welcoming space with heritage tiles, a front and inner door, providing a great space for coats and boots.
Hallway 5.11m x 1.39m (16’9” x 4’6”) at max point.
Living Room 4.75m x 3.49m (15’6” x 11’5”) approx
Dining Room 3.70m x 3.02m (12’1” x 9’10”) approx
Breakfast Kitchen 4.33m x 2.70m (14’2” x 8’10”) approx
First Floor
Large landing 3.82m x 1.90m (12’6” x 6’2”) approx
Bedroom: 3.66m x 3.04m (11’11” x 9’11”) approx
Bedroom: 3.62m x 2.69m (11’10” x 8’10”) approx
Bedroom: 1.65m x 2.22m (5’5” x 7’3”) approx
Family Bathroom 3.27m x 2.79m (10’8” x 9’2”) approx
Separate WC 1.24m x 1.74m (4’0 × 5’8”)
Second Floor
Loft Room 7.34m x 5m (24’ x 16’4) approx at max point, some height into roof space but still lots of usable room.
Outbuilding
Workshop: 2.54m x 1.56m approx (8’4” x 5’1”) Utility/ storage: 1.012m x 2.10m approx (3’ x 6’10”)
Nice to know
Council Tax Band: E
EPC: D
Mains services: Gas, Electric, Water.
Well in garden
Large outbuilding with electric.
Parking is possible on side street opposite or by private agreement with pub.
Location
The Pembrokeshire Dream St Davids is celebrated as one of the most desirable postcodes in West Wales. Step outside your front door and immerse yourself in a vibrant community rich in culture, history, and independent spirit. Explore local artisan galleries, cosy cafés, and fine dining, alongside the magnificent St Davids Cathedral and the historic Bishop’s Palace. The wild, majestic beauty of the Pembrokeshire Coast National Park is moments away. Discover golden sands and dramatic clifftop trails at Whitesands Bay, Caerfai Bay, and Porthclais Harbour.
what3words://riverboat.lamps.paper
EPC Rating: D
Garden
garden with patio, well, small step up to lawned area, fenced a boundaries, side access gate.
Parking - On street
Parking is possible of side street opposite, a parking permit can be purchased for the main car park a few steps away.
- COUNCIL TAXA payment made to your local authority in order to pay for local services like schools, libraries, and refuse collection. The amount you pay depends on the value of the property.Read more about council Tax in our glossary page.
- Band: E
- PARKINGDetails of how and where vehicles can be parked, and any associated costs.Read more about parking in our glossary page.
- On street
- GARDENA property has access to an outdoor space, which could be private or shared.
- Private garden
- ACCESSIBILITYHow a property has been adapted to meet the needs of vulnerable or disabled individuals.Read more about accessibility in our glossary page.
- Ask agent

Add an important place to see how long it'd take to get there from our property listings.
__mins driving to your place
Affordability


Notes
Staying secure when looking for property
Ensure you're up to date with our latest advice on how to avoid fraud or scams when looking for property online.
Visit our security centre to find out moreDisclaimer - Property reference 9ddd9e7e-e7b9-4fe7-8b02-ca12ba6545a9. The information displayed about this property comprises a property advertisement. Rightmove.co.uk makes no warranty as to the accuracy or completeness of the advertisement or any linked or associated information, and Rightmove has no control over the content. This property advertisement does not constitute property particulars. The information is provided and maintained by Luxury Welsh Homes, Covering South & West Wales. Please contact the selling agent or developer directly to obtain any information which may be available under the terms of The Energy Performance of Buildings (Certificates and Inspections) (England and Wales) Regulations 2007 or the Home Report if in relation to a residential property in Scotland.
*This is the average speed from the provider with the fastest broadband package available at this postcode. The average speed displayed is based on the download speeds of at least 50% of customers at peak time (8pm to 10pm). Fibre/cable services at the postcode are subject to availability and may differ between properties within a postcode. Speeds can be affected by a range of technical and environmental factors. The speed at the property may be lower than that listed above. You can check the estimated speed and confirm availability to a property prior to purchasing on the broadband provider's website. Providers may increase charges. The information is provided and maintained by Decision Technologies Limited. **This is indicative only and based on a 2-person household with multiple devices and simultaneous usage. Broadband performance is affected by multiple factors including number of occupants and devices, simultaneous usage, router range etc. For more information speak to your broadband provider.