
Pakenham Road, Bracknell, RG12

- PROPERTY TYPE
Detached
- BEDROOMS
3
- BATHROOMS
2
- SIZE
Ask agent
- TENUREDescribes how you own a property. There are different types of tenure - freehold, leasehold, and commonhold.Read more about tenure in our glossary page.
Freehold
Key features
- DETACHED FAMILY HOME
- THREE SPACIOUS BEDROOMS
- MASTER BEDROOM WITH ENSUITE
- KITCHEN/DINING ROOM
- GARAGE AND OFF STREET PARKING
- SOLAR PANELS & EV CHARGING
- EXPANSIVE DECKING AREA WITH PERGOLA
- EPC RATING A
Description
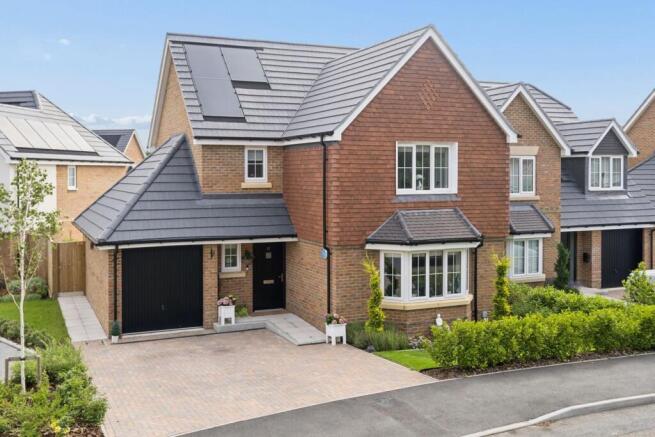
The Birches is an attractive, three-bedroom detached home, set behind a neatly hedged front garden and looking out across an open green lined with mature trees. A block-paved driveway leads up to the integral garage and the front door, sheltered beneath its own canopy, and from the moment you arrive the house feels cared for and ready to move straight into.
Inside, a welcoming entrance hall leads past a handy downstairs cloakroom. To the right is the living room, a calm and elegant space finished in soft neutral tones. Its centrepiece is the large bay window, which frames a leafy view over the green opposite and floods the room with natural light. It is the perfect place to curl up at the end of the day, whether that is a film night with the family or a quiet evening watching the seasons change through the trees.
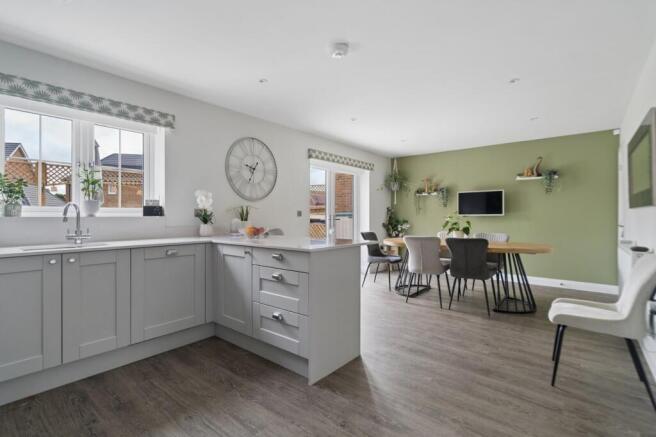
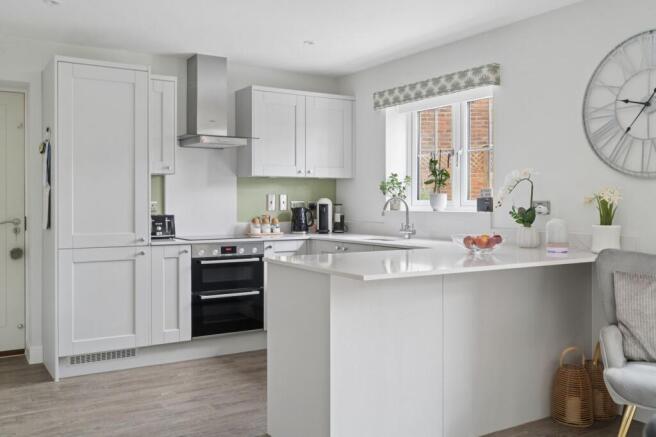
At the back of the house, the kitchen/breakfast room stretches across the full width of the property and quickly becomes the heart of family life. The kitchen is beautifully finished with soft grey Shaker-style cabinetry, crisp white stone worktops, and a sage green splashback. Integrated Bosch appliances include a double oven, induction hob, and chimney extractor. A generous peninsula gives plenty of space for preparing meals and doubles as a breakfast bar and natural gathering point. The window above the sink looks straight out over the garden. Wood-effect flooring runs through the whole room into the dining area, a relaxed and stylish setting for family meals and dinner parties. A useful under-stairs cupboard provides extra storage.
French doors open straight onto the expansive composite decking, which runs the full width of the rear of the house. This is a wonderful outdoor room in its own right, framed by a timber pergola, with ample space for a large dining table, a barbecue and comfortable seating. Summer evenings, weekend lunches and gatherings with friends all happen here, with the kitchen just a step away. Beyond the decking, a step leads down to a level lawn enclosed by smart close-board fencing.
A door from the kitchen leads into the integral garage, which is ideal for bikes, garden equipment, and everything else a busy household needs to store. At the rear of the garage is a utility area with space for a freestanding washer/dryer, keeping laundry well away from the kitchen. A second door opens directly onto the decking.
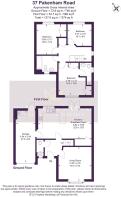
Upstairs, a bright landing leads to three spacious bedrooms. The main bedroom is a peaceful retreat at the front of the house, with a built-in double wardrobe and further fitted storage. It has its own contemporary en-suite with a walk-in shower enclosure, a sleek grey vanity unit with a countertop basin, WC, a large mirror, and stone-effect tiling. The two further bedrooms are both light and airy, bedroom two also has a built-in wardrobe, and bedroom three is also of a very good size. A stylish family bathroom completes the first floor.
Throughout, the home is presented in immaculate condition, with white panelled doors, quality fittings and a calm, neutral palette that any new owner can make their own. Solar panels on both the front and rear roof slopes and an electric vehicle charging point help keep running costs low and make the home ready for the future.
The property is part of a collection of ten distinctive, stylish detached homes. They are superbly located at the heart of a highly desirable residential area on the southern edge of Bracknell. The homes are surrounded by plenty of amenities, top-class schools and green open spaces, including a children’s play area close by, with Swinley Forest’s trails and footpaths on the doorstep. Bracknell lies between the M4 and M3 motorways, eleven miles east of Reading, nine miles south of Maidenhead, ten miles southwest of Windsor and only twenty-five miles from central London, with fast and reliable links for both work and leisure.
AGENT’S OBLIGATION TO DISCLOSE INTEREST IN ACCORDANCE WITH THE ESTATE AGENTS ACT 1979
Hilton King & Locke Ltd (“the Agent”) and its employees are required to disclose any personal or financial interest they may have in the sale of a property. If a property is being sold by: any director, employee, or associate of Hilton King & Locke Ltd; or a close relative of any such person; or Hilton King & Locke Ltd itself, the Agent will provide the Client and all prospective buyers with written confirmation of that interest before any negotiations or transactions take place.
With the above in mind, please note that the seller of this property is a relative of one of the Directors at Hilton King & Locke.
Brochures
Brochure 1- COUNCIL TAXA payment made to your local authority in order to pay for local services like schools, libraries, and refuse collection. The amount you pay depends on the value of the property.Read more about council Tax in our glossary page.
- Ask agent
- PARKINGDetails of how and where vehicles can be parked, and any associated costs.Read more about parking in our glossary page.
- Garage,Off street,EV charging,Allocated
- GARDENA property has access to an outdoor space, which could be private or shared.
- Yes
- ACCESSIBILITYHow a property has been adapted to meet the needs of vulnerable or disabled individuals.Read more about accessibility in our glossary page.
- Ask agent

Add an important place to see how long it'd take to get there from our property listings.
__mins driving to your place
Affordability

About Hilton King & Locke, Chalfont St Peter
20 Market Place, Chalfont St. Peter, Gerrards Cross, SL9 9EA
Notes
Staying secure when looking for property
Ensure you're up to date with our latest advice on how to avoid fraud or scams when looking for property online.
Visit our security centre to find out moreDisclaimer - Property reference 31270967. The information displayed about this property comprises a property advertisement. Rightmove.co.uk makes no warranty as to the accuracy or completeness of the advertisement or any linked or associated information, and Rightmove has no control over the content. This property advertisement does not constitute property particulars. The information is provided and maintained by Hilton King & Locke, Chalfont St Peter. Please contact the selling agent or developer directly to obtain any information which may be available under the terms of The Energy Performance of Buildings (Certificates and Inspections) (England and Wales) Regulations 2007 or the Home Report if in relation to a residential property in Scotland.
*This is the average speed from the provider with the fastest broadband package available at this postcode. The average speed displayed is based on the download speeds of at least 50% of customers at peak time (8pm to 10pm). Fibre/cable services at the postcode are subject to availability and may differ between properties within a postcode. Speeds can be affected by a range of technical and environmental factors. The speed at the property may be lower than that listed above. You can check the estimated speed and confirm availability to a property prior to purchasing on the broadband provider's website. Providers may increase charges. The information is provided and maintained by Decision Technologies Limited. **This is indicative only and based on a 2-person household with multiple devices and simultaneous usage. Broadband performance is affected by multiple factors including number of occupants and devices, simultaneous usage, router range etc. For more information speak to your broadband provider.