Althorne

- PROPERTY TYPE
Detached
- BEDROOMS
4
- BATHROOMS
2
- SIZE
Ask agent
- TENUREDescribes how you own a property. There are different types of tenure - freehold, leasehold, and commonhold.Read more about tenure in our glossary page.
Freehold
Key features
- Four Good Size Bedrooms
- Steeped In Charm & Character
- No Onward Chain
- Passed Planning For Single Storey Dwelling
- Ideal For Multi-Generational Families
- Stunning Views Over Farmland
- Three Reception Rooms
- Ample Off Street Parking
- Bath & Shower Rooms
- Spacious Utility Room
Description
A well-presented Victorian residence with passed planning for a detached single storey dwelling standing on grounds of 0.23 acres (stls)
What we think at the Zoe Napier Group
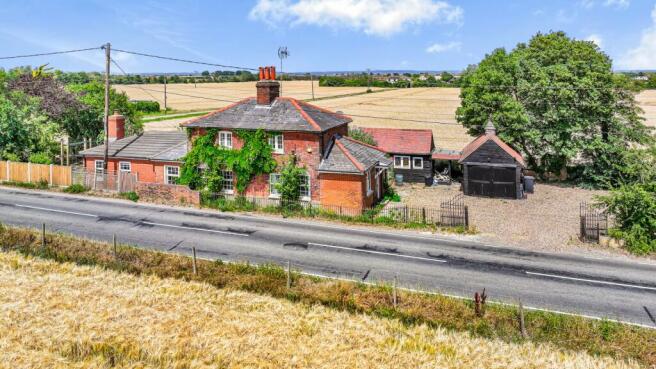
This charming detached Victorian residence is rich in the character and period charm synonymous with its era, whilst offering generous and highly versatile accommodation arranged over two floors. Set against a backdrop of beautiful, undulating countryside, the property enjoys truly sublime rural views, creating an idyllic setting in which to enjoy country living. The real jewel in the crown, however, is the benefit of planning consent already granted for the construction of a substantial detached one-bedroom single storey dwelling within the grounds. This exciting opportunity offers enormous appeal for multi-generational families, providing the potential for independent accommodation for relatives or guests.
What the owner says
This has been an absolutely wonderful home for us, and we have cherished every moment of living here. Our children have particularly loved growing up surrounded by such beautiful countryside, with endless opportunities to explore, enjoy the great outdoors and immerse themselves in the natural surroundings. We will dearly miss the wonderful country walks and the abundance of diverse wildlife that we have been fortunate enough to enjoy on a regular basis. However, the time has come for us to embark on a new chapter and pass the baton to another family. We sincerely hope they will embrace the lifestyle, make as many treasured memories and enjoy this very special home as much as we have.
History & Background
This wonderful unlisted family home dates back to the Victorian era with later additions and offers versatile accommodation that can be utilised in a variety of ways to suit the incoming buyer.
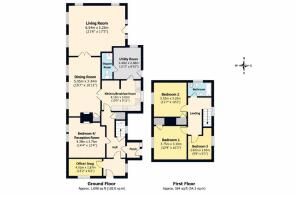
The ground floor boasts three generous reception rooms, kitchen/ breakfast room with useful spacious utility and shower room and a double bedroom, whilst on the first floor there are two further double bedroom and a single bedroom that are both ably serviced by the family bathroom.
Externally the grounds enjoy stunning views over farmland and boasts a single detached garage and ample off-street parking. Additional there is passed planning permission to construct a detached one-bedroom single storey dwelling adjacent to the existing dwelling (plans are available on request).
Setting & Location
The property is situated on Green Lane within the picturesque Essex village of Althorne, nestled on the scenic Dengie Peninsula, just five miles from the historic maritime town of Maldon and twelve miles from Chelmsford.
For commuters, Althorne Station is merely a mile away -providing a direct service to London Liverpool Street in approximately one hour.
The village itself offers amenities including a village hall, Church, and Althorne Recreation Ground, which has football pitches and children's play equipment. For food and drink, there are pubs, cafes, and the Crouch Ridge and Clayhill Vineyards, offering amazing views across the Crouch Valley. With Crouch Ridge just a ten-minute walk from the property, both vineyards are renowned for producing award-winning wines and offer on-site facilities including cafes and bistros. The village also has Bridgemarsh Marina and is close to Burnham-on-Crouch for a larger range of services and the RSPB Wallasea Island nature reserve.
Highly regarded state and private schools lie within easy reach, including Elm Green, Heathcote, New Hall, Felsted, and respected secondary schools in Sandon and Great Baddow. Ormiston Rivers Academy is a short bus journey away in neighbouring Burnham-on-Crouch.
Ground Floor Accommodation
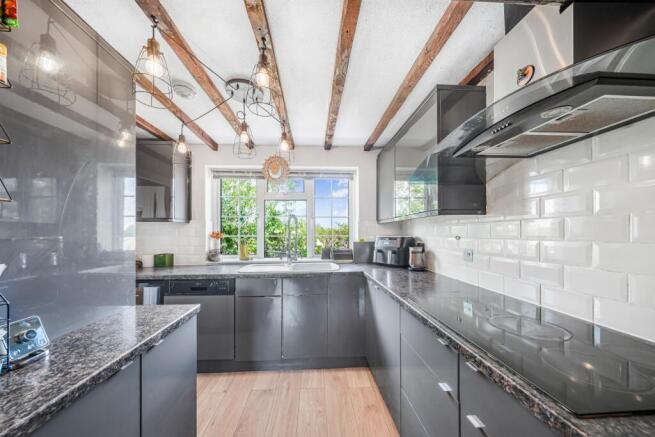
A welcoming entrance porch opens into the entrance hall, which is flanked by the study and fourth bedroom, the latter being a comfortable double room featuring an attractive exposed red brick fireplace. Positioned to the rear of the property, the kitchen/breakfast room enjoys delightful views across the surrounding farmland and provides access to the useful shower room, spacious utility room and adjoining dining room.
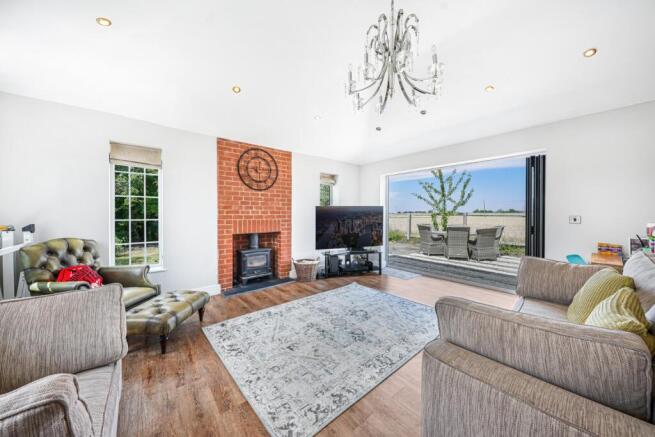
Situated within the east wing, the sitting room is a particularly impressive reception space, enjoying wonderful natural light from its triple-aspect windows. The pièce de résistance is undoubtedly the striking floor-to-ceiling red brick fireplace, which forms an impressive focal point and houses a traditional cast iron log burner. This is a wonderfully inviting room, offering the perfect setting to relax and unwind in front of a roaring fire during the colder winter months.
First Floor Accommodation
A staircase rises gracefully to the first-floor landing, which provides access to the principal bedroom, a generous double room enjoying delightful far-reaching views across the adjoining farmland. There are two further bedrooms, comprising an additional double and a single bedroom, both served by the well-presented family bathroom.
Grounds
Approached via attractive wrought-iron gates, the property opens onto an expansive shingle driveway, providing ample off-street parking for several vehicles and leading to the detached single garage and existing static home. A particularly exciting feature is the benefit of planning consent already granted for the construction of a detached one-bedroom bungalow, offering an excellent opportunity to create independent accommodation, ideally suited to teenage children, elderly relatives or multi-generational living. Plans are available upon request.
The grounds extend to approximately 0.23 acres (stls) and are predominantly laid to lawn, complemented by mature flower and shrub borders, together with an attractive patio area providing an ideal setting for outdoor entertaining and relaxation. The surrounding undulating countryside provides a beautiful rural backdrop, further enhancing the appeal of this charming home.
Agents Notes
- Our client has completed a Propertymark questionnaire to provide buyers with additional information and to assist with more informed offers being made. Available on request.
Services
Mains Drainage, Electric, Water.
Oil fired central heating.
EPC rating: E. Tenure: Freehold,
- COUNCIL TAXA payment made to your local authority in order to pay for local services like schools, libraries, and refuse collection. The amount you pay depends on the value of the property.Read more about council Tax in our glossary page.
- Band: F
- PARKINGDetails of how and where vehicles can be parked, and any associated costs.Read more about parking in our glossary page.
- Off street,Private
- GARDENA property has access to an outdoor space, which could be private or shared.
- Private garden
- ACCESSIBILITYHow a property has been adapted to meet the needs of vulnerable or disabled individuals.Read more about accessibility in our glossary page.
- Ask agent
Energy performance certificate - ask agent

Add an important place to see how long it'd take to get there from our property listings.
__mins driving to your place
Affordability

Notes
Staying secure when looking for property
Ensure you're up to date with our latest advice on how to avoid fraud or scams when looking for property online.
Visit our security centre to find out moreDisclaimer - Property reference P1887. The information displayed about this property comprises a property advertisement. Rightmove.co.uk makes no warranty as to the accuracy or completeness of the advertisement or any linked or associated information, and Rightmove has no control over the content. This property advertisement does not constitute property particulars. The information is provided and maintained by Zoe Napier, Country & Equestrian. Please contact the selling agent or developer directly to obtain any information which may be available under the terms of The Energy Performance of Buildings (Certificates and Inspections) (England and Wales) Regulations 2007 or the Home Report if in relation to a residential property in Scotland.
*This is the average speed from the provider with the fastest broadband package available at this postcode. The average speed displayed is based on the download speeds of at least 50% of customers at peak time (8pm to 10pm). Fibre/cable services at the postcode are subject to availability and may differ between properties within a postcode. Speeds can be affected by a range of technical and environmental factors. The speed at the property may be lower than that listed above. You can check the estimated speed and confirm availability to a property prior to purchasing on the broadband provider's website. Providers may increase charges. The information is provided and maintained by Decision Technologies Limited. **This is indicative only and based on a 2-person household with multiple devices and simultaneous usage. Broadband performance is affected by multiple factors including number of occupants and devices, simultaneous usage, router range etc. For more information speak to your broadband provider.