
Harvest Lane, Stevenage

- PROPERTY TYPE
Semi-Detached
- BEDROOMS
3
- BATHROOMS
1
- SIZE
Ask agent
- TENUREDescribes how you own a property. There are different types of tenure - freehold, leasehold, and commonhold.Read more about tenure in our glossary page.
Freehold
Key features
- 3-bedroom semi-detached
- Popular Chells Manor cul-de-sac
- Beautifully presented throughout
- Large lounge & kitchen/diner
- Bathroom & handy downstairs WC
- Garage & driveway parking for 2-3 vehicles
- Local amenities
Description
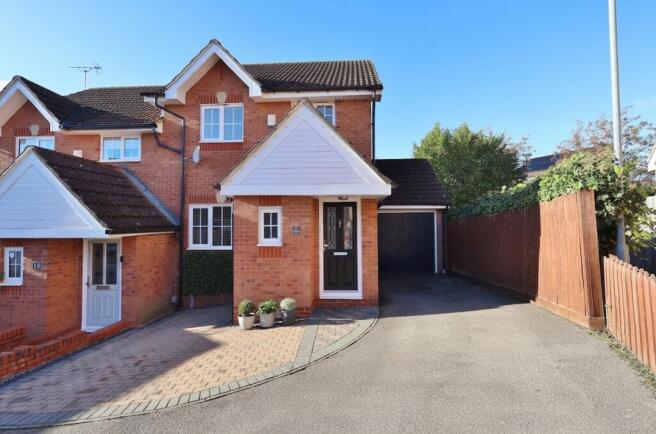
This well-appointed three-bedroom semi-detached house offers an attractive opportunity for those seeking a comfortable and practical residence in Stevenage. The property is set within the sought-after Chells Manor area, presenting a harmonious blend of modern living and functional design. Upon approach, the house benefits from a private driveway with the convenience of garage parking, providing space for 2-3 vehicles. The residence features a private garden that offers a tranquil retreat, ideal for relaxing or enjoying time outdoors.
Internally, the accommodation comprises a large lounge which offers an inviting environment for both relaxation and entertaining guests. The kitchen/diner is generously proportioned, creating an ideal space for family meals or gatherings. A useful downstairs WC adds further practicality to the ground floor. On the first floor, the property provides three well-proportioned bedrooms, accompanied by a family bathroom designed to meet the needs of busy households. Throughout, the property is beautifully presented, reflecting a high standard of finish and decor.
The property further benefits from gas central heating, ensuring comfort during the colder months. Its freehold tenure offers peace of mind and security for prospective owners.
This semi-detached residence is situated in a quiet cul-de-sac in the desirable Chells Manor area of Stevenage. Residents benefit from local amenities, including shops, schools, healthcare facilities and green spaces all located within convenient reach. The neighbourhood is well-regarded for its sense of community and its access to transport links, making it suitable for both commuters and families. The setting offers a harmonious balance of suburban tranquillity and accessibility to the wider surroundings of Stevenage.
Tenure: Freehold,GROUND FLOOR
Entrance
Under storm porch via traditional style composite front door with glazed panels into:
Hallway
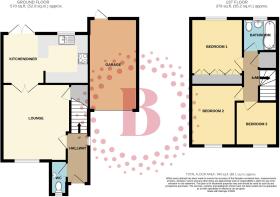
Stairs rising to first floor. Cloaks cupboard. Radiator. Doors to WC and lounge.
WC
Suite comprising wall mounted hand wash basin and low level flush WC. Fully tiled in green granite effect porcelain. Extractor. Radiator.
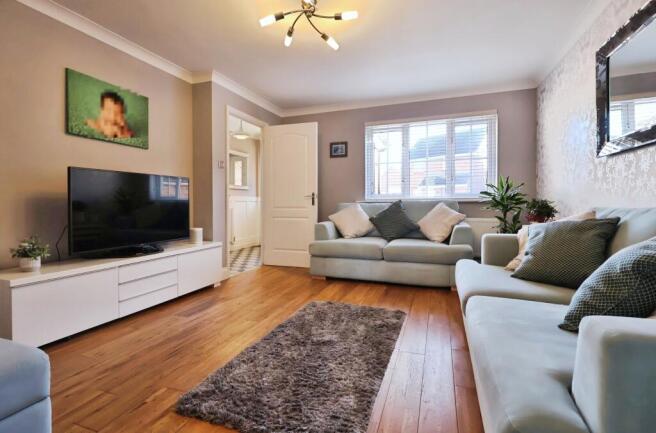
Lounge
4.35m x 3.84m (14'3" x 12'7")
uPVC double glazed window to front aspect. Under stairs storage cupboard. Radiator. Glazed double doors to:
Kitchen/Diner
4.88m x 2.82m (16'0" x 9'3")
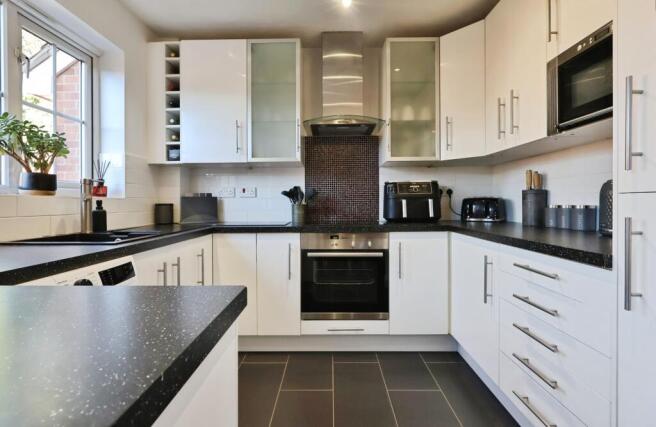
uPVC double glazed window to rear aspect and French doors to garden. Fitted with a modern range of base and wall mounted cabinets providing storage. Black ceramic ine and a half bowl sink and drainer with mixer tap. Built-in stainless steel single oven and 600mm ceramic hob inset to work surface with chimney hood extractor over. Integrated appliances include fridge freezer, eye-level microwave and slimline dishwasher. Space and plumbing for washing machine. Concealed gas central heating 'Combi' boiler. Radiator.
FIRST FLOOR
Landing
Hatch providing access to loft space. Storage cupboard. Doors to all rooms.
Bedroom One
3.1m x 2.88m (10'2" x 9'5")
uPVC double glazed window to rear aspect. Built-in wardrobes. Radiator.
Bedroom Two
3.47m x 2.49m (11'5" x 8'2")
(Excluding door recess) uPVC double glazed window to front aspect. Radiator.
Bedroom Three
2.49m x 2.36m (8'2" x 7'9")
uPVC double glazed window to front aspect. Storage cupboard. Radiator.
Bathroom
uPVC obscure double glazed window to side aspect. Fully tiled suite comprising P-shaped panel enclosed bath with mixer tap and separate thermostatic shower with rainfall shower and hand-held attachment, glass shower screen, hand wash basin mounted in vanity cabinet and low level push-button flush WC. Extractor. Chrome towel radiator.
EXTERIOR
Rear Garden
Fence enclosed. Paved entertaining area leading to lawn with well stocked sleeper beds. Outside tap and light.
Garage & Driveway
5.19m x 2.73m (17'0" x 8'11")
Single garage with up & over door, power, lighting, eaves storage and courtesy door to garden. Driveway providing off-street parking for 2-3 vehicles.
PROPERTY INFORMATION
Council Tax - Band D
EPC Rating - Awaited
DISCLAIMER
Every care has been taken with the preparation of these particulars, but they are for general guidance only and complete accuracy cannot be guaranteed. If there is any point, which is of particular importance please ask or professional verification should be sought. All dimensions are approximate. The mention of fixtures, fittings and/or appliances does not imply they are in full efficient working order. Photographs are provided for general information and it cannot be inferred that any item shown is included in the sale. These particulars do not constitute a contract or part of a contract.
- COUNCIL TAXA payment made to your local authority in order to pay for local services like schools, libraries, and refuse collection. The amount you pay depends on the value of the property.Read more about council Tax in our glossary page.
- Band: D
- PARKINGDetails of how and where vehicles can be parked, and any associated costs.Read more about parking in our glossary page.
- Garage
- GARDENA property has access to an outdoor space, which could be private or shared.
- Private garden
- ACCESSIBILITYHow a property has been adapted to meet the needs of vulnerable or disabled individuals.Read more about accessibility in our glossary page.
- Ask agent
Energy performance certificate - ask agent

Add an important place to see how long it'd take to get there from our property listings.
__mins driving to your place
Affordability


Notes
Staying secure when looking for property
Ensure you're up to date with our latest advice on how to avoid fraud or scams when looking for property online.
Visit our security centre to find out moreDisclaimer - Property reference P7482. The information displayed about this property comprises a property advertisement. Rightmove.co.uk makes no warranty as to the accuracy or completeness of the advertisement or any linked or associated information, and Rightmove has no control over the content. This property advertisement does not constitute property particulars. The information is provided and maintained by Belvoir, Hitchin. Please contact the selling agent or developer directly to obtain any information which may be available under the terms of The Energy Performance of Buildings (Certificates and Inspections) (England and Wales) Regulations 2007 or the Home Report if in relation to a residential property in Scotland.
*This is the average speed from the provider with the fastest broadband package available at this postcode. The average speed displayed is based on the download speeds of at least 50% of customers at peak time (8pm to 10pm). Fibre/cable services at the postcode are subject to availability and may differ between properties within a postcode. Speeds can be affected by a range of technical and environmental factors. The speed at the property may be lower than that listed above. You can check the estimated speed and confirm availability to a property prior to purchasing on the broadband provider's website. Providers may increase charges. The information is provided and maintained by Decision Technologies Limited. **This is indicative only and based on a 2-person household with multiple devices and simultaneous usage. Broadband performance is affected by multiple factors including number of occupants and devices, simultaneous usage, router range etc. For more information speak to your broadband provider.