
Bush Road, Newhaven, BN9

- PROPERTY TYPE
Detached
- BEDROOMS
6
- BATHROOMS
2
- SIZE
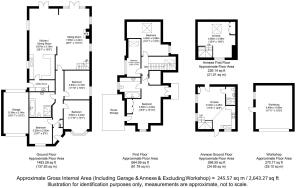
2,643 sq ft
246 sq m
- TENUREDescribes how you own a property. There are different types of tenure - freehold, leasehold, and commonhold.Read more about tenure in our glossary page.
Freehold
Key features
- SIX BEDROOM
- BEAUITFUL OPEN PLAN LIVING
- MODERN FITTED KITCHEN
- THREE GROUND FLOOR BEDROOMS
- GENEROUS GARDENS WITH OUTBUILDINGS
- INDEPENDENT TWO STOREY ANNEXE
- IDEAL FOR MULTI-GENERATIONAL LIVING OR GUEST ACCCOMMODATION
- IDEALLY LOCATED NEAR POPULAR PIDDINGHOE
- STUNNING VIEWS OVER OPEN FIELDS
- VIEWINGS HIGHLY RECOMMENDED
Description
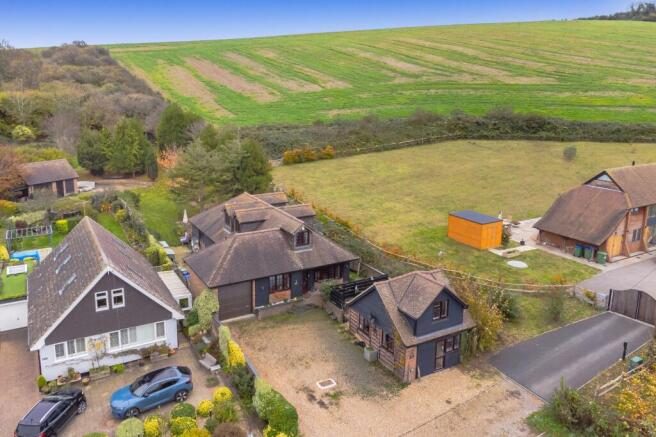
An impressive 6 Bedroom Detached home, located in an enviable position on the outskirts of Piddinghoe. Surrounded by picturesque countryside, while remaining within easy reach of the coast and the bustling towns of Newhaven and Lewes.
Occupying a generous plot, this substantial, 2,643 sq ft property boasts a Detached 1 Bedroom Annexe, numerous Outbuildings, Garaging, Parking and wonderful far reaching Views.
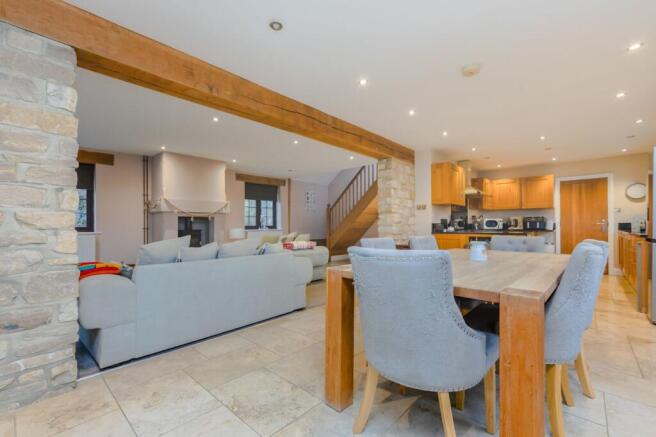
The main residence is beautifully presented featuring exposed oak timbers, stone walls in part and a wood burning stove. The heart of the home is a charming open-plan living space, beautifully presented in a country cottage style, with French doors opening directly onto the rear garden. A modern fitted kitchen is accompanied by a separate utility room. There are three ground floor bedrooms and a modern bathroom, assisting multigenerational living. On the first floor, are three further bedrooms, varying in sizes, as well as modern fitted en suite to the principal bedroom.
Externally, the property boasts a generous rear garden, ideal for outdoor entertaining and family enjoyment, alongside a useful workshop. To the front, a substantial driveway provides ample off-road parking and leads to a garage.
ACCOMMODATION
ENTRANCE PORCH- Front door, tiled floor door to;
ENTRANCE HALL- Featuring travertine flooring, fitted cupboard and oak panelled doors lead to principal rooms.
BEDROOM- A generous double room with front aspect views. Exposed beam over window.
BEDROOM- Another generously sized double bedroom, featuring a bay window with exposed beam and views to the front.
BEDROOM- A further double bedroom with side aspect window with exposed beam above.
BATHROOM- A beautiful Modern suite comprising a panel enclosed bath, wash hand basin with mixer tap, separate, generously sized shower enclosure with glass screens, low-level wc, chrome heated towel rail, tiled floor and walls. Open Plan Sitting Room/Dining Room/Kitchen
SITTING ROOM- A wonderfully bright space boasting dual aspect views over the garden with double doubles leading outside to the terrace. The 25ft reception room features a wood burning stove set into the chimney, with windows either side with floor to ceiling double glazed windows and French doors open directly to the rear garden. Gorgeous, exposed stone walls in part and an exposed oak beam. Oak built staircase leads to the first floor. An almost full width opening leads seamlessly into;
KITCHEN/DINING ROOM- An enviable modern kitchen measuring an impressive 29ft. Finished in an oak wood design complimented by polished black granite worksurfaces and travertine tiled floor. The dual kitchen comprises of a comprehensive range of cupboards and drawers and provides space for a range oven. Featuring exposed oak beams over the windows and double doors the garden. An oak panelled door opens to;
UTILITY ROOM- Conveniently separate from the kitchen with matching cabinetry, bowel design sink with mixer tap with space and plumbing for washing machine and dishwasher. Door to side provides access outside.
FIRST FLOOR LANDING- Oak built staircase, handrail and balustrade lead to the first floor with roof window and oak panelled doors to principal rooms.
BEDROOM 1- An impressive principal suite measuring 15’3ft x 13’10ft, with a front aspect window overlooking the Sussex countryside and side aspect balcony, also enjoying a pretty outlook. Built in wardrobes provide ample storage as well as a generous eaves storage space. Door to
EN SUITE- Modern bathroom fitted with a panel enclosed bath with tiled surrounds, wc, bowl design wash hand basin with set in vanity unit and side aspect double glazed window. Tiled floor and walls with patterned boarder.
BEDROOM- Single bedroom with side aspect obscured double glazed window and further roof window. Currently used as a home office space and featuring built in storage.
BEDROOM- A brilliant dual aspect double bedroom enjoying far-reaching views featuring both a double glazed window and further roof window.
OUTSIDE
DRIVEWAY- A generous gravel driveway provides ample off-street parking and leads to the property, detached annexe and garage
GARAGE- Modern electric, roller doors to both the front and rear of the garage providing through access.
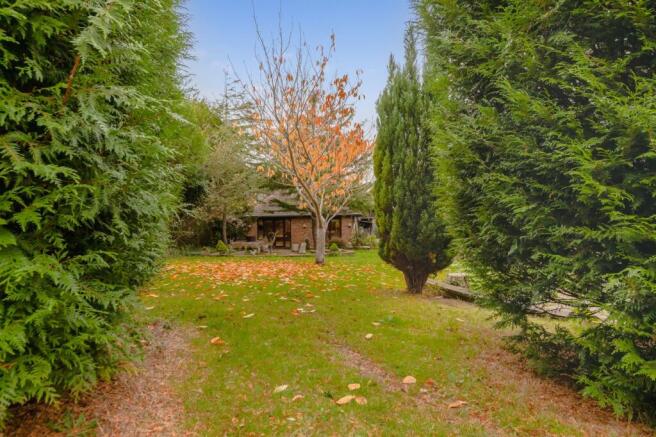
REAR GARDEN- A wonderful rear garden, occupying a generous plot, with areas of block paved patio ideal for alfresco dining and entertaining and an enviable enclosed Garden Kitchen. Steps lead to a larger area laid to lawn, flanked by an established range of trees, plants and flowers in an almost parkland style of garden. A peaceful space with views of open fields beyond WORKSHOP- To the rear of the garden, a brick-built detached workshop with up and over garage door, pedestrian side door and window creates a great space for working from home or further creative pursuits
ANNEXE
Located in the front drive of the property, the Annexe is detached and brick built, ideal for guest accommodation or multi-generational living
OPEN PLAN LIVING ROOM/KITCHEN- Approached from the driveway the front door opens to the kitchen area which in turn is open plan to the reception space. The kitchen offers an excellent range of cupboards and drawers, provides space for appliances and enjoys views to the front. The Reception Area is well proportioned enjoying dual aspect light and views with access to a private garden for use with the Annexe. Stairs lead to Bedroom. Panelled door opens to;
SHOWER ROOM- Modern suite comprising of a generously sized shower enclosure with tiled surround and glass screens, wash hand basin set in vanity unit and wc and Modern tiled surrounds.
FIRST FLOOR- Opens to;
BEDROOM- Occupying the entirety of the first floor and enjoy far reaching views to the front and further roof window to the rear. Fitted wardrobes.
ANNEXE GARDEN- A welcomed addition for an annexe, a small but private outside space to enjoy
Bush Road is located near to the pretty village of Piddinghoe village, situated between the Historic Lewes and the coast at Newhaven. The pretty village is full of charm and character, and is positioned at the edge of the River Ouse featuring a small dock and boat yard. The village boasts a wonderful village green and recreation ground, complete with tennis court, a sailing lake, historic church, community ‘telephone box library’ a village hall which is home to numerous clubs and activities. There is a bus service providing routes to Lewes and Newhaven, with Railway services from Newhaven directly to Brighton, and from Lewes, directly to Gatwick and London.
Newhaven boasts the historic Newhaven Fort, leisure centre and a ferry to Dieppe, along with a plethora of shops and supermarkets, with a shingle beach only slightly further in Seaford.
Nearby, Lewes offers a bustling High Street featuring a number of shops, restaurants, cafes and eateries as well as many public houses, and antique centres. The country town is also home to The Depot Cinema, Leisure Centre, and also the Pells open air swimming pool. Lewes Mainline Railway Station offers regular direct services to Brighton, London and Gatwick
Main Residence - Gas Central Heating
Annexe – Electric Heating
EPC Rating – TBC
Council Tax Band – F
Parking - Driveway
Brochures
Brochure- COUNCIL TAXA payment made to your local authority in order to pay for local services like schools, libraries, and refuse collection. The amount you pay depends on the value of the property.Read more about council Tax in our glossary page.
- Band: F
- PARKINGDetails of how and where vehicles can be parked, and any associated costs.Read more about parking in our glossary page.
- Driveway
- GARDENA property has access to an outdoor space, which could be private or shared.
- Private garden
- ACCESSIBILITYHow a property has been adapted to meet the needs of vulnerable or disabled individuals.Read more about accessibility in our glossary page.
- Ask agent
Energy performance certificate - ask agent

Add an important place to see how long it'd take to get there from our property listings.
__mins driving to your place
Affordability




Notes
Staying secure when looking for property
Ensure you're up to date with our latest advice on how to avoid fraud or scams when looking for property online.
Visit our security centre to find out moreDisclaimer - Property reference d5572947-8377-413a-85dc-83255cd7c023. The information displayed about this property comprises a property advertisement. Rightmove.co.uk makes no warranty as to the accuracy or completeness of the advertisement or any linked or associated information, and Rightmove has no control over the content. This property advertisement does not constitute property particulars. The information is provided and maintained by Mansell McTaggart, Lewes. Please contact the selling agent or developer directly to obtain any information which may be available under the terms of The Energy Performance of Buildings (Certificates and Inspections) (England and Wales) Regulations 2007 or the Home Report if in relation to a residential property in Scotland.
*This is the average speed from the provider with the fastest broadband package available at this postcode. The average speed displayed is based on the download speeds of at least 50% of customers at peak time (8pm to 10pm). Fibre/cable services at the postcode are subject to availability and may differ between properties within a postcode. Speeds can be affected by a range of technical and environmental factors. The speed at the property may be lower than that listed above. You can check the estimated speed and confirm availability to a property prior to purchasing on the broadband provider's website. Providers may increase charges. The information is provided and maintained by Decision Technologies Limited. **This is indicative only and based on a 2-person household with multiple devices and simultaneous usage. Broadband performance is affected by multiple factors including number of occupants and devices, simultaneous usage, router range etc. For more information speak to your broadband provider.