Berkeley Drive, Lincoln, LN6

- PROPERTY TYPE
Semi-Detached
- BEDROOMS
3
- BATHROOMS
1
- SIZE
942 sq ft
88 sq m
- TENUREDescribes how you own a property. There are different types of tenure - freehold, leasehold, and commonhold.Read more about tenure in our glossary page.
Freehold
Key features
- Stunning Semi-Detached
- Three Bedrooms
- Cul-De-Sac Location
- Incredible Kitchen/Dining Area
- Lounge with Log Burning Stove
- Multiple Car Driveway
- Perfect First Time Buy/Family Home
- EPC Rating - C
Description
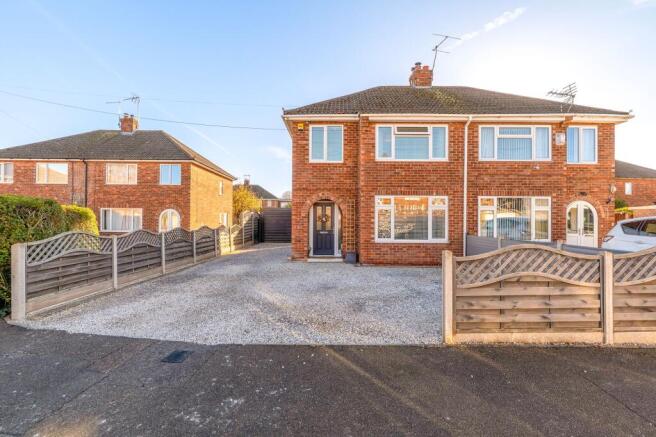
Situated on Berkeley Drive, Lincoln, this exceptional three-bedroom semi-detached home is presented in stunning, immaculate condition throughout and offers the perfect opportunity for buyers looking for a stylish, modern home that is ready to move straight into.
From the moment you step inside, the quality and care that has gone into maintaining this beautiful property is immediately apparent. The accommodation has been thoughtfully presented throughout, combining contemporary styling with a warm and welcoming feel.
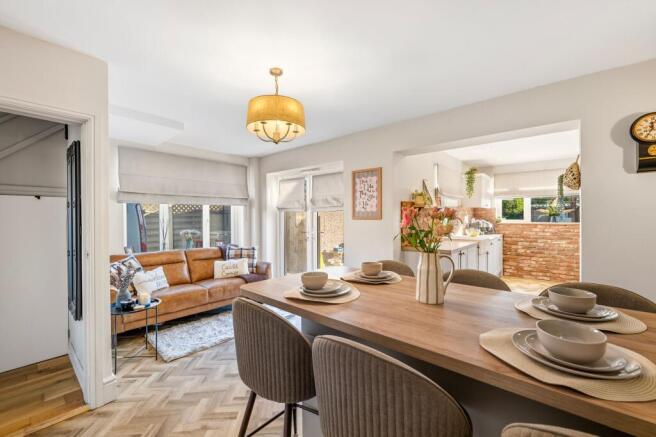
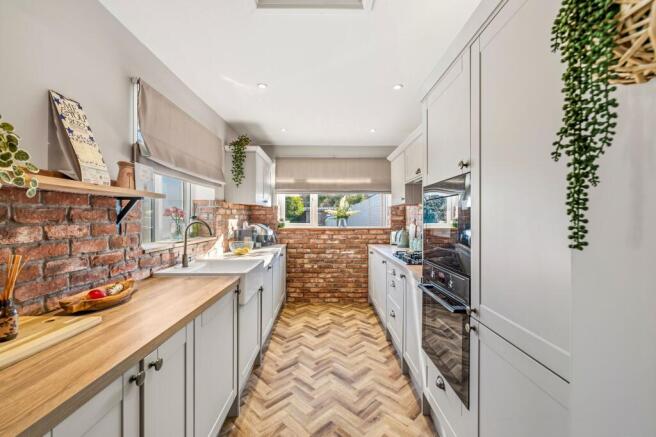
One of the real highlights of this wonderful home is the incredible kitchen and dining space, creating a fantastic area for both everyday family life and entertaining friends and family. The layout provides a superb social space, complemented by a stylish finish that makes this room a real focal point of the home.
The living accommodation is further enhanced by a cosy lounge, complete with a charming log-burning stove, creating the perfect setting to relax and unwind.
To the first floor, the property offers three well-presented bedrooms alongside a modern family bathroom, all finished to an excellent standard.
Externally, the property continues to impress, boasting a large, sunny rear garden providing plenty of space to relax, entertain and enjoy the warmer months. To the front, there is a generous driveway providing off-road parking for multiple vehicles, together with the added benefit of a garage.
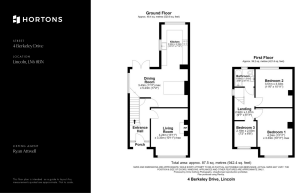
Porch
Entrance Hall
Living Room - 4.24m x 3.33m
Kitchen - 3.92m x 2.93m
Dining Room - 3.43m x 5.23m
Landing - 2.92m x 1.81m
Bedroom 1 - 4.24m x 3.33m
Bedroom 2 - 3.51m x 3.33m
Bedroom 3 - 2.18m x 2.03m
Bathroom - 1.68m x 1.81m
Garage & Multiple Car Driveway
Freehold - City of Lincoln Council - Band C
EPC Rating: C
Garden
Large, fully enclosed garden to the rear.
Disclaimer
In accordance with current legal requirements, all prospective purchasers are required to undergo an Anti-Money Laundering (AML) check. An administration fee of £40 per property will apply. This fee is payable after an offer has been accepted and must be settled before a memorandum of sale can be issued.
- COUNCIL TAXA payment made to your local authority in order to pay for local services like schools, libraries, and refuse collection. The amount you pay depends on the value of the property.Read more about council Tax in our glossary page.
- Band: B
- PARKINGDetails of how and where vehicles can be parked, and any associated costs.Read more about parking in our glossary page.
- Yes
- GARDENA property has access to an outdoor space, which could be private or shared.
- Private garden
- ACCESSIBILITYHow a property has been adapted to meet the needs of vulnerable or disabled individuals.Read more about accessibility in our glossary page.
- Ask agent

Add an important place to see how long it'd take to get there from our property listings.
__mins driving to your place
Affordability

Notes
Staying secure when looking for property
Ensure you're up to date with our latest advice on how to avoid fraud or scams when looking for property online.
Visit our security centre to find out moreDisclaimer - Property reference cb0b3116-c57c-4655-b31d-561454310cad. The information displayed about this property comprises a property advertisement. Rightmove.co.uk makes no warranty as to the accuracy or completeness of the advertisement or any linked or associated information, and Rightmove has no control over the content. This property advertisement does not constitute property particulars. The information is provided and maintained by Hortons, National. Please contact the selling agent or developer directly to obtain any information which may be available under the terms of The Energy Performance of Buildings (Certificates and Inspections) (England and Wales) Regulations 2007 or the Home Report if in relation to a residential property in Scotland.
*This is the average speed from the provider with the fastest broadband package available at this postcode. The average speed displayed is based on the download speeds of at least 50% of customers at peak time (8pm to 10pm). Fibre/cable services at the postcode are subject to availability and may differ between properties within a postcode. Speeds can be affected by a range of technical and environmental factors. The speed at the property may be lower than that listed above. You can check the estimated speed and confirm availability to a property prior to purchasing on the broadband provider's website. Providers may increase charges. The information is provided and maintained by Decision Technologies Limited. **This is indicative only and based on a 2-person household with multiple devices and simultaneous usage. Broadband performance is affected by multiple factors including number of occupants and devices, simultaneous usage, router range etc. For more information speak to your broadband provider.