Haunchwood Road, Nuneaton, CV10

- PROPERTY TYPE
Residential Development
- SIZE
Ask agent
Key features
- Exciting investment and development opportunity comprising three residential properties and additional land
- Offered for sale by ONLINE AUCTION with Town & Country Property Auctions
- Three houses comprising one 1-bedroom and two 2-bedroom properties
- Combined residential internal floor area of approximately 2,327 sq ft (216.2 sq m)
- Current combined rental income of £1,700 PCM (£20,400 per annum)
- Reduced rental income offering potential for increases and improved investment returns
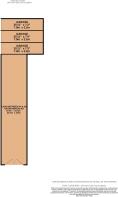
- Additional parcel of land with three existing garages
- Previously granted planning permission for an additional dwelling (now lapsed)
- Potential to explore renewed planning permission for residential development
- Excellent opportunity for property investors, developers and builders
Description
THREE RESIDENTIAL PROPERTIES & DEVELOPMENT LAND | £20,400 PA CURRENT RENTAL INCOME | PREVIOUS PLANNING PERMISSION | ONLINE AUCTION
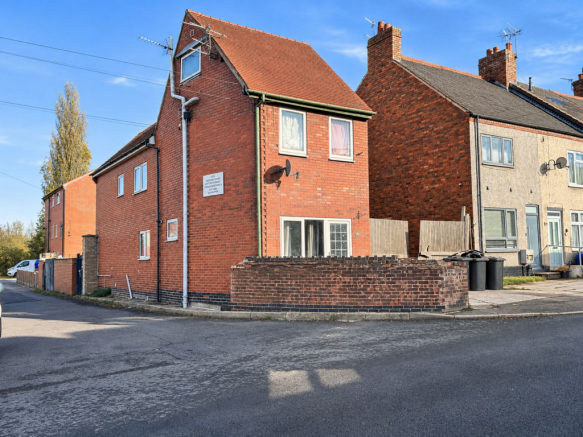
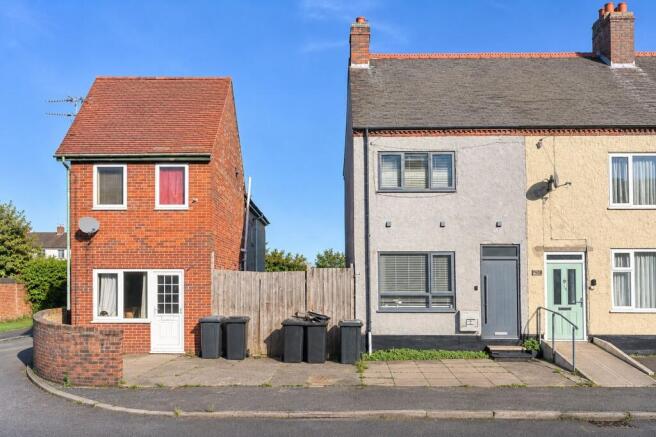
Homemaker Properties are delighted to bring to market this exciting investment and development opportunity, comprising three residential properties together with a separate parcel of land incorporating three garages, situated along Haunchwood Road, Nuneaton.
The entire collection is being offered for sale by ONLINE AUCTION in conjunction with Town & Country Property Auctions.
The residential portfolio comprises three terraced properties, including one 1-bedroom house and two 2-bedroom houses, providing a combined internal floor area of approximately 2,327 sq ft (216.2 sq m).
The properties are currently generating a combined rental income of £1,700 per calendar month (£20,400 per annum). This is currently being received at a reduced rental figure, potentially offering an incoming purchaser scope to review the existing rental arrangements and improve the overall investment returns.
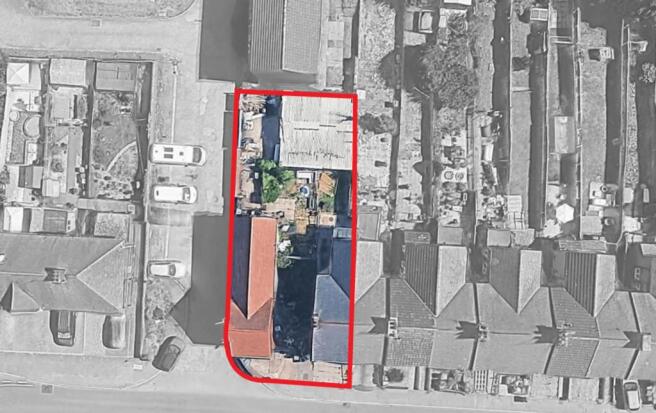
In addition to the residential accommodation, the opportunity includes a separate parcel of land situated between 34 and 36 Haunchwood Road, measuring approximately 67ft 11in by 15ft 11in, together with three existing garages. This gives an approximate total area of 369.2m2 for the plot.
Of particular interest to prospective purchasers is that the land previously benefited from planning permission for the construction of an additional residential dwelling. Although this permission has now lapsed, it offers an interesting indication of the site's previous development potential and provides an opportunity for a purchaser to investigate submitting a renewed planning application.
The combination of three existing income-producing properties, additional land, three garages and historical planning consent makes this an attractive proposition for residential investors, developers and builders alike.
Whether looking to acquire an established rental portfolio with potential for improved returns or explore the possibility of additional residential development, this is an opportunity offering several potential avenues for investment and future enhancement.
Early viewing and due diligence are strongly recommended.
Please note: The previous planning permission has lapsed. Any future development would be subject to obtaining the necessary planning permission and other relevant consents. Interested parties should make their own enquiries regarding planning, tenancy arrangements, rental income and development potential.
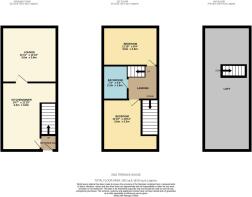
36 Haunchwood Road (Two Bedroom House)
Accommodation comprises of;
GROUND FLOOR
Reception Room - 3.7m x 3.7m (12’1” x 12’0”)
Reception Room - 4.6m x 3.7m (15’2” x 12’0”)
Kitchen - 3.8m x 2.1m (12’5” x 7’1”)
EPC RATING - E - 52 current / 77 potential
FIRST FLOOR
Landing with stairs leading up from ground floor second reception room and doors leading to;
Bedroom - 3.7m x 3.7m (12’1” x 12’0”)
Bedroom - 3.6m x 2.7m (11’11” x 8’9”)
Bathroom - 2.6m x 2.1m (8’8” x 7’1”)
34C Hauncwood Road (Two Bedroom House)
Accommodation comprises of;
GROUND FLOOR
Entrance hallway with stairs leading up to first floor landing;
Kitchen / Diner - 4.4m x 3.6m (14’7” x 11’10”)
Lounge - 3.6m x 3.6m (11’11” x 11’10”)
FIRST FLOOR
Landing with stairs up to second floor
Bedroom - 3.6m 3.3m (11’10” x 10’11”)
Bedroom - 3.6m x 2.5m (11’10” x 8’4”)
Bathroom - 2.2m x 1.8m (7’3” x 5’4”)
SECOND FLOOR
Loft Storage
EPC RATING - D - 62 current / 84 potential
34 Haunchwood Road (One Bedroom House)
Accommodation comprises of;
GROUND FLOOR
Lounge - 3.9m x 3.8m (12’9” x 12’6”)
Kitchen - 3.9m x 2.6m (12’9” x 8’7”)
FIRST FLOOR
Bedroom - 5.0m x 3.9m (16’5” x 12’9”)
WC - 2.4m x 0.8m ( 7’9” x 2’7”)
SECOND FLOOR
Bathroom - 3.9m x 3.0m (12’9” x 9’9”)
EPC RATING - D - 66 current / 85 potential
For sale by ONLINE AUCTION - Online Auction 16 December 2026
UNCONDITIONAL LOT Buyers Premium Applies Upon the fall of the hammer, the Purchaser shall pay a 5% deposit and a 6%+VAT (subject to a minimum of £6,000+VAT) buyer's premium and contracts are exchanged. The purchaser is legally bound to buy and the vendor is legally bound to sell the Property/Lot. The auction conditions require a full legal completion 28 days following the auction (unless otherwise stated).
Pre Auction Offers Are Considered
The seller of this property may consider a pre-auction offer prior to the auction date. All auction conditions will remain the same for pre-auction offers which include but are not limited to, the special auction conditions which can be viewed within the legal pack, the Buyer's Premium, and the deposit. To make a pre-auction offer we will require two forms of ID, proof of your ability to purchase the property and complete our auction registration processes online. To find out more information or to make a pre-auction offer please contact us.
Special Conditions
Any additional costs will be listed in the Special Conditions within the legal pack and these costs will be payable on completion. The legal pack is available to download free of charge under the LEGAL DOCUMENTS. Any stamp duty and/or government taxes are not included within the Special Conditions within the legal pack and all potential buyers must make their own investigations.
Legal Pack A legal pack is a collaboration of important documents of the property or land that is going to be sold at auction. To review the legal pack visit tcpa.co.uk.
EPC Rating: D
Energy Performance Certificates
EPC 1Haunchwood Road, Nuneaton, CV10

NEAREST STATIONS
Distances are straight line measurements from the centre of the postcode- Nuneaton Station1.8 miles
- Bedworth Station3.4 miles
- Atherstone Station4.4 miles
Notes
Disclaimer - Property reference 8a86ba46-3de1-4f2c-97ef-ab35b7142c05. The information displayed about this property comprises a property advertisement. Rightmove.co.uk makes no warranty as to the accuracy or completeness of the advertisement or any linked or associated information, and Rightmove has no control over the content. This property advertisement does not constitute property particulars. The information is provided and maintained by Homemaker Properties, Coventry. Please contact the selling agent or developer directly to obtain any information which may be available under the terms of The Energy Performance of Buildings (Certificates and Inspections) (England and Wales) Regulations 2007 or the Home Report if in relation to a residential property in Scotland.
Auction Fees: The purchase of this property may include associated fees not listed here, as it is to be sold via auction. To find out more about the fees associated with this property please call Homemaker Properties, Coventry on 024 7542 6411.
*Guide Price: An indication of a seller's minimum expectation at auction and given as a “Guide Price” or a range of “Guide Prices”. This is not necessarily the figure a property will sell for and is subject to change prior to the auction.
Reserve Price: Each auction property will be subject to a “Reserve Price” below which the property cannot be sold at auction. Normally the “Reserve Price” will be set within the range of “Guide Prices” or no more than 10% above a single “Guide Price.”