
Batley Road, West Ardsley, Wakefield

- PROPERTY TYPE
End of Terrace
- BEDROOMS
4
- BATHROOMS
2
- SIZE
1,251 sq ft
116 sq m
- TENUREDescribes how you own a property. There are different types of tenure - freehold, leasehold, and commonhold.Read more about tenure in our glossary page.
Freehold
Key features
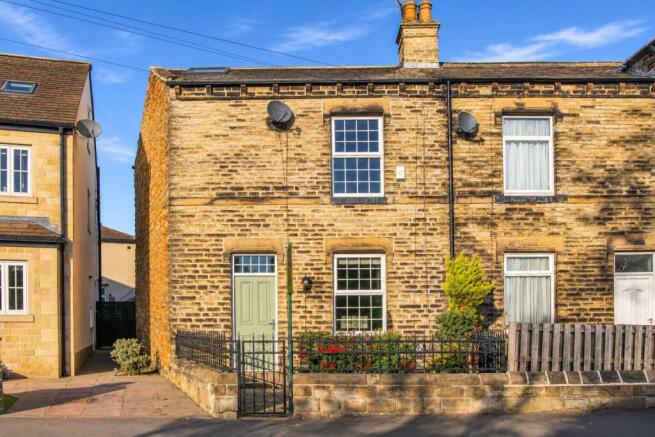
- Stone-Built Victorian End Terrace, Dating From The Late 1800s, In The Heart Of West Ardsley Village
- Gated, Secure Driveway With Electric Gates & Ample Off-Street Parking
- Heated Garden Room With Bi-Fold Doors, Underfloor Heating, Surround Sound & Integrated Fridge: Ideal as a Home Office, Bar/Studio
- Four Bedrooms, Including A Loft Hideaway With Velux Skylights & Built-In Platform Bed
- Principal Bedroom With Walk-In Shower & Fitted Wardrobes
- House Bathroom With Rainfall Shower, Plus A Separate Downstairs Shower Room
- Open-Plan Living & Dining With Ceiling Rose, Coving & Feature Fireplace
- Kitchen With Belfast Sink & Integrated Appliances, Plus A Separate Utility Room
- Cellar With Power & Lighting
- Countryside Walks, The Hare and Hounds & A Lively Calendar Of Village Events Close By, With Hill Top Primary In The Village & Woodkirk Academy Under A Mile Away
Description
Built in stone in the late 1800s and thoughtfully updated since, this Victorian end-terrace home is far bigger and more surprising than its frontage suggests. Behind electric gates you'll find a private driveway, a heated garden room with bi-fold doors, and 1,251 sq ft of living space set over three floors.
Step outside and you're in proper village country. Farmland and woodland walks start close to home, The Hare and Hounds is a short stroll away, and West Ardsley still has the kind of community where neighbours know each other by name. Leeds and Wakefield are within easy reach, and the M62 and M1 are minutes away. West Ardsley offers the best of both worlds: a real village with countryside on the doorstep, yet within easy reach of the cities.
From the front door you can head straight out onto farmland and woodland walks, ideal for dog walkers, runners and families. Afterwards, The Hare and Hounds, the village pub, is a short stroll away. The community feel is genuine, the sort of place people move to and stay. The village calendar is a big part of life here. The Hare and Hounds and the West Ardsley Community group host themed events at Christmas, Easter, Halloween and Bonfire Night, which are well known locally and enjoyed by all ages. Numerous groups, such as the local choir and book club, also meet at The Hare and Hounds each week. Families are well served. The respected Hill Top Primary School is in the village, The Westerton Primary Academy is easily reached, and Woodkirk Academy secondary school is less than a mile away. The M62 and M1 are close by, and both Leeds and Wakefield city centres are within a 30-minute drive. Batley is the nearest station, and Wakefield Westgate and Dewsbury are both within a 15-minute drive. Between them they offer direct trains to London, Leeds, York, Newcastle, Edinburgh, Manchester and Liverpool.
Only a full internal inspection will reveal all that's on offer at this quality home and an early viewing comes highly recommended.
Accommodation -
Living Room - 4.54m x 4.52m (14'10" x 14'9" ) - A generous, light-filled room with a feature fireplace, ceiling rose and coving. It opens straight into the dining area, so the whole floor flows easily for family life and entertaining. Wooden front door, UPVC double glazed window and two radiators.
Dining Area - 5.56m x 3.31m (18'2" x 10'10" ) - Room for a full family table, with open access to both the living room and kitchen. Stairs lead down to the cellar. Radiator.
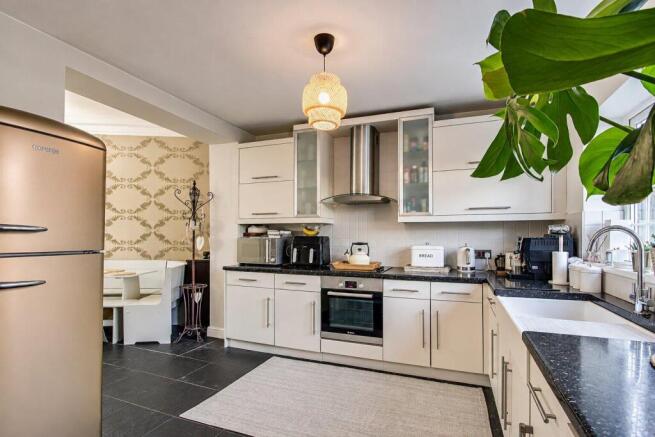
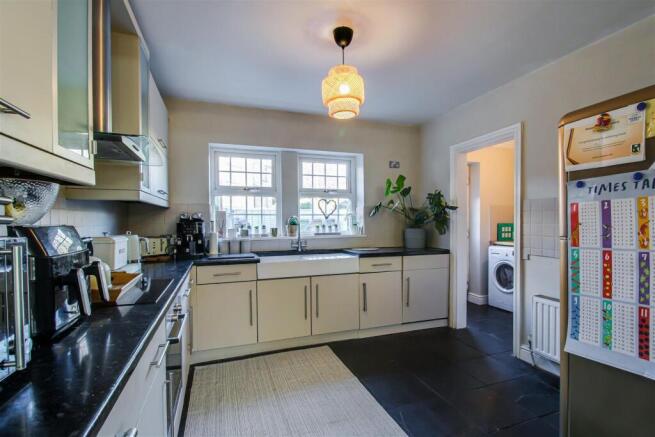
Kitchen - 3.45m x 3.16m (11'3" x 10'4" ) - A bright, fitted kitchen with a Belfast sink and a full range of wall and base units. It has an integrated oven, hob, fridge and dishwasher, an extractor, and space for a fridge-freezer. Tiled floor and two double-glazed windows over the garden.
Utility Room - 1.67m x 1.54m (5'5" x 5'0") - Keeps laundry out of the kitchen, with base units, space for a washing machine and tumble dryer, and a door to the courtyard.
Downstairs Shower Room - 1.69m x 1.43m (5'6" x 4'8") - A handy downstairs shower room with shower cubicle, WC and basin, perfect after a muddy walk.
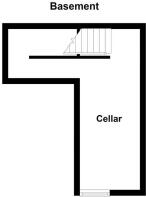
Cellar - 4.48m x 2.12m (14'8" x 6'11") - A useful extra space with power, lighting and the original coal store. Ideal for storage, a wine store or a workshop.
First Floor Landing - Feature glass balustrade. Glazed doors with chrome handles provide access to four bedrooms and the house bathroom.
House Bathroom - 2.95m x 1.76m (9'8" x 5'9") - A three piece suite with bath and rainfall shower over, WC, basin, heated towel rail and fully tiled walls and floor.
Bedroom One - 4.39m x 3.58m (14'4" x 11'8" ) - A spacious principal bedroom to the front, with fitted wardrobes, its own walk-in shower and a wash basin.
En Suite Shower Room - 1.65m x 0.92m (5'4" x 3'0") - Walk-in shower area with mixer shower and rainfall shower head. Slate effect mosaic tiled walls and fully tiled flooring. Wall mounted wash basin with mixer tap. Inset spotlights to the ceiling.
Bedroom Two - 5.44m x 2.77m (17'10" x 9'1" ) - With fitted wardrobes and its own staircase up to the loft room, this is a favourite with teenagers.
Bedroom Three - 3.17m x 2.47m (10'4" x 8'1" ) - A second double with two rear-facing windows.
Bedroom Four - 3.17m x 2.47m (10'4" x 8'1" ) - A double bedroom with two windows over the garden and fitted double wardrobe.
Mezzanine Loft Room - 6.20m x 2.88m (20'4" x 9'5" ) - A cosy hideaway under two Velux skylights, with a built-in platform bed. It works as a sleeping loft, den or reading room.
Outside - Electric gates open onto a private block-paved driveway with ample parking, a rare find in the village. There is a low maintenance slate garden enclosed by solid brick-built walls with cast iron railings above. There's also an artificial lawn and decking with no mowing needed. A timber shed provides useful storage. A water point is positioned beneath the kitchen window. A further timber gate to the opposite side provides access to an additional storage area. The rear is enclosed by timber panel fencing with pedestrian gated access onto the side driveway.
Garden Room - 4.65m x 3.46m (15'3" x 11'4") - The standout feature. Bi-fold doors open onto the decking, and inside there's a slate floor with underfloor heating, an electric heater, built-in surround sound and a countertop with cupboards and an integrated fridge. Use it as a home office by day and a bar or party room by night.
Council Tax Band - The council tax band for this property is B.
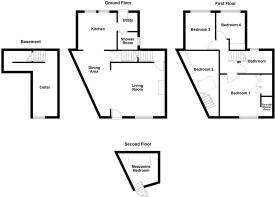
Floor Plans - These floor plans are intended as a rough guide only and are not to be intended as an exact representation and should not be scaled. We cannot confirm the accuracy of the measurements or details of these floor plans.
Viewings - To view please contact our Wakefield office and they will be pleased to arrange a suitable appointment.
Epc Rating - To view the full Energy Performance Certificate please call into one of our local offices.
Brochures
Batley Road, West Ardsley, Wakefield- COUNCIL TAXA payment made to your local authority in order to pay for local services like schools, libraries, and refuse collection. The amount you pay depends on the value of the property.Read more about council Tax in our glossary page.
- Band: B
- PARKINGDetails of how and where vehicles can be parked, and any associated costs.Read more about parking in our glossary page.
- Driveway
- GARDENA property has access to an outdoor space, which could be private or shared.
- Yes
- ACCESSIBILITYHow a property has been adapted to meet the needs of vulnerable or disabled individuals.Read more about accessibility in our glossary page.
- Ask agent

Add an important place to see how long it'd take to get there from our property listings.
__mins driving to your place
Affordability

About Richard Kendall, Wakefield
66 Northgate, Wakefield, West Yorkshire, WF1 3AP



Notes
Staying secure when looking for property
Ensure you're up to date with our latest advice on how to avoid fraud or scams when looking for property online.
Visit our security centre to find out moreDisclaimer - Property reference 35061760. The information displayed about this property comprises a property advertisement. Rightmove.co.uk makes no warranty as to the accuracy or completeness of the advertisement or any linked or associated information, and Rightmove has no control over the content. This property advertisement does not constitute property particulars. The information is provided and maintained by Richard Kendall, Wakefield. Please contact the selling agent or developer directly to obtain any information which may be available under the terms of The Energy Performance of Buildings (Certificates and Inspections) (England and Wales) Regulations 2007 or the Home Report if in relation to a residential property in Scotland.
*This is the average speed from the provider with the fastest broadband package available at this postcode. The average speed displayed is based on the download speeds of at least 50% of customers at peak time (8pm to 10pm). Fibre/cable services at the postcode are subject to availability and may differ between properties within a postcode. Speeds can be affected by a range of technical and environmental factors. The speed at the property may be lower than that listed above. You can check the estimated speed and confirm availability to a property prior to purchasing on the broadband provider's website. Providers may increase charges. The information is provided and maintained by Decision Technologies Limited. **This is indicative only and based on a 2-person household with multiple devices and simultaneous usage. Broadband performance is affected by multiple factors including number of occupants and devices, simultaneous usage, router range etc. For more information speak to your broadband provider.