
Knowle Terrace, Walkhampton, PL20

- PROPERTY TYPE
Semi-Detached
- BEDROOMS
3
- BATHROOMS
1
- SIZE
1,160 sq ft
108 sq m
- TENUREDescribes how you own a property. There are different types of tenure - freehold, leasehold, and commonhold.Read more about tenure in our glossary page.
Freehold
Key features
- Attractive 1920s Semi-Detached Home
- Three Bedrooms
- Characterful Living Room with Wood-Burning Stove
- Open-Plan Kitchen/Dining Room
- Spacious Conservatory with Extension Potential
- Delightful Village and Countryside Views
- Established Front and Rear Gardens
- Short Walk to Open Dartmoor Moorland
Description
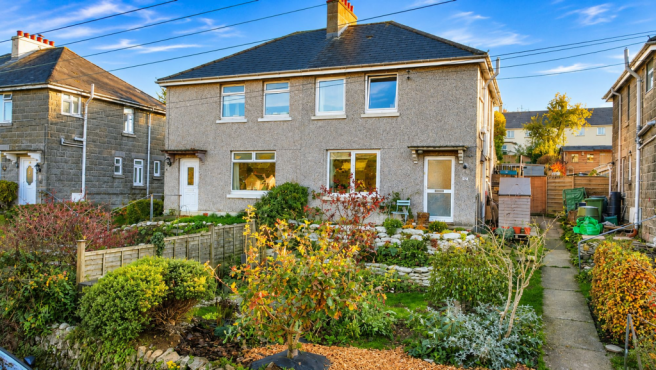
Situated in the heart of the historic and picturesque village of Walkhampton, on the western fringes of Dartmoor National Park, this attractive three-bedroom semi-detached home enjoys an elevated position, set back from the road, with delightful views across the village and surrounding countryside. Believed to date back to the 1920s, the property retains a number of charming period features and offers well-presented accommodation, attractive gardens and exciting potential for further improvement.
The property is approached from the roadside via steps leading through a pretty, established front garden, which features an attractive pond, an abundance of planting and a variety of shrubs. The elevated position provides a lovely outlook over the surrounding village and countryside, with the garden creating an inviting approach to the house.
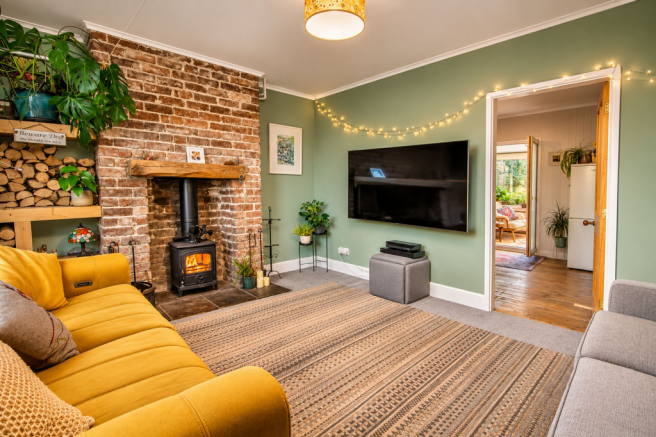
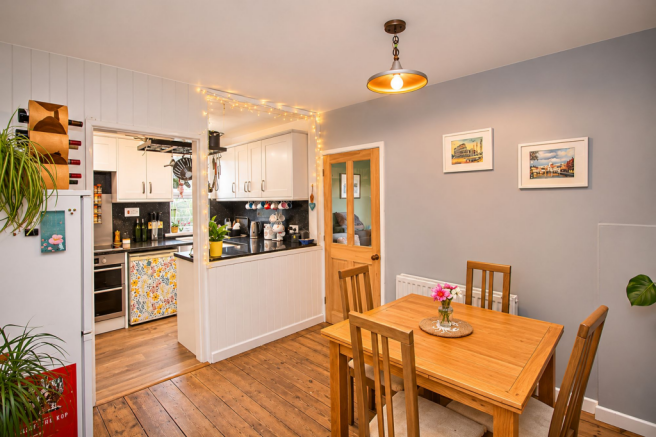
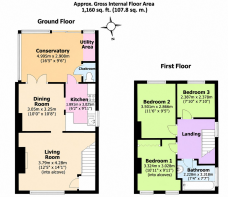
Internally, the accommodation is both comfortable and full of character. The welcoming living room enjoys a window overlooking the front garden and features an attractive exposed brick fireplace housing a wood-burning stove, creating a wonderful focal point and a cosy atmosphere during the colder months. From here, the accommodation flows through to an open-plan kitchen and dining room, providing a sociable space for everyday family life and entertaining. The kitchen is fitted with a range of units and work surfaces, while the adjoining dining area offers ample space for a family dining table.
Beyond the kitchen and dining room is a generously proportioned conservatory, providing an additional versatile reception space with pleasant views over the rear garden. This area also incorporates a useful utility space and cloakroom.
Of particular interest, the current owners have previously explored the possibility of converting the existing conservatory into a substantial kitchen and dining extension, opening directly into the current kitchen and dining room to create a fabulous open-plan living space. This presents an exciting opportunity for prospective purchasers to further enhance the property and adapt the accommodation to modern family living. Drawings and plans relating to the proposal are available upon request, with any alterations subject to the necessary consents.
On the first floor, a landing provides access to three bedrooms and the family bathroom. Bedrooms one and two are both comfortable doubles, while the third bedroom is ideally suited to a child's bedroom, nursery or home office. The family bathroom has been updated and is attractively finished, comprising a bath with shower over, wash hand basin and WC.
Outside, the gardens are a particularly appealing feature of the property, offering an abundance of established plants, shrubs and seasonal interest. To the rear, a patio area provides space for outdoor dining and relaxation, with a lawned garden beyond, surrounded by mature planting. Steps lead to a further elevated seating area at the top of the garden, providing a lovely alternative spot to sit and enjoy the sunshine at different times of the day. The garden has a wonderfully natural, established feel, with plenty of scope for a keen gardener to make it their own. A garden shed provides useful outdoor storage. Roadside parking is available immediately outside the property.
Combining the charm of a 1920s home with comfortable accommodation, established gardens, far-reaching village and countryside views, and the potential to create an impressive open-plan kitchen and dining space, this is a delightful home in one of Dartmoor's most appealing village settings. With beautiful walks virtually on the doorstep and a thriving village community, the property offers an excellent opportunity to embrace a relaxed country lifestyle without sacrificing everyday convenience.
Walkhampton is a particularly appealing village, renowned for its peaceful rural setting, strong community spirit and immediate access to the beautiful open landscapes of Dartmoor. The village offers a welcoming local pub, The Walkhampton Inn, a village hall, children's play area and recreation field. The village hall also hosts a Post Office service on Mondays and a Saturday market, while various community events take place throughout the year. The nearby village of Yelverton, approximately one mile away, provides a wider range of everyday amenities, including a supermarket, delicatessen, cafés, doctors' surgery, pharmacy, dentist and petrol station. With open moorland just a short stroll away, the location is especially appealing to walkers, dog owners and those seeking a relaxed countryside lifestyle.
SERVICES Mains water, drainage, electricity and gas.
OUTGOINGS We understand this property is in band 'C' for Council Tax purposes.
VIEWINGS By appointment with MANSBRIDGE BALMENT ON .
DIRECTIONS What three words: employ.moving.limits
EPC Rating: C
Brochures
Property Brochure- COUNCIL TAXA payment made to your local authority in order to pay for local services like schools, libraries, and refuse collection. The amount you pay depends on the value of the property.Read more about council Tax in our glossary page.
- Band: C
- PARKINGDetails of how and where vehicles can be parked, and any associated costs.Read more about parking in our glossary page.
- Yes
- GARDENA property has access to an outdoor space, which could be private or shared.
- Yes
- ACCESSIBILITYHow a property has been adapted to meet the needs of vulnerable or disabled individuals.Read more about accessibility in our glossary page.
- Ask agent

Add an important place to see how long it'd take to get there from our property listings.
__mins driving to your place
Affordability

About Mansbridge Balment, Tavistock
Riverside, 4 Market Road, Tavistock, PL19 0BW



Notes
Staying secure when looking for property
Ensure you're up to date with our latest advice on how to avoid fraud or scams when looking for property online.
Visit our security centre to find out moreDisclaimer - Property reference 8e9988eb-e290-4801-9406-2bef822a20ad. The information displayed about this property comprises a property advertisement. Rightmove.co.uk makes no warranty as to the accuracy or completeness of the advertisement or any linked or associated information, and Rightmove has no control over the content. This property advertisement does not constitute property particulars. The information is provided and maintained by Mansbridge Balment, Tavistock. Please contact the selling agent or developer directly to obtain any information which may be available under the terms of The Energy Performance of Buildings (Certificates and Inspections) (England and Wales) Regulations 2007 or the Home Report if in relation to a residential property in Scotland.
*This is the average speed from the provider with the fastest broadband package available at this postcode. The average speed displayed is based on the download speeds of at least 50% of customers at peak time (8pm to 10pm). Fibre/cable services at the postcode are subject to availability and may differ between properties within a postcode. Speeds can be affected by a range of technical and environmental factors. The speed at the property may be lower than that listed above. You can check the estimated speed and confirm availability to a property prior to purchasing on the broadband provider's website. Providers may increase charges. The information is provided and maintained by Decision Technologies Limited. **This is indicative only and based on a 2-person household with multiple devices and simultaneous usage. Broadband performance is affected by multiple factors including number of occupants and devices, simultaneous usage, router range etc. For more information speak to your broadband provider.