
Manley Road, Sale, Cheshire, M33

- PROPERTY TYPE
Semi-Detached
- BEDROOMS
4
- BATHROOMS
2
- SIZE
1,594 sq ft
148 sq m
- TENUREDescribes how you own a property. There are different types of tenure - freehold, leasehold, and commonhold.Read more about tenure in our glossary page.
Freehold
Key features
- Four double bedrooms
- Semi detached property
- Extended accommodation
- Highly desirable location
- Close to Timperley Metro-link
- Utility & downstairs WC
- Enviable open plan kitchen
- Landscaped rear garden
- Sizeable Driveway & Integral garage
- Excellent presentation
Description
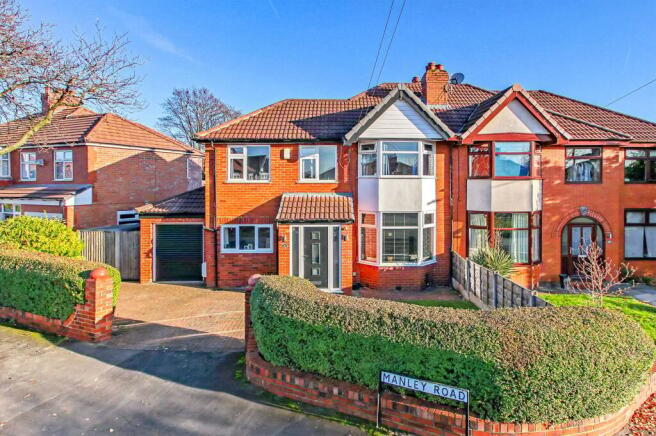
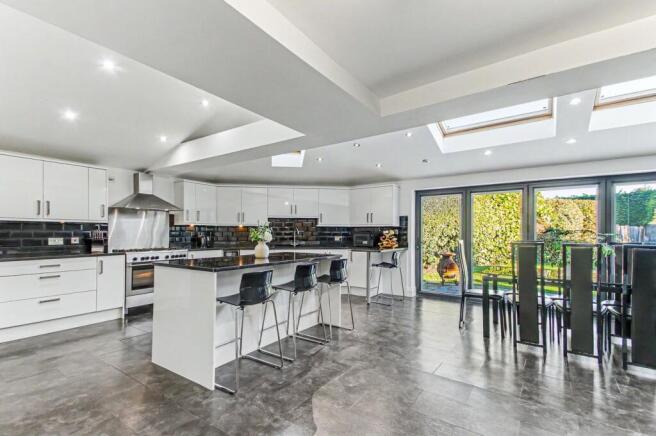
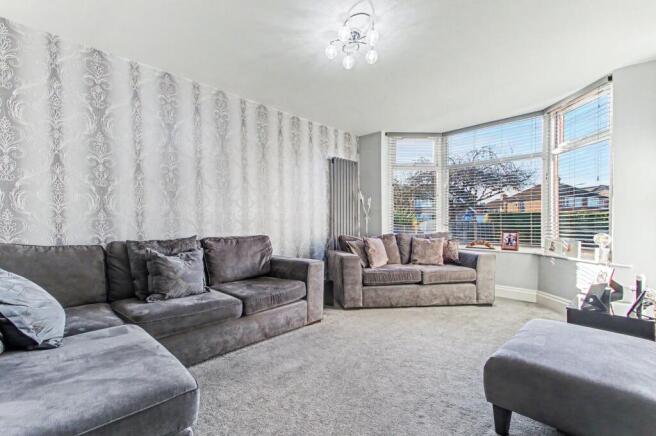
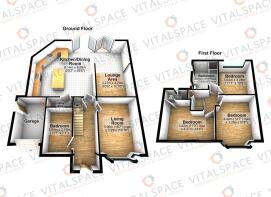
VITALSPACE ESTATE AGENTS are delighted to offer for sale this beautifully extended four bedroom semi detached family home, situated on a quiet residential road in a popular and well established area of Sale. Significantly extended in 2017, the property offers generous and versatile accommodation, with a fabulous open plan kitchen, dining and family room spanning the full width of the rear of the house. The quality of the extension, together with four double bedrooms, a particularly generous rear garden and excellent off road parking, makes this a hugely appealing family home with a great deal to offer. The accommodation opens into a spacious entrance hallway, leading to a generous bay fronted living room which has been enlarged from its original proportions to provide an excellent separate reception space. Also accessed from the hallway is a versatile fourth double bedroom, a particularly useful addition to the accommodation which could equally serve as a substantial home office, playroom or further sitting room if a fourth bedroom isn't required. A ground floor WC and useful utility area complete the central section of the house. The real highlight, however, is the superb open plan living space at the rear, created as part of the substantial extension in 2017. Extending to approximately 29 feet in depth, this is a fabulous room which has been carefully arranged to accommodate a large kitchen, generous dining area and comfortable family seating space. The Howdens kitchen features an extensive range of contemporary units with granite worktops, a range style cooker, integrated dishwasher and wine fridge, together with a substantial central island incorporating a breakfast bar. It's a particularly sociable arrangement, with plenty of room for people to gather around the island while meals are being prepared, and the generous proportions mean that the dining and lounge areas feel equally well catered for. Amtico luxury vinyl flooring runs throughout, while a feature wood burning stove provides a lovely focal point to the seating area, particularly during the colder months. The extension also benefits from an impressive ceiling height and a wide expanse of bi-folding doors opening across almost the entire rear elevation. These make the room wonderfully bright, while in the summer the doors can be opened right back onto the adjoining patio, effectively extending the living space into the garden. To the first floor are three further well proportioned double bedrooms, including a particularly generous principal bedroom with fitted wardrobes and an attractive bay window. The accommodation is served by two bath/shower rooms, including an en suite shower room and a stylish family bathroom which was refurbished approximately three years ago. The latter has been finished with contemporary full height tiling, a large walk-in shower and integrated Bluetooth ceiling speakers. Outside, the rear garden is another major selling point. Enjoying an easterly to south-easterly aspect, it is exceptionally generous for a property of this style, with an excellent degree of privacy and no houses directly overlooking from the rear. A large paved patio immediately adjoining the house provides plenty of space for outdoor dining and seating, with the bi-folding doors creating a natural extension of the kitchen and family area. Beyond the patio is an expansive lawn, enclosed by established hedging, with ample space for children to play and plenty of scope for keen gardeners. Towards the far end of the plot is a further decked seating area, positioned to take advantage of the sunshine and offering a lovely alternative spot to sit away from the house. The combination of the generous lawn, established boundaries and two separate seating areas makes this a particularly attractive garden, and one which is likely to be a real draw for families. To the front, a block paved driveway provides off road parking for approximately two to three vehicles and leads to a generous integral garage with an electric roller door. The garage provides excellent additional storage, complemented by further storage within the loft space. Manley Road is a pleasant, established residential setting, conveniently positioned for a number of well regarded local schools, including Park Road Academy, Tyntesfield Primary School, Woodheys Primary School and Ashton-on-Mersey School. Timperley Metrolink station is within easy reach, providing regular services towards Manchester city centre and Altrincham, while Sale and Altrincham town centres are both readily accessible for their excellent range of shops, cafes, bars and restaurants. For those who enjoy walking or cycling, nearby parks and the Bridgewater Canal towpath offer some lovely routes, with the canal providing access towards Sale and Dunham Massey.
Disclaimer
While every effort has been made to ensure the accuracy and completeness of the information, VitalSpace Estate Agents and the seller makes no representations or warranties of any kind, express or implied, about the completeness, accuracy, reliability, or suitability of the information contained in this advertisement for any purpose and any reliance you place on such information is strictly at your own risk. All information should be confirmed by your Legal representative.
Money Laundering Regulations
Under HMRC guidelines, all Estate Agents are required to carry out anti-money laundering and ID checks on all parties wishing to sell or purchase a property in the United Kingdom. The cost of these checks is £60 Including VAT, which covers obtaining any relevant data and manual checks which maybe required. The initial checks are carried out on our behalf by Credas who will contact you once your offer has been accepted. This fee will need to be paid by you in advance of us issuing the memorandum of sale. All charges are non-refundable under any circumstances.
Brochures
Brochure 1- COUNCIL TAXA payment made to your local authority in order to pay for local services like schools, libraries, and refuse collection. The amount you pay depends on the value of the property.Read more about council Tax in our glossary page.
- Band: D
- PARKINGDetails of how and where vehicles can be parked, and any associated costs.Read more about parking in our glossary page.
- Yes
- GARDENA property has access to an outdoor space, which could be private or shared.
- Yes
- ACCESSIBILITYHow a property has been adapted to meet the needs of vulnerable or disabled individuals.Read more about accessibility in our glossary page.
- Ask agent
Energy performance certificate - ask agent

Add an important place to see how long it'd take to get there from our property listings.
__mins driving to your place
Affordability



Rental yield calculator
Understand the potential return on a rented property.
Estimates are indicative and may vary. This calculator does not constitute financial advice. Please consult with a qualified advisor for your specific circumstances.
Notes
Staying secure when looking for property
Ensure you're up to date with our latest advice on how to avoid fraud or scams when looking for property online.
Visit our security centre to find out moreDisclaimer - Property reference 30896386. The information displayed about this property comprises a property advertisement. Rightmove.co.uk makes no warranty as to the accuracy or completeness of the advertisement or any linked or associated information, and Rightmove has no control over the content. This property advertisement does not constitute property particulars. The information is provided and maintained by VitalSpace, South Manchester. Please contact the selling agent or developer directly to obtain any information which may be available under the terms of The Energy Performance of Buildings (Certificates and Inspections) (England and Wales) Regulations 2007 or the Home Report if in relation to a residential property in Scotland.
*This is the average speed from the provider with the fastest broadband package available at this postcode. The average speed displayed is based on the download speeds of at least 50% of customers at peak time (8pm to 10pm). Fibre/cable services at the postcode are subject to availability and may differ between properties within a postcode. Speeds can be affected by a range of technical and environmental factors. The speed at the property may be lower than that listed above. You can check the estimated speed and confirm availability to a property prior to purchasing on the broadband provider's website. Providers may increase charges. The information is provided and maintained by Decision Technologies Limited. **This is indicative only and based on a 2-person household with multiple devices and simultaneous usage. Broadband performance is affected by multiple factors including number of occupants and devices, simultaneous usage, router range etc. For more information speak to your broadband provider.