Haverty Precinct, Newton-Le-Willows, WA12

- PROPERTY TYPE
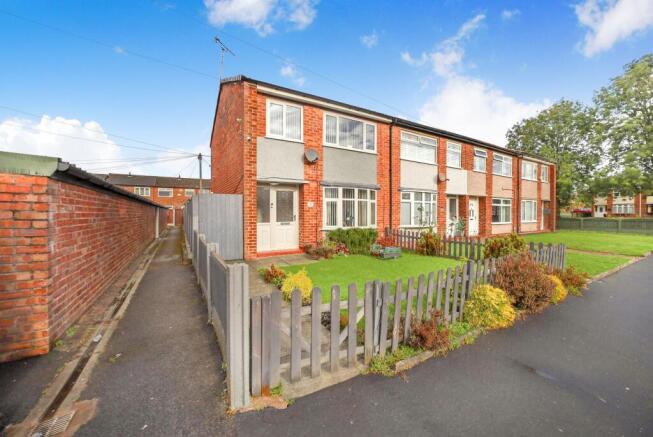
End of Terrace
- BEDROOMS
3
- BATHROOMS
1
- SIZE
840 sq ft
78 sq m
- TENUREDescribes how you own a property. There are different types of tenure - freehold, leasehold, and commonhold.Read more about tenure in our glossary page.
Freehold
Key features
- End Terraced Home
- Three Bedrooms
- Spacious Lounge / Dining Room
- Modern Bathroom
- Quiet Location
- Close to Local Amenities
- Garden Room
- Landscaped Garden
Description
This beautifully presented three bedroom end of terrace house offers an ideal blend of modern living and comfortable family accommodation, situated in a quiet location close to local amenities.
Upon entering the property, you are greeted by a welcoming hallway that leads into a spacious lounge and dining room, providing an inviting space for relaxing or entertaining guests.
The lounge is filled with natural light, creating a warm and airy atmosphere, while the adjoining dining area offers ample room for family meals and social gatherings.
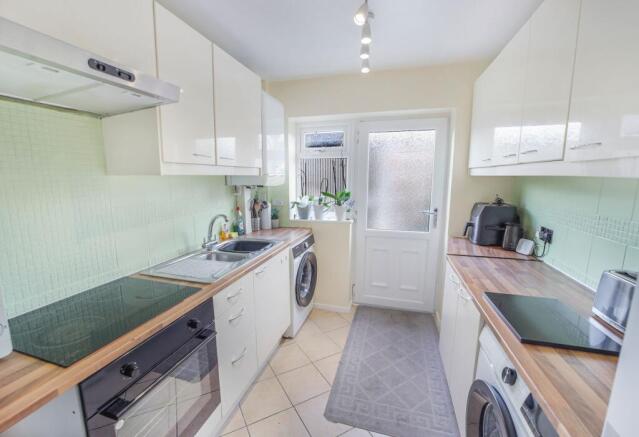
The contemporary kitchen features sleek cabinetry and integrated appliances, ensuring both style and functionality for the home chef.
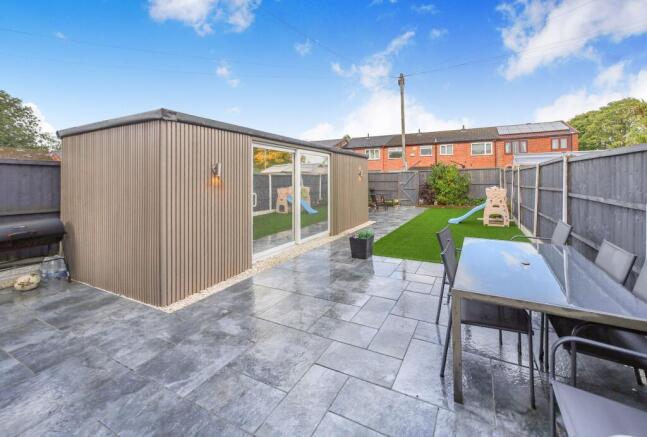
A highly versatile addition to the home, this garden room offers endless possibilities: entertain guests, create a children’s playroom, set up the ultimate man cave, or use it as extra storage. Fitted with laminate units and worktop, and with electrics connected, it’s ready to be put to use straight away.
Upstairs, the property boasts three well-proportioned bedrooms, each thoughtfully designed to provide comfortable sleeping quarters, with the principal bedroom benefitting from generous storage options.
The modern bathroom is finished to a high standard, featuring a stylish suite with quality fixtures and fittings, perfect for unwinding at the end of the day.
A particular highlight of this home is the versatile garden room, which provides an additional living area that can be adapted to suit a variety of needs, such as a home office, playroom, or hobby space (subject to individual requirements).
The property is immaculately maintained throughout, with neutral décor and tasteful finishes that will appeal to a wide range of buyers. Located within easy reach of local shops, schools, and transport links, this end terraced home offers the convenience of urban living while enjoying the peace and tranquillity of its quiet setting.
The landscaped garden provides a pleasant outlook and a serene retreat for relaxation.
This property is perfect for families, professionals, or anyone seeking a stylish and comfortable home in a desirable location.
Early viewing is highly recommended to fully appreciate the quality and flexibility of accommodation on offer.
This is a rare opportunity to acquire a move-in ready home that combines spacious interiors, modern amenities, and a sought-after position in a friendly neighbourhood.
With its thoughtful layout, attractive presentation, and convenient setting, this three bedroom end of terrace house represents an outstanding opportunity for discerning buyers looking to secure a property that truly stands out from the crowd.
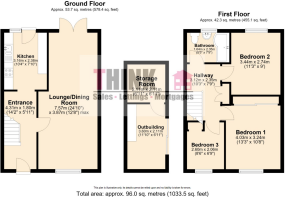
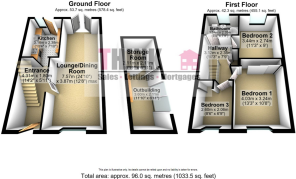
Lounge/Dining Room
7.57m x 3.87m
Laminate flooring, two radiators, double glazed window to front elevation. Patio doors to rear elevation.
Kitchen
3.16m x 2.38m
Fitted with cream, gloss wall & base units and a laminate worktop with tiled splashback. Double stainless steel sink with drainer and mixer tap, electric overn and hob are included. Tiled flooring and a double glazed window to rear elevation.
Bedroom 1
4.03m x 3.24m
Carpeted flooring, radiator, double glazed window to front elevation. Built in wardrobes.
Bedroom 2
3.44m x 2.74m
Carpeted flooring, radiator, double glazed window to rear elevation.
Bedroom 3
2.6m x 2.06m
Carpeted flooring, radiator, double glazed window to front elevation.
Bathroom
1.64m x 2.35m
Three piece suite featuring a bathtub with overhead shower.
Tiled flooring, partially tiled walls, radiator, double glazed window to rear elevation.
Garden Room
5.71m x 2.11m
A highly versatile addition to the home, this garden room offers endless possibilities: entertain guests, create a children’s playroom, set up the ultimate man cave, or use it as extra storage. Fitted with laminate units and worktop, and with electrics connected, it’s ready to be put to use straight away.
Garden
Landscaped garden comprised of a porcelian tiled patio with an artificial lawn creating a sleek finish with low maintainance.
- COUNCIL TAXA payment made to your local authority in order to pay for local services like schools, libraries, and refuse collection. The amount you pay depends on the value of the property.Read more about council Tax in our glossary page.
- Band: A
- PARKINGDetails of how and where vehicles can be parked, and any associated costs.Read more about parking in our glossary page.
- Ask agent
- GARDENA property has access to an outdoor space, which could be private or shared.
- Private garden
- ACCESSIBILITYHow a property has been adapted to meet the needs of vulnerable or disabled individuals.Read more about accessibility in our glossary page.
- Ask agent
Energy performance certificate - ask agent

Add an important place to see how long it'd take to get there from our property listings.
__mins driving to your place
Affordability
About THINK Estate Agents, Newton-le-Willows
32 Bridge Street, Newton-le-Willows, WA12 9BA


Notes
Staying secure when looking for property
Ensure you're up to date with our latest advice on how to avoid fraud or scams when looking for property online.
Visit our security centre to find out moreDisclaimer - Property reference eb4c9c87-e83f-4d25-bb78-56b5c4354e20. The information displayed about this property comprises a property advertisement. Rightmove.co.uk makes no warranty as to the accuracy or completeness of the advertisement or any linked or associated information, and Rightmove has no control over the content. This property advertisement does not constitute property particulars. The information is provided and maintained by THINK Estate Agents, Newton-le-Willows. Please contact the selling agent or developer directly to obtain any information which may be available under the terms of The Energy Performance of Buildings (Certificates and Inspections) (England and Wales) Regulations 2007 or the Home Report if in relation to a residential property in Scotland.
*This is the average speed from the provider with the fastest broadband package available at this postcode. The average speed displayed is based on the download speeds of at least 50% of customers at peak time (8pm to 10pm). Fibre/cable services at the postcode are subject to availability and may differ between properties within a postcode. Speeds can be affected by a range of technical and environmental factors. The speed at the property may be lower than that listed above. You can check the estimated speed and confirm availability to a property prior to purchasing on the broadband provider's website. Providers may increase charges. The information is provided and maintained by Decision Technologies Limited. **This is indicative only and based on a 2-person household with multiple devices and simultaneous usage. Broadband performance is affected by multiple factors including number of occupants and devices, simultaneous usage, router range etc. For more information speak to your broadband provider.