
Weeth Lane, Camborne, TR14

- PROPERTY TYPE
Detached Bungalow
- BEDROOMS
4
- BATHROOMS
2
- SIZE
1,270 sq ft
118 sq m
- TENUREDescribes how you own a property. There are different types of tenure - freehold, leasehold, and commonhold.Read more about tenure in our glossary page.
Freehold
Key features
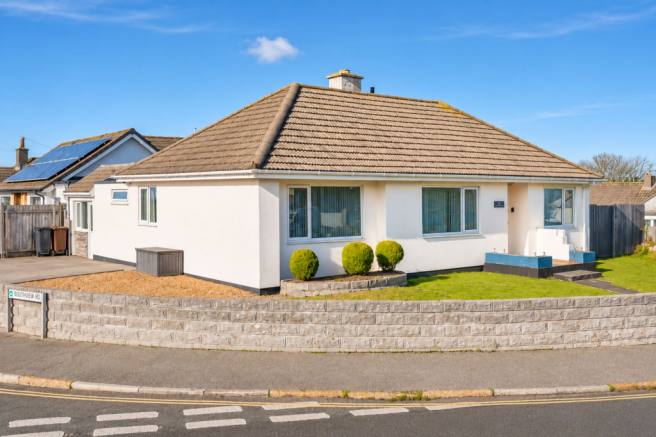
- Beautifully presented, modernised, detached bungalow within a level corner plot with generous front & rear gardens
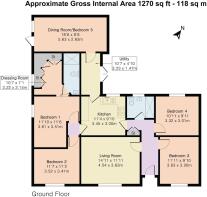
- Approximately 1,270 sq ft of versatile accommodation
- 2 reception rooms, 4 double bedrooms, 2 shower room, inc. master bedroom with en-suite and dressing room. Flexible second reception room/potential fifth bedroom
- Modern kitchen & bathrooms
- Ample parking for 3 vehicles
- Situated on the outskirts of Camborne town centre, easy access to the A30. 1/2 mile from the property you can find the railway station. A selection of schools are also located nearby.
Description
Beautifully presented, detached, modernised bungalow set within a level corner plot, boasting spacious and versatile accommodation of approximately 1,270 sq ft. Situated on the outskirts of Camborne town centre, the property enjoys close and easy access to the A30. Approximately half a mile away is the railway station, providing a mainline rail link to London Paddington. A selection of schools is also located nearby.
The property boasts ample parking, a modern kitchen and bathrooms, four double bedrooms, including a principal bedroom with an en-suite and dressing room, a lounge and a second reception room offering the option of a dining room, games room, home office or fifth bedroom.
With its generous room sizes, useful storage and adaptable accommodation arranged across one level, this bungalow offers an appealing layout for families, those seeking single-storey living or buyers requiring space for guests and hobbies.
PROPERTY:
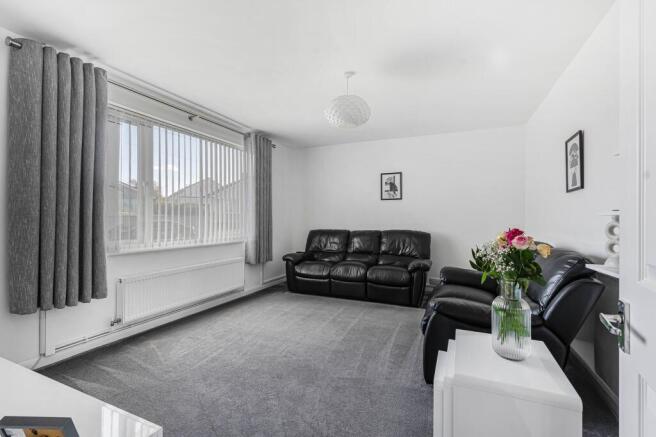
The entrance hallway leads to a generously proportioned living room, providing plenty of space for lounge furniture. The room is light and airy, with a large window to the front.
The kitchen is fitted with handleless cream gloss wall and base units, including drawers, with a wood-effect laminate work surface over. An inset stainless steel one-and-a-half-bowl sink and drainer has a mixer tap above. Integrated appliances include a slimline dishwasher, fridge and electric oven, with an electric hob above. A uPVC double-glazed window overlooks the decking area, and tile-effect vinyl flooring completes the room.
The kitchen connects to a separate utility room with external access, keeping laundry and household tasks away from the main living accommodation.
There are four well-proportioned bedrooms, with the principal bedroom enjoying a dedicated dressing room with built-in storage and an adjoining modern en-suite shower room. A further shower room serves the remaining bedrooms.
To the rear, the impressive dining room/games room/bedroom five provides excellent flexibility, whether used for entertaining, as an additional bedroom or as a space for working from home. Its external door also offers convenient access outside, making it particularly useful for anyone who runs a business from home.
EXTERNALLY:
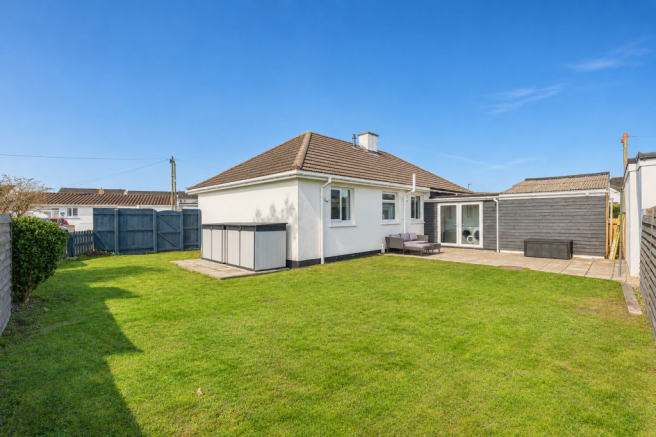
The property is set within a level corner plot with gardens to the front and rear. The level rear garden is laid to lawn, enclosed by timber fencing and features a paved seating area. A gateway leads to the front garden, which is also level and mainly laid to lawn, with established planting and an area laid to chippings. To the side, there is parking for three vehicles.
LOCATION:
Situated on the outskirts of Camborne town centre, the property enjoys close and easy access to the A30. Approximately half a mile away is the railway station, providing a mainline rail link to London Paddington. A selection of schools is also located nearby.
Camborne has an excellent mix of living options, with superb transport links and access to the very best of Cornwall’s countryside. Camborne has many fine schools, and the local college is attracting increasing recognition for its academic achievements. With access to the A30, Camborne has excellent transport links, complemented by a mainline railway station providing daily services to London Paddington. Retail options are abundant, with many major national retailers located in the town centre alongside local shops and boutiques. The area is steeped in heritage and culture, with many major regeneration projects completed in recent years. You will also discover a beach at Portreath on the nearby north coast.
HEATING & GLAZING: UPVC double glazing and gas central heating.
TENURE: Freehold.
SERVICES: Mains gas, electricity, water and drainage.
COUNCIL TAX BAND: D.
EPC Rating: D
- COUNCIL TAXA payment made to your local authority in order to pay for local services like schools, libraries, and refuse collection. The amount you pay depends on the value of the property.Read more about council Tax in our glossary page.
- Band: D
- PARKINGDetails of how and where vehicles can be parked, and any associated costs.Read more about parking in our glossary page.
- Yes
- GARDENA property has access to an outdoor space, which could be private or shared.
- Private garden
- ACCESSIBILITYHow a property has been adapted to meet the needs of vulnerable or disabled individuals.Read more about accessibility in our glossary page.
- Ask agent

Add an important place to see how long it'd take to get there from our property listings.
__mins driving to your place
Affordability



Notes
Staying secure when looking for property
Ensure you're up to date with our latest advice on how to avoid fraud or scams when looking for property online.
Visit our security centre to find out moreDisclaimer - Property reference 3fca765a-40ef-491a-99cc-c8cce19670b1. The information displayed about this property comprises a property advertisement. Rightmove.co.uk makes no warranty as to the accuracy or completeness of the advertisement or any linked or associated information, and Rightmove has no control over the content. This property advertisement does not constitute property particulars. The information is provided and maintained by Cornish Bricks, Truro. Please contact the selling agent or developer directly to obtain any information which may be available under the terms of The Energy Performance of Buildings (Certificates and Inspections) (England and Wales) Regulations 2007 or the Home Report if in relation to a residential property in Scotland.
*This is the average speed from the provider with the fastest broadband package available at this postcode. The average speed displayed is based on the download speeds of at least 50% of customers at peak time (8pm to 10pm). Fibre/cable services at the postcode are subject to availability and may differ between properties within a postcode. Speeds can be affected by a range of technical and environmental factors. The speed at the property may be lower than that listed above. You can check the estimated speed and confirm availability to a property prior to purchasing on the broadband provider's website. Providers may increase charges. The information is provided and maintained by Decision Technologies Limited. **This is indicative only and based on a 2-person household with multiple devices and simultaneous usage. Broadband performance is affected by multiple factors including number of occupants and devices, simultaneous usage, router range etc. For more information speak to your broadband provider.