
Spring Bank Wood, Wynyard, TS22

Letting details
- Let available date:
- Ask agent
- Deposit:
- £1,586A deposit provides security for a landlord against damage, or unpaid rent by a tenant.Read more about deposit in our glossary page.
- Furnish type:
- Unfurnished
- Council Tax:
- Ask agent
- PROPERTY TYPE
Semi-Detached
- BEDROOMS
3
- BATHROOMS
2
- SIZE
1,249 sq ft
116 sq m
Key features
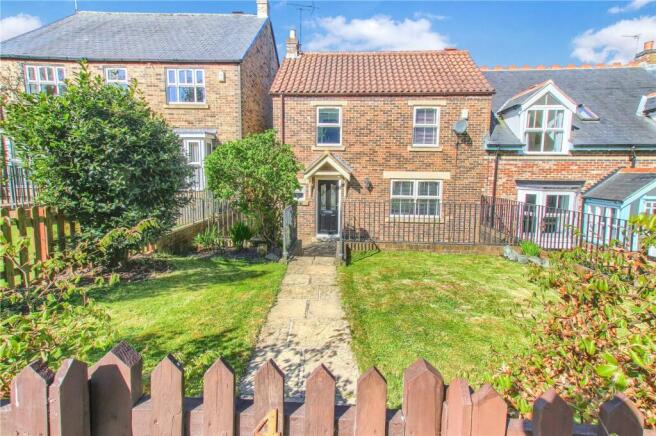
- Fantastic Three Bedroom Semi Detached Cottage
- Beautifully Positioned in the Heart of Wynyard Village
- Stylish, Light & Airy Open Plan Living Throughout the Ground Floor
- Lounge & Extended Dining Room with French Doors & Velux Roof Light Windows
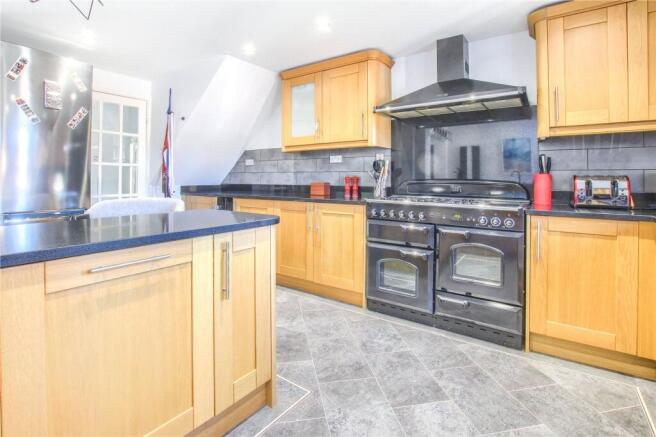
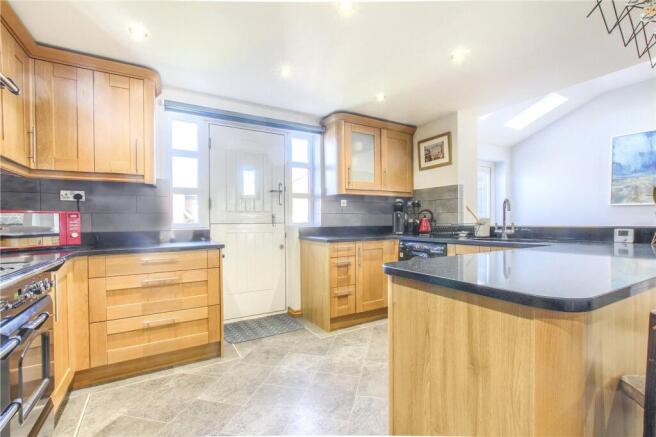
- Breakfast/Kitchen with a Superb Range of Modern Shaker Style Units & Built-In Appliances
- Attractive, Easy to Maintain Westerly Facing Rear Garden, Garage & Parking for up to Three Cars
- Security Alarm System
- Part Boarded Attic Space
- Combi Boiler Installed November 2021
- No Onward Chain
Description
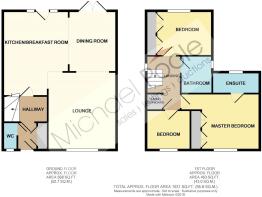
A spacious three-bedroom semi-detached home in the popular Wynyard area, offering an extended open-plan kitchen/dining area with French doors and skylights. Further benefits include a separate lounge, ground floor WC, modern fitted kitchen, family bathroom, en-suite to the master bedroom, west-facing rear garden, garage and driveway parking for up to three cars.
Affordability - £41,250
Holding Fee - £317.30
Bond - £1,586.00
EPC Rating: C
Entrance Lobby
With a hardwood entrance door with double glazed inserts, built-in cloaks cupboard, stripped oak flooring and radiator.
Cloakroom/WC
With a modern white dual-flush close-coupled WC, vanity wash hand basin with cabinet below, tile-effect laminated flooring and chrome towel radiator.
Inner Hallway
With staircase to the first floor, stripped oak flooring and radiator.
Lounge
4.52m x 3.96m
With stripped oak flooring, radiator, and open plan layout into kitchen.
Dining Area
3.35m x 2.3m
With UPVC double glazed French door opening onto the patio and rear garden, stripped oak flooring, two rear-facing Velux rooflight windows; chrome LED spotlights; and modern contemporary design radiator.
Kitchen/Breakfast Room
4.93m x 3.8m
Fitted with a superb range of modern light oak style Shaker design wall, drawer and floor units with under-unit lighting, soft-close doors & drawers; solid black granite work surfaces with matching upstands; tiled splashbacks; inset stainless steel one-and-a-half bowl sink unit with mixer taps over; Rangemaster range cooker with black granite splashback and matching extractor hood; built-in washing machine, dishwasher and wine fridge; Karndean tile-effect flooring; and composite stable door with double glazed insert opening onto the rear garden.
Master Bedroom
3.25m x 4.01m
into wardrobes. With modern fitted wardrobes across one wall, radiator and connecting door into ...
En-Suite Shower Room
With a modern white suite comprising of double shower cubicle with thermostat drench shower unit, pedestal wash hand basin, and dual-flush close-coupled WC; coordinated fully tiled walls; chrome towel radiator; and extractor fan.
Bedroom Two
2.57m x 3.86m
into wardrobes. With modern fitted wardrobes across one wall, radiator, vaulted ceiling, and feature rear facing arched window.
Bedroom Three
2.57m x 2.29m
With radiator.
Bathroom
With a modern white three-piece suite comprising of panelled bath with shower attachment, pedestal wash hand basin and dual-flush close-coupled WC; coordinated tiled splashbacks; radiator; and extractor fan.
Gardens
The front garden has lawn, plum slate beds, and stone garden paths with steps leading down to a stone patio area. Side access leads to a westerly facing rear garden which has been designed and laid out with easy maintenance in mind. There is a stone patio, artificial lawn, LED patio lights, and rear access gate onto carparking area.
Garage & Car Parking
A paved driveway to the rear of the property provides parking for up to three cars and leads into a single detached brick-built garage with up-and-over door, electric supply and lighting laid on, and side access door.
Buyers Identification Check(s)
Should a purchaser(s) have an offer accepted on a property marketed by Michael Poole Estate Agents they will need to undertake an identification check. This is done to meet our obligation under Anti Money Laundering Regulations (AML) and is a legal requirement. We use a third party service to verify your identity; this is not a credit check and will have no effect on credit history. The cost of these checks is £36 inc. VAT per buyer, which is paid in advance, when an offer is agreed and prior to a sales memorandum being issued. This charge is non-refundable.
AGENTS REF:
MH/LS/BIL250214/06052025
Parking - Garage
Parking - Driveway
Brochures
Property Brochure- COUNCIL TAXA payment made to your local authority in order to pay for local services like schools, libraries, and refuse collection. The amount you pay depends on the value of the property.Read more about council Tax in our glossary page.
- Band: E
- PARKINGDetails of how and where vehicles can be parked, and any associated costs.Read more about parking in our glossary page.
- Garage,Driveway
- GARDENA property has access to an outdoor space, which could be private or shared.
- Private garden
- ACCESSIBILITYHow a property has been adapted to meet the needs of vulnerable or disabled individuals.Read more about accessibility in our glossary page.
- Ask agent

Add an important place to see how long it'd take to get there from our property listings.
__mins driving to your place

Notes
Staying secure when looking for property
Ensure you're up to date with our latest advice on how to avoid fraud or scams when looking for property online.
Visit our security centre to find out moreDisclaimer - Property reference b680ae54-adfc-45ca-b7dd-7cfe0d739603. The information displayed about this property comprises a property advertisement. Rightmove.co.uk makes no warranty as to the accuracy or completeness of the advertisement or any linked or associated information, and Rightmove has no control over the content. This property advertisement does not constitute property particulars. The information is provided and maintained by Michael Poole, Billingham. Please contact the selling agent or developer directly to obtain any information which may be available under the terms of The Energy Performance of Buildings (Certificates and Inspections) (England and Wales) Regulations 2007 or the Home Report if in relation to a residential property in Scotland.
*This is the average speed from the provider with the fastest broadband package available at this postcode. The average speed displayed is based on the download speeds of at least 50% of customers at peak time (8pm to 10pm). Fibre/cable services at the postcode are subject to availability and may differ between properties within a postcode. Speeds can be affected by a range of technical and environmental factors. The speed at the property may be lower than that listed above. You can check the estimated speed and confirm availability to a property prior to purchasing on the broadband provider's website. Providers may increase charges. The information is provided and maintained by Decision Technologies Limited. **This is indicative only and based on a 2-person household with multiple devices and simultaneous usage. Broadband performance is affected by multiple factors including number of occupants and devices, simultaneous usage, router range etc. For more information speak to your broadband provider.