
Nelson Crescent, Cotes Heath, ST21

- PROPERTY TYPE
Detached
- BEDROOMS
4
- BATHROOMS
2
- SIZE
Ask agent
- TENUREDescribes how you own a property. There are different types of tenure - freehold, leasehold, and commonhold.Read more about tenure in our glossary page.
Freehold
Key features
- Three-bedroom detached family home with potential to create a fourth bedroom.
- Spacious living accommodation with log burner, bay window and garden-facing dining area.
- Generous landscaped garden with sheltered entertaining space, hot tub area and fruit trees.
- Modern energy-efficient features including solar panels, 5kW battery and air source heat pump.
- Double garage and driveway providing ample off-road parking.
Description
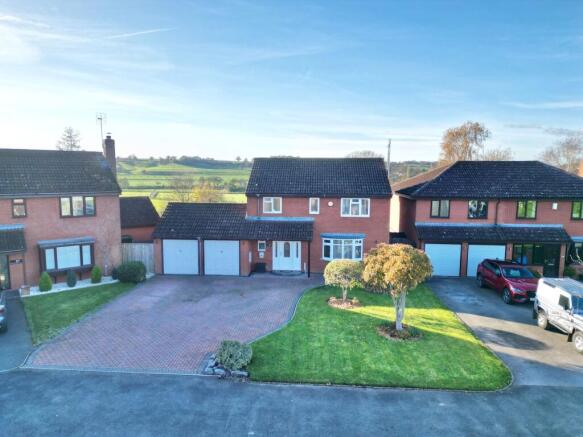
Looking for a home that ticks all the family boxes, offers room for a little more and comes with a garden that just keeps on giving? Well, it might be time to put Nelson Crescent on your radar! Welcome to 39 Nelson Crescent, a fantastic three-bedroom (with the potential to become four!) detached family home in the charming village of Cotes Heath. Boasting generous living accommodation, two bathrooms, modern energy-efficient features and a garden with views that are quite simply the cherry on top, this home has plenty of reasons to make you stay a little longer!
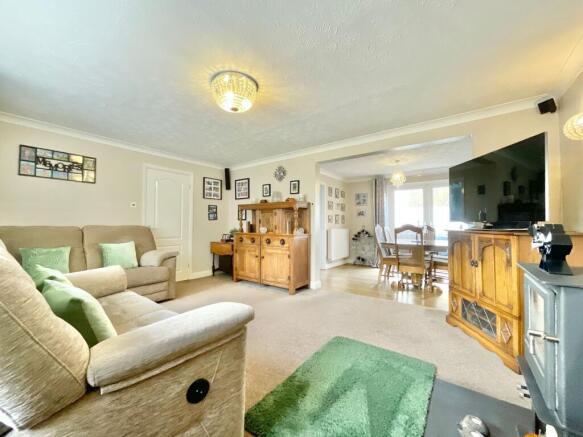
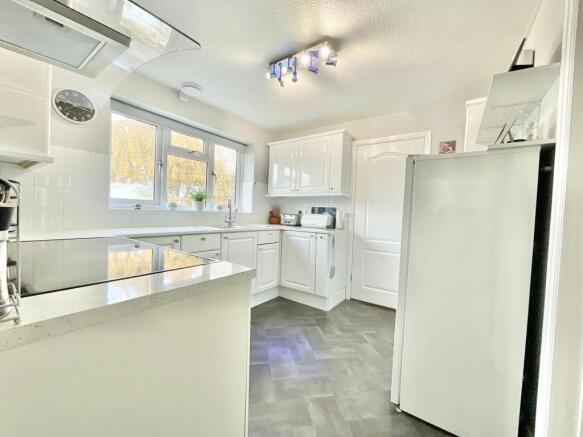
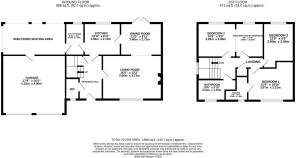
Through the front door, you're greeted by a welcoming entrance hall, setting the tone for the space and practicality found throughout. Wood-effect flooring runs underfoot, while handy access to the ground floor cloakroom, useful storage cupboard and staircase to the first floor keeps everyday family life running smoothly. Doors lead through to both the kitchen and living accommodation, so whether you're heading in for a cuppa or settling down for the evening, you're perfectly placed. First up, the living room, and what a lovely space to put your feet up! Generously proportioned and positioned at the front of the home, this inviting room features cosy carpeting, a characterful log burner for those chilly evenings and a beautiful bow-shaped bay window that adds a little extra charm. It's the perfect setting for family film nights, lazy Sundays or simply enjoying a little downtime. Flowing seamlessly through to the dining area, the open-plan feel continues, with wood-effect flooring and French doors opening directly onto the garden. Imagine dinner with a view, summer entertaining with the doors thrown open or simply enjoying the changing seasons from the comfort of your own home. And when it comes to hosting, you'll love the handy connecting door through to the kitchen, keeping the refreshments flowing and the chef firmly in the conversation! Speaking of the kitchen, this practical and well-presented space offers an array of crisp white cabinetry, complementary worktops and integrated appliances, including a Flavel cooker, hob and sink with draining board. A large rear-facing window makes the most of those lovely garden views, meaning even the washing-up comes with a better outlook! There's also convenient access through to the neighbouring utility room, keeping the everyday essentials tucked neatly away. The utility room offers further practicality, with an additional door leading out to a sheltered seating area which provides access into the garage.
Head up to the first floor and you'll discover three generous double bedrooms, offering plenty of space for the whole family, visiting guests or perhaps a home office (or two!). The principal bedroom is a lovely-sized double, complete with carpeting, a large front-facing window and its very own en-suite. Featuring a shower, WC, wash basin, radiator and half-height wall tiling, it's a handy little retreat to call your own. Bedrooms two and three are both further doubles, each offering comfortable proportions, carpeting and pleasant rear-facing windows. But here's where things get particularly interesting... Bedroom two benefits from a connecting dressing room, adding a little extra luxury and storage space. However, for those needing an additional bedroom, this space could easily be transformed back into a fourth bedroom by reinstating the wall. Whether you need three generous bedrooms or four family-friendly spaces, the flexibility is yours. One room, two possibilities, now that's what we call a clever little twist! Completing the first floor is the family bathroom, fitted with a full-sized bath with shower over, WC, wash basin, towel radiator and tiling throughout. Perfect for a relaxing soak or a quick morning refresh.
And there's more overhead! The loft is fully insulated and boarded, with built-in railings providing useful additional storage. Ideal for those bits and bobs that don't quite fit anywhere else. Modern touches, clever technology and a little extra sunshine! Beyond the lovely living spaces, 39 Nelson Crescent has also benefited from a range of modern upgrades designed to make everyday living that little bit easier and more efficient. The property features solar panels alongside a 5kW battery, helping to make the most of renewable energy, while an air source heat pump works alongside an Ideal Halo heating system. Both come with a two-year guarantee, offering added peace of mind. You'll also find new radiators throughout, humidity-controlled fans in the kitchen, utility and bathrooms, plus window vents throughout. It's all part of a modern specification that puts comfort, practicality and efficiency firmly on the agenda.
Now for the real showstopper... the garden! If you love a little outdoor living, you're going to be rather taken with this one! The generous rear garden offers a wonderful combination of lawn, patio and gardening areas, with plenty of room for little ones to play, green-fingered enthusiasts to get creative and grown-ups to enjoy a well-deserved glass of something refreshing. There's a UV-protected sheltered seating area, making outdoor entertaining possible throughout more of the year, whatever the British weather decides to throw your way. Fancy something a little more relaxing? You'll also find a separate sheltered hot tub area with the hot tub included, because sometimes the best plans involve doing absolutely nothing! Continue further down the garden and you'll discover even more lawn space, with beautiful scenic views providing the perfect backdrop. And for those who enjoy a little homegrown goodness, the bottom of the garden is home to an array of fruit trees, including plum, cherry and pear. Your very own little orchard! Fresh fruit, lovely views and plenty of space to enjoy it all, what's not to love?
And let's not forget the practicalities... To the front, the property benefits from a driveway providing off-road parking, alongside a double garage offering even more space and storage potential. The garage also benefits from running water and an under-counter double fridge, a rather handy addition for entertaining, storing extra refreshments or simply keeping those weekend essentials close to hand! These fantastic additions were all only fitted in January 2026 and are guaranteed to Jan 2028.
Situated in the charming village of Cotes Heath, 39 Nelson Crescent offers the opportunity to enjoy village living while having a wonderful family home to return to at the end of the day.
So, whether you're dreaming of family life, entertaining friends or simply soaking away the stresses of the day, 39 Nelson Crescent could be the perfect place to put down roots. Give us a call today to book your viewing - .
EPC Rating: B
Location
Cotes Heath is a small Hamlet between Eccleshall and Newcastle Under Lyme benefitting from having a Church and a Village Hall, which turns into a pub on a Friday. The villages of Swynnerton and Standon are both neighbouring providing a pub in Swynnerton and primary school and church in Standon. Amenities can be found in near by Eccleshall with your commuter links and large facilities available at junction 15 of the M6 and within Newcastle Under Lyme and Stoke on Trent.
- COUNCIL TAXA payment made to your local authority in order to pay for local services like schools, libraries, and refuse collection. The amount you pay depends on the value of the property.Read more about council Tax in our glossary page.
- Band: E
- PARKINGDetails of how and where vehicles can be parked, and any associated costs.Read more about parking in our glossary page.
- Yes
- GARDENA property has access to an outdoor space, which could be private or shared.
- Yes
- ACCESSIBILITYHow a property has been adapted to meet the needs of vulnerable or disabled individuals.Read more about accessibility in our glossary page.
- Ask agent

Add an important place to see how long it'd take to get there from our property listings.
__mins driving to your place
Affordability




Rental yield calculator
Understand the potential return on a rented property.
Estimates are indicative and may vary. This calculator does not constitute financial advice. Please consult with a qualified advisor for your specific circumstances.
Notes
Staying secure when looking for property
Ensure you're up to date with our latest advice on how to avoid fraud or scams when looking for property online.
Visit our security centre to find out moreDisclaimer - Property reference 4db39940-ad8f-408e-ab24-6e941cc81a09. The information displayed about this property comprises a property advertisement. Rightmove.co.uk makes no warranty as to the accuracy or completeness of the advertisement or any linked or associated information, and Rightmove has no control over the content. This property advertisement does not constitute property particulars. The information is provided and maintained by James Du Pavey, Eccleshall. Please contact the selling agent or developer directly to obtain any information which may be available under the terms of The Energy Performance of Buildings (Certificates and Inspections) (England and Wales) Regulations 2007 or the Home Report if in relation to a residential property in Scotland.
*This is the average speed from the provider with the fastest broadband package available at this postcode. The average speed displayed is based on the download speeds of at least 50% of customers at peak time (8pm to 10pm). Fibre/cable services at the postcode are subject to availability and may differ between properties within a postcode. Speeds can be affected by a range of technical and environmental factors. The speed at the property may be lower than that listed above. You can check the estimated speed and confirm availability to a property prior to purchasing on the broadband provider's website. Providers may increase charges. The information is provided and maintained by Decision Technologies Limited. **This is indicative only and based on a 2-person household with multiple devices and simultaneous usage. Broadband performance is affected by multiple factors including number of occupants and devices, simultaneous usage, router range etc. For more information speak to your broadband provider.