Dovecot Road, High Wycombe, HP13

Letting details
- Let available date:
- Now
- Deposit:
- £1,750A deposit provides security for a landlord against damage, or unpaid rent by a tenant.Read more about deposit in our glossary page.
- Furnish type:
- Furnished or unfurnished, landlord is flexible
- Council Tax:
- Ask agent
- PROPERTY TYPE
Flat
- BEDROOMS
2
- BATHROOMS
2
- SIZE
Ask agent
Key features
- No Agent Fees
- Students Can Enquire
- Property Reference Number: 3115476
Description
PRIME HIGH WYCOMBE TOWN CENTRE – SPACIOUS 2-BEDROOM APARTMENT
🏡 2 BEDROOMS 2 BATHROOMS MASTER EN-SUITE PRIVATE BALCONY 663 SQ FT
📍 The Galleries, Dovecot Road, Frogmoor, High Wycombe, HP13
📅 AVAILABLE FROM 7TH DECEMBER 2026
🚆 HIGH WYCOMBE TRAIN STATION APPROX. 0.4 MILES
🌟 LIVE IN THE HEART OF HIGH WYCOMBE TOWN CENTRE!Location, convenience and comfortable modern living – all in one property!
An excellent opportunity to rent a bright, spacious and recently redecorated two-bedroom, two-bathroom apartment in the popular The Galleries development, situated in the heart of High Wycombe Town Centre.
Enjoy the convenience of having shops, supermarkets, restaurants, cafés, local amenities and excellent public transport connections practically on your doorstep.
Despite its central location, the development enjoys a relatively quiet and private setting, offering an excellent balance between town-centre convenience and comfortable residential living.
The apartment offers approximately 663 sq ft of well-planned accommodation, including a spacious open-plan living area, two bedrooms, two bathrooms and a private balcony.
Ideal for working professionals, NHS staff, contractors, graduate professionals and individuals relocating to High Wycombe.
📍 OUTSTANDING TOWN CENTRE LOCATIONEverything you need is within easy reach!
High Wycombe Town Centre – On Your Doorstep
Frogmoor Shopping Area – Moments Away
Eden Shopping Centre – Within Easy Walking Distance
Restaurants, Cafés & Takeaways – Nearby
Supermarkets & Convenience Stores – Nearby
High Wycombe Main Bus Station – Within Walking Distance
Buckinghamshire New University – Approx. 0.3 Miles
High Wycombe Railway Station – Approx. 0.4 Miles
🚆 DIRECT TRAINS TO LONDON MARYLEBONE
Excellent transport connections make this an attractive home for professionals commuting to London or working across Buckinghamshire.
🚗 Convenient road connections to the M40 and surrounding areas.
A fantastic opportunity to enjoy town-centre living without depending on a car for everyday shopping, dining and transport.
🏡 SPACIOUS, MODERN & COMFORTABLE ACCOMMODATIONSituated on the top floor of The Galleries development, the apartment offers approximately 663 sq ft of bright and versatile living space.
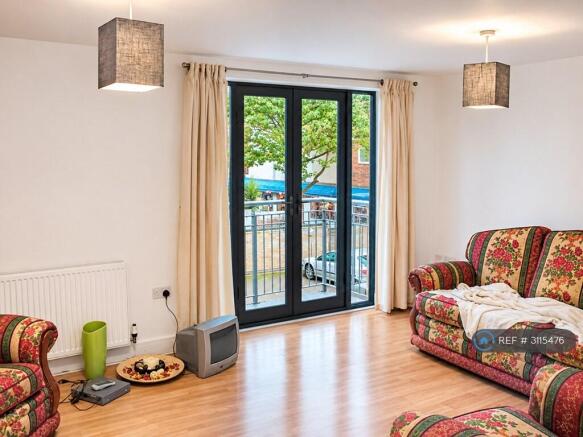
🛋 OPEN-PLAN LIVING & DINING AREASpacious Living Room
Comfortable Dining Area
Open-Plan Kitchen
Excellent Natural Light
Patio Doors Leading to Private Balcony
Freshly Redecorated Interior
The generous living space is ideal for relaxing after work, entertaining guests or enjoying comfortable everyday living.
🌇 PRIVATE BALCONY – OVERLOOKING THE TOWN CENTREA particularly attractive feature is the private balcony, accessible directly from the living area.
Enjoy your own outdoor space while living in the heart of High Wycombe.
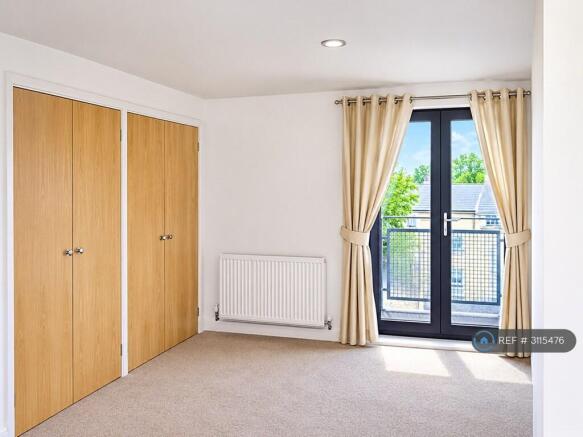
🛏 MASTER BEDROOM WITH PRIVATE EN-SUITESpacious Principal Bedroom
Built-In Fitted Wardrobes
Private En-Suite Shower Room
Juliet Balcony
Excellent Storage
The principal bedroom offers additional privacy and convenience with its own shower facilities.
🛏 SECOND BEDROOMWell-Proportioned Bedroom
Suitable for a Professional, Couple or Small Family
Flexible Space for a Home Office or Study
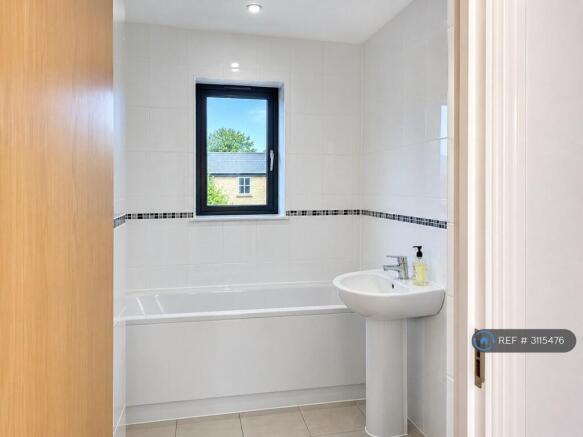
🚿 TWO BATHROOMSMaster Bedroom En-Suite Shower Room
Separate Family Bathroom
Two bathrooms provide additional comfort and convenience for residents.
ADDITIONAL PROPERTY BENEFITSPrime High Wycombe Town Centre Location
Approximately 663 Sq Ft of Accommodation
Two Bedrooms
Two Bathrooms
Master Bedroom with En-Suite
Private Balcony
Juliet Balcony to Principal Bedroom
Fitted Wardrobes
Modern Open-Plan Living Area
Fitted Kitchen
Gas Central Heating
Security Intercom Entry System
Lift Access to All Floors
Recently Redecorated Throughout
Integrated Mechanical Extract Ventilation System
EPC Rating C
On-Street Permit Parking Available Through the Local Council, Subject to Eligibility
💼 PARTICULARLY SUITABLE FORWorking Professionals
NHS & Healthcare Professionals
Contractors & Construction Professionals
Teachers & Education Professionals
Graduate Professionals
Professional Couples
Small Families
Mature Students
Professionals Relocating to High Wycombe
London Commuters
🚆 EXCELLENT TRANSPORT CONNECTIONSHigh Wycombe Railway Station – Approx. 0.4 Miles
Direct train services to London Marylebone make the property particularly convenient for commuters.
Other Nearby Locations:
Buckinghamshire New University – Approx. 0.3 Miles
Hamilton Academy – Approx. 0.1 Miles
High Wycombe Church of England Combined School – Approx. 0.4 Miles
Godstowe Preparatory School – Approx. 0.4 Miles
The central location also provides convenient access to shopping, leisure facilities, local employment opportunities and surrounding towns.
📋 PROPERTY DETAILSProperty: Two-Bedroom Top-Floor Apartment
Location: The Galleries, Dovecot Road, Frogmoor, High Wycombe, HP13
Availability: 7th December 2026
Bedrooms: 2
Bathrooms: 2 (Including Master En-Suite)
Reception: Open-Plan Living/Dining Room
Floor Area: Approximately 663 Sq Ft
Balcony: Private Balcony
Heating: Gas Central Heating
EPC Rating: C
Access: Lift to All Floors
Parking: On-Street Council Permit Parking, Subject to Eligibility
Referencing: Subject to Satisfactory Referencing and Affordability Checks
Right to Rent: Checks Required
WHY CHOOSE THE GALLERIES?🏆 PRIME HIGH WYCOMBE TOWN CENTRE LOCATION
🏆 SHOPS, RESTAURANTS & TRANSPORT ON YOUR DOORSTEP
🏆 JUST 0.4 MILES FROM HIGH WYCOMBE TRAIN STATION
🏆 DIRECT TRAIN CONNECTIONS TO LONDON MARYLEBONE
🏆 SPACIOUS 663 SQ FT APARTMENT
🏆 TWO BEDROOMS & TWO BATHROOMS
🏆 MASTER BEDROOM WITH PRIVATE EN-SUITE
🏆 PRIVATE BALCONY
🏆 LIFT ACCESS & SECURITY INTERCOM
🏆 RECENTLY REDECORATED THROUGHOUT
📅 AVAILABLE 7TH DECEMBER 2026 – ENQUIRE NOW!If you're looking for a spacious, comfortable apartment in the very heart of High Wycombe Town Centre, this property offers an excellent combination of location, convenience and modern living.
Enjoy everything High Wycombe has to offer, with shopping, dining, transport and everyday amenities within easy walking distance.
Please get in touch to arrange a viewing or discuss your accommodation requirements.
HIGH WYCOMBE TOWN CENTRE 2 BEDROOMS 2 BATHROOMS PRIVATE BALCONY AVAILABLE 7TH DECEMBER 2026
Summary & Exclusions:
- Rent Amount: £1,750.00 per month (£403.85 per week)
- Deposit / Bond: £1,750.00
- 2 Bedrooms
- 2 Bathrooms
- Property comes furnished or unfurnished (tenant can decide)
- Available to move in from 17 November 2026
- Maximum number of tenants is 2
- Students welcome to enquire
- Smokers considered
- Bills not included
- No Parking Available
- No Garden Access
- EPC Rating: C
If calling, please quote reference: 3115476
Fees:
You will not be charged any admin fees.
** Contact today to book a viewing and have the landlord show you round! **
Request Details form responded to 24/7, with phone bookings available 9am-9pm, 7 days a week.
- COUNCIL TAXA payment made to your local authority in order to pay for local services like schools, libraries, and refuse collection. The amount you pay depends on the value of the property.Read more about council Tax in our glossary page.
- Ask agent
- PARKINGDetails of how and where vehicles can be parked, and any associated costs.Read more about parking in our glossary page.
- Ask agent
- GARDENA property has access to an outdoor space, which could be private or shared.
- Ask agent
- ACCESSIBILITYHow a property has been adapted to meet the needs of vulnerable or disabled individuals.Read more about accessibility in our glossary page.
- Ask agent
Energy performance certificate - ask agent

Add an important place to see how long it'd take to get there from our property listings.
__mins driving to your place
Notes
Staying secure when looking for property
Ensure you're up to date with our latest advice on how to avoid fraud or scams when looking for property online.
Visit our security centre to find out moreDisclaimer - Property reference 311547617112026. The information displayed about this property comprises a property advertisement. Rightmove.co.uk makes no warranty as to the accuracy or completeness of the advertisement or any linked or associated information, and Rightmove has no control over the content. This property advertisement does not constitute property particulars. The information is provided and maintained by OpenRent, London. Please contact the selling agent or developer directly to obtain any information which may be available under the terms of The Energy Performance of Buildings (Certificates and Inspections) (England and Wales) Regulations 2007 or the Home Report if in relation to a residential property in Scotland.
*This is the average speed from the provider with the fastest broadband package available at this postcode. The average speed displayed is based on the download speeds of at least 50% of customers at peak time (8pm to 10pm). Fibre/cable services at the postcode are subject to availability and may differ between properties within a postcode. Speeds can be affected by a range of technical and environmental factors. The speed at the property may be lower than that listed above. You can check the estimated speed and confirm availability to a property prior to purchasing on the broadband provider's website. Providers may increase charges. The information is provided and maintained by Decision Technologies Limited. **This is indicative only and based on a 2-person household with multiple devices and simultaneous usage. Broadband performance is affected by multiple factors including number of occupants and devices, simultaneous usage, router range etc. For more information speak to your broadband provider.