Myrtlefield, Aviemore

- PROPERTY TYPE
Terraced
- BEDROOMS
3
- BATHROOMS
1
- SIZE
96 sq ft
9 sq m
- TENUREDescribes how you own a property. There are different types of tenure - freehold, leasehold, and commonhold.Read more about tenure in our glossary page.
Freehold
Key features
- Three-Bedroom Terraced Property in Central Village Location
- Views Towards Craigellachie Nature Reserve & Cairngorm Mountains
- Dual Aspect Living and Dining Space with Patio Doors to Garden
- UPVC Double Glazing & Oil-Fired Central Heating
- Converted Attic Space
- Front and Rear Garden Spaces
- Off Street Parking and Timber Shed
- Close To Local Amenities
Description
Aviemore is a bustling village situated within the Cairngorms National Park. It is on the main rail line from Inverness/London and is just off the A9 giving easy access to all parts of the UK. Inverness Airport is approximately 40 miles away with regular daily flights to London and other UK destinations.
Aviemore village itself offers many amenities, including a primary school, shops, restaurants, hotels and bars, amongst other attractions. There is a leisure and conference centre, funicular railway on Cairngorm Mountain, Strathspey steam railway and the championship Spey Valley Golf Course at Dalfaber, all of which have contributed to enhancing the area and creating an all year-round centre of tourism excellence.
4 Myrtlefield, Aviemore
Offers over £180,000 are invited
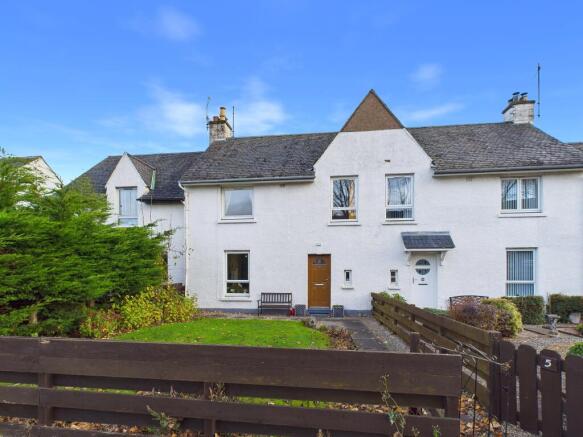
4 Myrtlefield is a three-bedroom terraced home occupying a convenient central position in the heart of Aviemore. Enjoying an enviable setting, the property boasts views towards the Craigellachie Nature Reserve from the front and the Cairngorm Mountains to the rear.
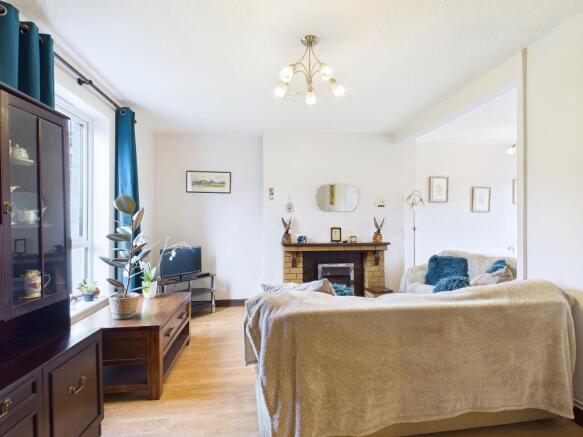
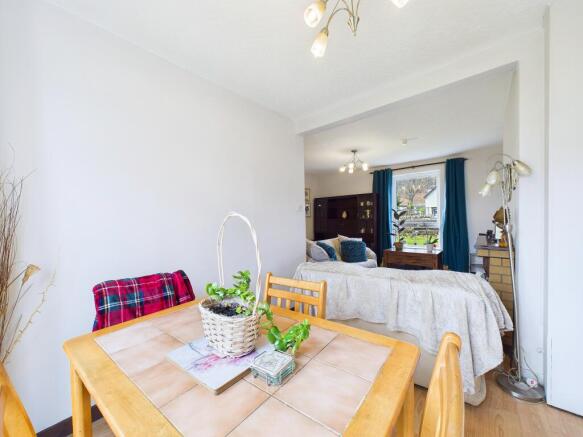
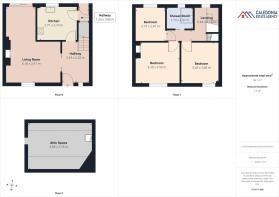
The accommodation begins with a welcoming and spacious entrance hallway, leading through to a bright dual-aspect living and dining area. Patio doors from the dining space provide direct access to the rear garden, creating an ideal setting for everyday family living and entertaining. The comfortable living room is centred around an attractive brick fireplace, currently fitted with an electric fire. To the rear of the property, a separate kitchen provides ample space for appliances and benefits from a door leading directly to the garden.
On the first floor, there are two generously proportioned double bedrooms, a single bedroom, and a wet room-style shower room. A discreet access hatch leads to a converted attic room, offering useful additional space suitable for a variety of purposes.
Further benefits include uPVC double glazing and oil-fired central heating. With its spacious accommodation, attractive outlooks, and highly convenient location close to local amenities and the village school, 4 Myrtlefield would make an excellent family home.
OUTSIDE
The property benefits from gardens to both the front and rear, allowing residents to enjoy sunlight throughout the day. The front garden is predominantly laid to lawn and enclosed by timber fencing, with a paved pathway leading to the entrance door.
To the rear, the garden is also mainly laid to lawn and features a paved pathway and a patio area adjacent to the patio doors, providing an ideal space for outdoor dining and relaxation. Double gates offer convenient access to a gravelled off-street parking area, while a timber garden shed and oil tank are positioned within the grounds.
INCLUDED
All floor coverings, curtains, blinds and light fittings.
SERVICES
Electricity, water and drainage.
COUNCIL TAX
Council tax band C (£2032.28 p.a. 2026/27), including water rates. Discounts are available for single person occupancy.
HOME REPORT
A Home Report is available for this property. Please use the following link:
PRICE
Offers Over £180,000 are invited. The seller reserves the right to accept or refuse a suitable offer at any time.
OFFERS
Formal offers should be submitted to our office in Aviemore.
VIEWING
Viewing is strictly by appointment only through the Selling Agents.
CONSUMER PROTECTION FROM UNFAIR TRADING REGULATIONS 2008
The above particulars, although believed to be correct, are not guaranteed, and any measurements stated therein are approximate only. Purchasers should note that the Selling Agents have NOT tested any of the electrical items or mechanical equipment (e.g. oven, central heating system etc.) included in the sale. Any photographs used are purely illustrative and may demonstrate only the surrounds. They are NOT therefore to be taken as indicative of the extent of the property, or that the photographs are taken from within the boundaries of the property, or what is included in the sale.
Brochures
Brochure 1- COUNCIL TAXA payment made to your local authority in order to pay for local services like schools, libraries, and refuse collection. The amount you pay depends on the value of the property.Read more about council Tax in our glossary page.
- Ask agent
- PARKINGDetails of how and where vehicles can be parked, and any associated costs.Read more about parking in our glossary page.
- Yes
- GARDENA property has access to an outdoor space, which could be private or shared.
- Yes
- ACCESSIBILITYHow a property has been adapted to meet the needs of vulnerable or disabled individuals.Read more about accessibility in our glossary page.
- Ask agent

Add an important place to see how long it'd take to get there from our property listings.
__mins driving to your place
Affordability
About Caledonia Estate Agency, Aviemore
Ghuilbin House Grampian Road, Inverness-shire, Aviemore, PH22 1RH
Notes
Staying secure when looking for property
Ensure you're up to date with our latest advice on how to avoid fraud or scams when looking for property online.
Visit our security centre to find out moreDisclaimer - Property reference 450. The information displayed about this property comprises a property advertisement. Rightmove.co.uk makes no warranty as to the accuracy or completeness of the advertisement or any linked or associated information, and Rightmove has no control over the content. This property advertisement does not constitute property particulars. The information is provided and maintained by Caledonia Estate Agency, Aviemore. Please contact the selling agent or developer directly to obtain any information which may be available under the terms of The Energy Performance of Buildings (Certificates and Inspections) (England and Wales) Regulations 2007 or the Home Report if in relation to a residential property in Scotland.
*This is the average speed from the provider with the fastest broadband package available at this postcode. The average speed displayed is based on the download speeds of at least 50% of customers at peak time (8pm to 10pm). Fibre/cable services at the postcode are subject to availability and may differ between properties within a postcode. Speeds can be affected by a range of technical and environmental factors. The speed at the property may be lower than that listed above. You can check the estimated speed and confirm availability to a property prior to purchasing on the broadband provider's website. Providers may increase charges. The information is provided and maintained by Decision Technologies Limited. **This is indicative only and based on a 2-person household with multiple devices and simultaneous usage. Broadband performance is affected by multiple factors including number of occupants and devices, simultaneous usage, router range etc. For more information speak to your broadband provider.