
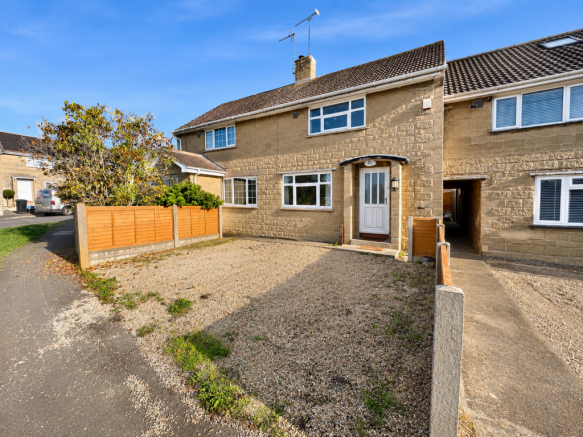
Great Orchard, Ilchester, BA22

- PROPERTY TYPE
Terraced
- BEDROOMS
2
- BATHROOMS
1
- SIZE
Ask agent
- TENUREDescribes how you own a property. There are different types of tenure - freehold, leasehold, and commonhold.Read more about tenure in our glossary page.
Freehold
Key features
- No Onward Chain
- Village Location
- Ideal First Time Purchase
- Walking Distance To Ilchester Primary School
- On Road Parking Available
- Two Double Bedrooms
- Modern Fitted Kitchen
- Open Plan Living/Dining Room
- Large Rear Garden
- Possibility For Driveway Parking Subject To Neccesary Consents
Description
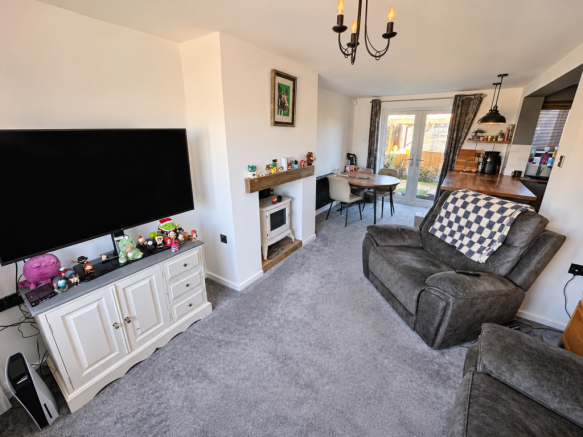
The property offers well-arranged accommodation across two floors, beginning with an entrance hall that leads into an open and modern fitted kitchen with laminate worktops and electric induction hob. Around the corner takes you into a spacious open-plan living/dining room. This is a versatile reception space with ample room for both lounge and dining furniture.
To the first floor are two well-proportioned bedrooms, both comfortably accommodating double beds and additional freestanding furniture and both possessing carpet flooring with front and rear aspect windows accordingly. A modern family bathroom comprised of a bath with dual overhead shower, W/C and wash hand basin completes the internal accommodation on the first floor.
Outside, the property benefits from a particularly spacious rear garden, offering plenty of space for outdoor seating, gardening and entertaining. It is a mixture of lawned areas and gravelled hardscaping taking you to a covered area that can be used for storage or a hot tub subject to an owners preference. On-road parking is available to the front of the house and there is a secure space to store a vehicle on the gravelled frontage subject to the securing the necessary consents to drop the curb.
Great Orchard is conveniently located within Ilchester village, with the local primary school nearby and village amenities within easy reach. The location offers an appealing balance of village surroundings and access to neighbouring towns and amenities.
With its two double bedrooms, generous rear garden and the advantage of no onward chain, this property would be well suited to first-time buyers or those looking to downsize.
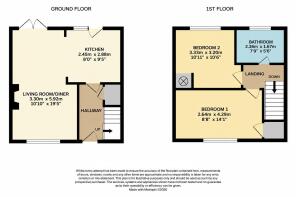
Accommodation
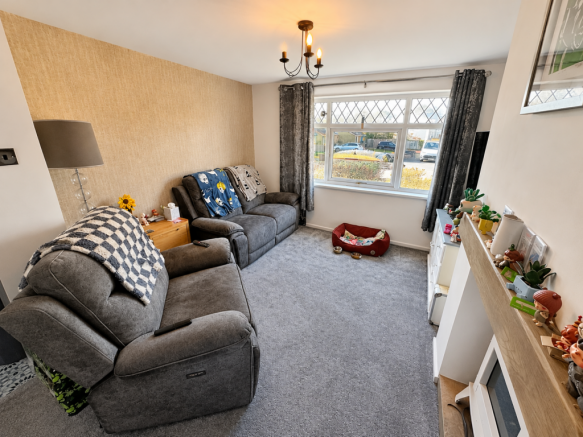
Living/Dining Room
A spacious open-plan reception room with ample space for both lounge and dining furniture. Carpet flooring throughout with two electric heaters, front aspect window and French doors leading to the rear garden.
Kitchen
A modern fitted kitchen with wall mounted cabinet units, breakfast bar, electric induction hob , laminate wood work surfaces, decorative vinyl flooring, integrated fridge freezer and more practical storage options.
Bedroom One
A generous double bedroom with ample space for a double bed, freestanding wardrobes and furniture. There is an existing fitted wardrobe in situ. The rest of room is made up of Carpet flooring with front aspect window and electric heater and built in over stair storage cupboard.
Bedroom Two
A well-proportioned second bedroom, also suitable for a double bed with additional space for freestanding furnishings. Rear facing window overlooking rear garden, carpet flooring, electric heater and built in storage cupboard currently housing the water tank
Bathroom
A modern family bathroom fitted with a white suite comprised of a bath with overhead shower, toilet, hand wash basin and rear aspect window. There are contemporary tiles surrounding all walls and act as a relevant splashback around the bath and shower. The flooring is tiled and there is a modern LED mirror.
Outside
A lpacious rear garden, offering a generous outdoor space mainly laid to lawn with room for seating, gardening and entertaining. There is side access available via a pedestrian pathway. On-road parking is available to the front of the property and there is scope to drop the curb and have allocated driveway parking for two vehicles subject to getting the necessary consents.
Disclaimer:: These particulars, whilst believed to be accurate are set out as a general guideline and do not constitute any part of an offer or contract. Intending purchasers shouldn't rely on them as statements of fact, but must satisfy themselves by inspection or otherwise as to their accuracy. Please note that we have not tested any apparatus, equipment, fixtures, fittings or services including heating and so cannot verify they are in working order or fit for their purpose. Solicitors should confirm moveable items described in the sales particulars and, in fact, included in the sale since circumstances do change during the marketing or negotiations. Although we try to ensure accuracy, any measurements that are used in this listing are approximate and usually at the maximum width or length of the room. Therefore if intending purchasers need accurate measurements for any reason then they should take such measurements themselves. Photographs are produced for general information and it must not be inferred that any items which happen to be in the photographs are included in the sale.
- COUNCIL TAXA payment made to your local authority in order to pay for local services like schools, libraries, and refuse collection. The amount you pay depends on the value of the property.Read more about council Tax in our glossary page.
- Band: B
- PARKINGDetails of how and where vehicles can be parked, and any associated costs.Read more about parking in our glossary page.
- On street
- GARDENA property has access to an outdoor space, which could be private or shared.
- Rear garden
- ACCESSIBILITYHow a property has been adapted to meet the needs of vulnerable or disabled individuals.Read more about accessibility in our glossary page.
- Ask agent

Add an important place to see how long it'd take to get there from our property listings.
__mins driving to your place
Affordability


Notes
Staying secure when looking for property
Ensure you're up to date with our latest advice on how to avoid fraud or scams when looking for property online.
Visit our security centre to find out moreDisclaimer - Property reference EVOL_006580. The information displayed about this property comprises a property advertisement. Rightmove.co.uk makes no warranty as to the accuracy or completeness of the advertisement or any linked or associated information, and Rightmove has no control over the content. This property advertisement does not constitute property particulars. The information is provided and maintained by Evolve Estate Agents, Somerset. Please contact the selling agent or developer directly to obtain any information which may be available under the terms of The Energy Performance of Buildings (Certificates and Inspections) (England and Wales) Regulations 2007 or the Home Report if in relation to a residential property in Scotland.
*This is the average speed from the provider with the fastest broadband package available at this postcode. The average speed displayed is based on the download speeds of at least 50% of customers at peak time (8pm to 10pm). Fibre/cable services at the postcode are subject to availability and may differ between properties within a postcode. Speeds can be affected by a range of technical and environmental factors. The speed at the property may be lower than that listed above. You can check the estimated speed and confirm availability to a property prior to purchasing on the broadband provider's website. Providers may increase charges. The information is provided and maintained by Decision Technologies Limited. **This is indicative only and based on a 2-person household with multiple devices and simultaneous usage. Broadband performance is affected by multiple factors including number of occupants and devices, simultaneous usage, router range etc. For more information speak to your broadband provider.