
South Hanging Wells, Eastgate, DL13

- PROPERTY TYPE
Barn Conversion
- BEDROOMS
4
- BATHROOMS
2
- SIZE
1,636 sq ft
152 sq m
- TENUREDescribes how you own a property. There are different types of tenure - freehold, leasehold, and commonhold.Read more about tenure in our glossary page.
Freehold

Key features
- Exceptional four-bedroom detached barn conversion, beautifully finished throughout with characterful features and versatile accommodation.
- Set within approximately 1.07 acres of grounds, enjoying breathtaking panoramic views across the spectacular Weardale countryside.
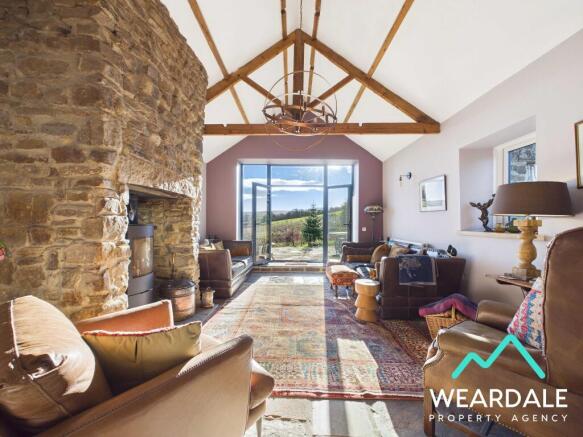
- Spectacular living room with expansive glazing, flagstone flooring, impressive stone fireplace and wood-burning stove.
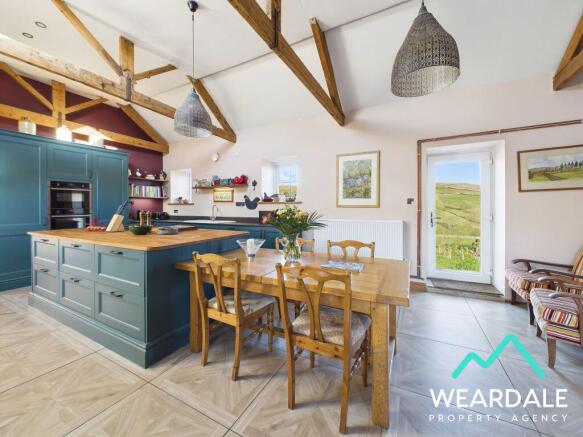
- Stunning open-plan kitchen and dining room featuring vaulted ceilings, exposed roof timbers, central island and integrated appliances.
- Four versatile bedrooms and two beautifully appointed bathrooms, including a luxurious bathroom with freestanding bath and walk-in shower.
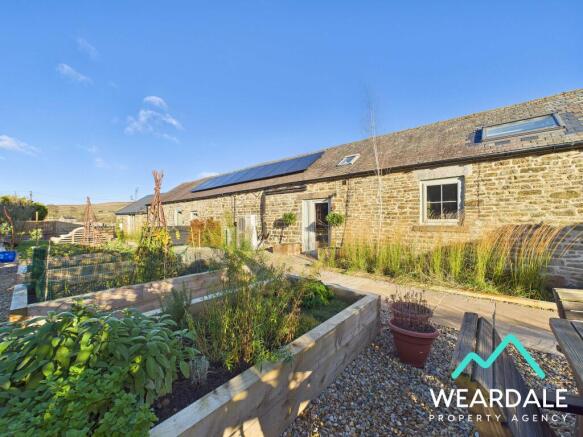
- Beautifully landscaped West-facing gardens featuring raised planting beds, multiple seating areas, vegetable garden, lawn and hot tub.
- Elevated South-facing sun terrace with spectacular countryside views, additional Eastern terraces, pond and greenhouse.
- Timber-built five-berth stable block with tack room, power, lighting and water, offering potential for alternative uses subject to consent.
- Excellent energy efficiency with solar panels, 18kWh battery storage, air source heat pump, comprehensive insulation, private borehole and sewage treatment system
- Ample gravelled parking, enclosed storage compound, and traditional stone-built outbuilding which was formerly the dairy.
Description
The Accommodation
Positioned to the Southern end of the property, the spectacular living room features an impressive expanse of glazing, flooding the room with natural light and framing magnificent views across the surrounding countryside. A substantial stone-built fireplace with recently installed wood-burning stove provides an attractive focal point, complemented by beautiful flagstone flooring. Glazed patio doors open directly onto an elevated South-facing terrace, while timber sliding doors lead through to the adjoining open-plan kitchen and dining room.
The impressive kitchen and dining room is characterised by a vaulted ceiling with exposed roof timbers, creating a wonderfully spacious and characterful environment. The fitted kitchen incorporates a central island, porcelain sink and integrated appliances including a double oven, dishwasher, fridge freezer and induction hob with downdraft extraction. Two rooflights and additional windows provide excellent natural light, while three external doors offer direct access to the gardens and terraces on both sides of the property. A useful adjoining boiler room houses the hot water thermal store and water filtration equipment.
An inner hallway, featuring timber flooring and a glazed external door to the rear garden, provides access to the four bedrooms and two bathrooms. Moving down the hallway from the kitchen, the first bedroom is a generously proportioned double room with exposed ceiling timbers and two windows enjoying beautiful Easterly views. Two further bedrooms offer flexible accommodation, suitable for use as additional double or single bedrooms, guest rooms or home offices. The family shower room is beautifully appointed with fully tiled walls and flooring and a spacious walk-in rainfall shower.
At the Northern end of the property, the principal bedroom is a particularly impressive and versatile space, featuring a vaulted ceiling with exposed timbers, luxury vinyl tile flooring and a recently installed wood-burning stove. Two sets of glazed patio doors open onto the rear garden and parking area respectively. This generously proportioned room could equally serve as an additional reception room if preferred. An adjoining bathroom is again finished to an exceptional standard, incorporating a contemporary suite with large walk-in shower enclosure, freestanding bath, fully tiled walls and alcove shelving with LED lighting.
Externally
The property occupies approximately 1.07 acres of grounds, enjoying breathtaking views across the beautiful Weardale landscape. The outdoor spaces have been thoughtfully arranged to benefit from sunshine at different times throughout the day, providing a wonderful choice of places to relax and appreciate the surroundings.
To the rear, the recently completed, West facing landscaped garden features raised planted beds, attractive patio seating areas, a vegetable garden, lawn and hot tub. A traditional stone-built former dairy provides useful storage. To the Eastern side, further paved and gravelled terraces overlook an extensive newly planted garden, which will continue to mature over the coming years, together with a newly constructed pond featuring a solar-powered waterfall.
An elevated South-facing terrace, accessed directly from the living room, enjoys particularly spectacular countryside views, with a recently installed greenhouse positioned nearby. A substantial gravelled parking area provides ample space for numerous vehicles, while a timber-built five-berth stable block with tack room, power, lighting and water offers facilities for equestrian enthusiasts while benefiting from conversion potential into garages, workshops, offices etc. subject to any necessary consents. The grounds also benefit from a large storage compound enclosed by close panel timber fencing.
Energy Efficiency and Services
The property has been comprehensively insulated and incorporates an impressive range of energy-efficient systems, including roof-mounted solar panels with 18kWh battery storage and an air source heat pump supplying the central heating. Hot water is provided by an immersion-heated thermal store, which can utilise electricity generated by the solar installation. Water is supplied by a private borehole with filtration system, while drainage is served by a private Klargester sewage treatment installation.
In summary, this is a truly distinctive country home combining beautifully finished accommodation, outstanding energy efficiency and approximately 1.07 acres of attractive grounds. With exceptional panoramic views, extensive outdoor entertaining spaces and a five-berth stable block, this remarkable barn conversion offers an enviable lifestyle in one of Weardale's most picturesque settings.
Viewing is highly recommended to fully appreciate the quality, character and exceptional surroundings of this outstanding property.
Disclaimer:
These particulars are intended to give a fair description of the property but do not constitute part of an offer or contract. All descriptions, dimensions, references to condition and necessary permissions for use and occupation, and other details are given in good faith and are believed to be correct, but any intending purchasers should not rely on them as statements or representations of fact and must satisfy themselves by inspection or otherwise as to their accuracy. No person in the employment of the seller or agent has any authority to make or give any representation or warranty in relation to this property. We are obliged to conduct an Anti-Money Laundering (AML) check on all buyers, this is a legal requirement, it’s an online process and doesn’t affect your credit score. We charge a fee for the AML check, which our Onboarding and Compliance Team will collect once a buyer has had an offer accepted on a property.
- COUNCIL TAXA payment made to your local authority in order to pay for local services like schools, libraries, and refuse collection. The amount you pay depends on the value of the property.Read more about council Tax in our glossary page.
- Band: B
- PARKINGDetails of how and where vehicles can be parked, and any associated costs.Read more about parking in our glossary page.
- Driveway
- GARDENA property has access to an outdoor space, which could be private or shared.
- Private garden
- ACCESSIBILITYHow a property has been adapted to meet the needs of vulnerable or disabled individuals.Read more about accessibility in our glossary page.
- Ask agent

Add an important place to see how long it'd take to get there from our property listings.
__mins driving to your place
Affordability



Notes
Staying secure when looking for property
Ensure you're up to date with our latest advice on how to avoid fraud or scams when looking for property online.
Visit our security centre to find out moreDisclaimer - Property reference 00677. The information displayed about this property comprises a property advertisement. Rightmove.co.uk makes no warranty as to the accuracy or completeness of the advertisement or any linked or associated information, and Rightmove has no control over the content. This property advertisement does not constitute property particulars. The information is provided and maintained by Weardale Property Agency, Stanhope. Please contact the selling agent or developer directly to obtain any information which may be available under the terms of The Energy Performance of Buildings (Certificates and Inspections) (England and Wales) Regulations 2007 or the Home Report if in relation to a residential property in Scotland.
*This is the average speed from the provider with the fastest broadband package available at this postcode. The average speed displayed is based on the download speeds of at least 50% of customers at peak time (8pm to 10pm). Fibre/cable services at the postcode are subject to availability and may differ between properties within a postcode. Speeds can be affected by a range of technical and environmental factors. The speed at the property may be lower than that listed above. You can check the estimated speed and confirm availability to a property prior to purchasing on the broadband provider's website. Providers may increase charges. The information is provided and maintained by Decision Technologies Limited. **This is indicative only and based on a 2-person household with multiple devices and simultaneous usage. Broadband performance is affected by multiple factors including number of occupants and devices, simultaneous usage, router range etc. For more information speak to your broadband provider.