
Moorside View, Wilsden, Bradford, West Yorkshire, BD15

- PROPERTY TYPE
Detached
- BEDROOMS
4
- BATHROOMS
2
- SIZE
1,419-1,616 sq ft
132-150 sq m
- TENUREDescribes how you own a property. There are different types of tenure - freehold, leasehold, and commonhold.Read more about tenure in our glossary page.
Freehold
Key features
- NO CHAIN
- Exclusive four bedroom detached
- Built in 2020
- Potential to extend
- Sought after semi-rural location, adjacent to farmland
- Close to Wilsden village
- Electric gated parking for 8 to 10 vehicles
- Ample enclosed level gardens
- Alarmed, CCTV and automatic garage door
Description
.
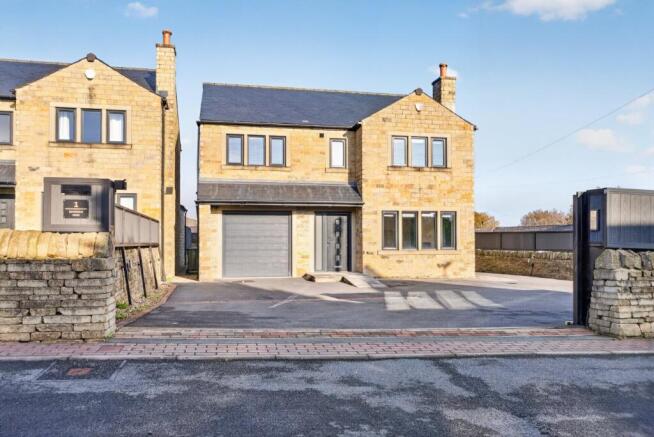
Nestled in the desirable Moorside View area of Wilsden, this nearly new detached house, built in 2020, presents an exceptional opportunity for those seeking a spacious family home in a prime semi-rural location. Offered with no chain and ready to move into, the property extends to approximately 1,419 sq ft, or 1,616 sq ft including the garage.
.
The accommodation includes two generous reception rooms, a fabulous kitchen-day room, four double bedrooms and three bathrooms in total. Outside, electric gates open onto parking for 8 to 10 cars, with ample enclosed level gardens to the rear. With potential to extend, this property offers not just a home, but a lifestyle.
Entrance Hall
A composite front door opens into an imposing entrance hallway that sets the tone for the rest of the home. A staircase with oak handrail and panelled walls rises to the first floor, and there is useful understairs storage. Doors lead to the reception room, the kitchen-day room and the ground floor cloakroom.
Reception Room
The first of two generous reception rooms, providing ample space for relaxation and entertaining. A wide, multi-pane window floods the room with natural light, and a feature chimney breast with stone hearth creates a natural focal point. A deep green feature wall adds a touch of character.
Kitchen / Dining Room
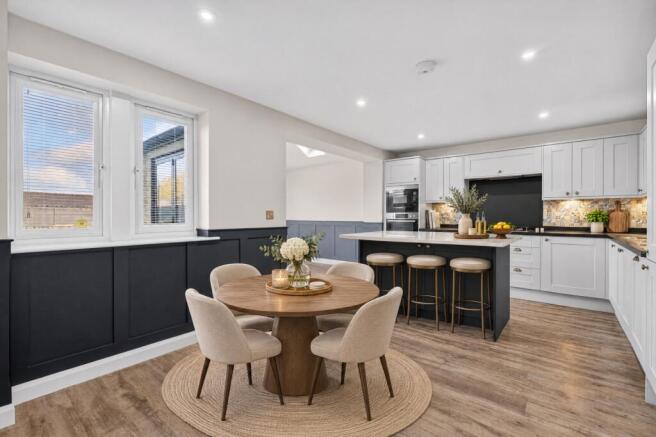
The heart of the home is undoubtedly the fabulous kitchen-day room, seamlessly combining kitchen and dining areas, a perfect environment for family gatherings and social occasions. The kitchen is fitted with shaker-style units in soft grey, contrasting with a central island in navy topped with a quartz-effect worktop. Integrated appliances include a double oven, microwave and hob, with a feature patterned tile splashback, under-unit lighting and spotlights. Wood-effect flooring and panelled walls run throughout, and a door leads to the hall.
Snug
The second reception room is a real feature of the home. A vaulted ceiling with skylights fills the space with light, while bi-fold doors open directly onto the garden and patio, ideal for summer entertaining. Panelled walls, a triple window to the side and wood-effect flooring complete the room.
Utility Room
A practical utility room with fitted worktop, sink and window, with a side door giving access outside and a connecting door to the garage.
Cloakroom / WC
A ground floor cloakroom with WC and wash basin, tucked off the entrance hall.
First Floor Landing
A bright, panelled landing with wood-effect flooring leads to all four bedrooms and the family bathroom, with a feature light fitting and a window to the front.
Main Bedroom
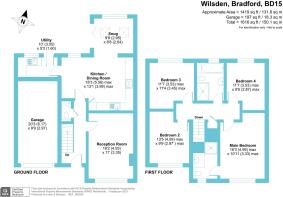
16'3" x 10'11" (4.95m x 3.33m)
The master bedroom is a private retreat for the homeowners, with a window to the front, fitted wardrobes in a deep grey with brass-effect handles, and a feature ceiling light. It benefits from its own en-suite.
En-Suite
Finished with tiled walls and flooring, the en-suite comprises a shower enclosure with sliding glass door and thermostatic shower, a vanity unit with countertop basin, a low-level WC and a chrome heated towel rail.
Bedroom Two
13'5" x 9'9" (4.1m x 2.97m)
A generous double bedroom with a window to the front.
Bedroom Three
11'7" x 11'4" (3.53m x 3.45m)
A further double bedroom with a window to the rear, ideal for family or guests.
Bedroom Four
11'7" x 9'5" (3.53m x 2.87m)
The fourth double bedroom, also to the rear and equally suited to use as a home office or nursery.
Family Bathroom
A well-appointed bathroom in neutral tones, with a panelled bath, a separate walk-in shower with glass screen, a WC, a wall-mounted wash basin with vanity storage, a mirrored cabinet and a frosted window.
Garage
20'3" x 9'9" (6.17m x 2.97m)
A single garage with automatic door, offering excellent storage or additional secure parking.
Outside
The property is approached through electric gates onto a tarmac driveway with parking for 8 to 10 vehicles, a rare find that adds to the convenience of this home. The ample enclosed level gardens, laid mainly to lawn with a patio, are ideal for children to play or for hosting summer barbecues. The property is alarmed and benefits from CCTV.
Location
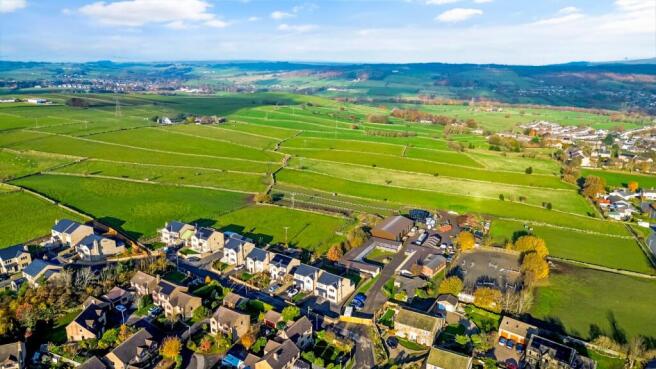
The location is particularly appealing, situated adjacent to picturesque farmland and just a short distance from the charming village of Wilsden. This setting provides a perfect balance of rural tranquility while still being close to local amenities
.
Please note that some images and elements of the video have been virtually staged using AI for illustrative purposes. Furniture and furnishings shown may not be included in the sale.
Brochures
Particulars- COUNCIL TAXA payment made to your local authority in order to pay for local services like schools, libraries, and refuse collection. The amount you pay depends on the value of the property.Read more about council Tax in our glossary page.
- Band: E
- PARKINGDetails of how and where vehicles can be parked, and any associated costs.Read more about parking in our glossary page.
- Yes
- GARDENA property has access to an outdoor space, which could be private or shared.
- Yes
- ACCESSIBILITYHow a property has been adapted to meet the needs of vulnerable or disabled individuals.Read more about accessibility in our glossary page.
- Ask agent

Add an important place to see how long it'd take to get there from our property listings.
__mins driving to your place
Affordability


Notes
Staying secure when looking for property
Ensure you're up to date with our latest advice on how to avoid fraud or scams when looking for property online.
Visit our security centre to find out moreDisclaimer - Property reference LBG260547. The information displayed about this property comprises a property advertisement. Rightmove.co.uk makes no warranty as to the accuracy or completeness of the advertisement or any linked or associated information, and Rightmove has no control over the content. This property advertisement does not constitute property particulars. The information is provided and maintained by Linley & Simpson, Bingley. Please contact the selling agent or developer directly to obtain any information which may be available under the terms of The Energy Performance of Buildings (Certificates and Inspections) (England and Wales) Regulations 2007 or the Home Report if in relation to a residential property in Scotland.
*This is the average speed from the provider with the fastest broadband package available at this postcode. The average speed displayed is based on the download speeds of at least 50% of customers at peak time (8pm to 10pm). Fibre/cable services at the postcode are subject to availability and may differ between properties within a postcode. Speeds can be affected by a range of technical and environmental factors. The speed at the property may be lower than that listed above. You can check the estimated speed and confirm availability to a property prior to purchasing on the broadband provider's website. Providers may increase charges. The information is provided and maintained by Decision Technologies Limited. **This is indicative only and based on a 2-person household with multiple devices and simultaneous usage. Broadband performance is affected by multiple factors including number of occupants and devices, simultaneous usage, router range etc. For more information speak to your broadband provider.