
Rampton Road, Willingham, CB24

- PROPERTY TYPE
Detached
- BEDROOMS
5
- BATHROOMS
4
- SIZE
2,239 sq ft
208 sq m
- TENUREDescribes how you own a property. There are different types of tenure - freehold, leasehold, and commonhold.Read more about tenure in our glossary page.
Freehold
Key features
- No Onward Chain
- High Quality New Build In 2021
- 4 Double Bedrooms Plus 5th Ground Floor
- ICF Construction - EV Charging Point - Solar Panels - Under Floor Heating
- Air Conditioning and Integrated Air Purifiers Throughout
- 208 Sqm, EPC B
Description
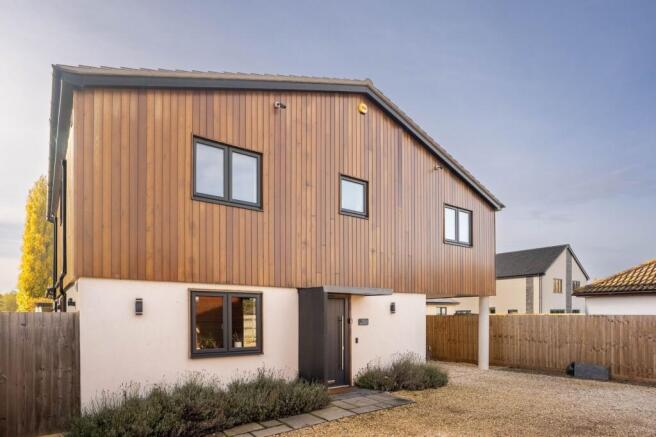
Built in 2020, this striking contemporary residence combines modern architecture with innovative sustainable construction, having been constructed using high-performance Nudura Insulated Concrete Form (ICF) technology. This advanced building method provides exceptional levels of energy efficiency, thermal performance and sound insulation.
The property has been further enhanced by the current owners, who have undertaken a programme of premium upgrades, including air-conditioning throughout, integrated air purification systems, tasteful interior design improvements and a professionally landscaped rear garden.
Extending to approximately 2,353 sq ft, the property provides beautifully presented and thoughtfully arranged accommodation, ideally suited to modern family living.
The spacious entrance hall creates an impressive first impression, featuring a double cloakroom cupboard, stairs rising to the first-floor accommodation and attractive oak internal doors throughout. Underfloor heating extends across the entire ground floor, providing additional comfort and efficiency.
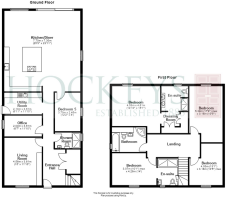
The ground floor offers an excellent degree of flexibility, with a dedicated home office, separate snug and spacious living room, providing a choice of reception areas for family life, entertaining or simply relaxing. A useful utility room provides additional storage and space for a washing machine and tumble dryer, complementing the comprehensive kitchen facilities. There is also a fifth bedroom on the ground floor, conveniently positioned alongside a separate shower room, making this an ideal arrangement for guests, extended family or those seeking single-storey accommodation.
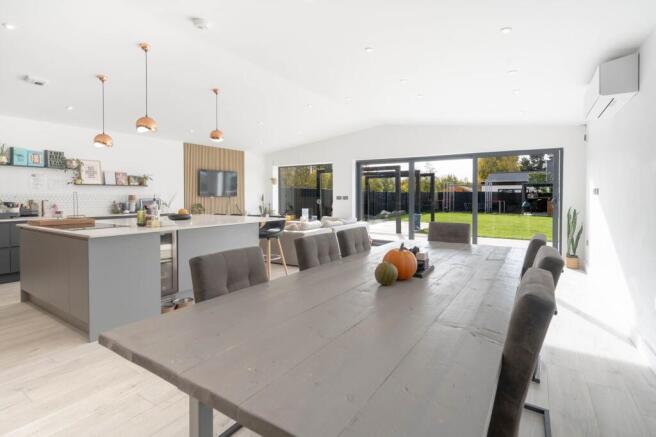
Undoubtedly the heart of the home is the impressive open-plan kitchen, dining and living space. The bespoke German kitchen features an extensive range of high-quality cabinetry, premium integrated appliances and a substantial central island, providing an excellent preparation and informal seating area. Full-width sliding patio doors open directly onto the landscaped garden, allowing natural light to flood the room and creating a wonderful connection between the indoor and outdoor living spaces.
On the first floor, the landing leads to four generously proportioned double bedrooms. The luxurious principal bedroom suite is particularly impressive, incorporating a dedicated dressing room and a beautifully appointed en suite bathroom, complete with contemporary fittings, a walk-in shower and elegant finishes.
The remaining bedrooms are all well-proportioned and beautifully presented, served by a stylish family bathroom fitted with a contemporary four-piece suite, incorporating both a bath and separate shower.
Outside and Parking
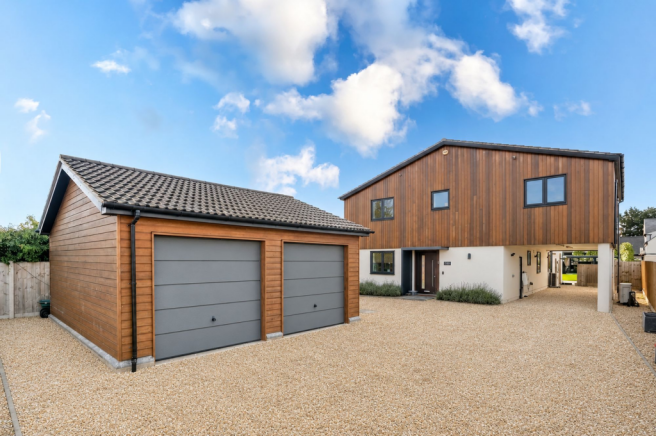
Set back from the road, the property is approached via a private driveway (ownership and access arrangements to be confirmed), providing access to the property and its parking facilities.
The professionally landscaped rear garden provides a particularly attractive and private outdoor setting, laid predominantly to lawn with a generous paved terrace adjoining the main living accommodation. A covered outdoor kitchen creates an excellent space for al fresco dining and entertaining, allowing the garden to be enjoyed throughout the warmer months.
A separate gravelled parking area provides off-road parking for two vehicles and leads to a detached double garage, featuring two up-and-over doors, power connected and useful overhead storage.
Combining innovative construction, impressive energy efficiency and an exceptional level of contemporary specification, this substantial family home offers over 2,350 sq ft of versatile accommodation, complemented by beautifully landscaped gardens and excellent parking facilities. An impressive modern residence that must be viewed to be fully appreciated.
LOCATION
Willingham is approximately 12 miles northwest of Cambridge and offers excellent access into Cambridge via the recently expanded and improved A14, which leads onto M11 south and A1 north.
Popular for both cyclists and runners, the guided busway also provides a well-used cycle path parallel to the bus route. This is a direct route into Cambridge and stops at Cambridge North, the city centre and Addenbrooke's. With a Tesco superstore, petrol station and precinct of shops in nearby Bar Hill.
The village is well served with facilities including two village stores, two churches, two public houses, bakery, butchers and farm shop, doctor's surgery, pharmacy, library, takeaway, cafe, hairdressers, car repairs, primary school and nurseries, post office, auction rooms with tea rooms and an outside eatery, independent veterinary clinic, pet supplies store, a number of small businesses in the village centre.
There is also a recreation ground with play area, football pitches, bowls club, and sports pavilion, as well as a community centre, community orchard and social club.
EPC Rating: B
Parking - Garage
Parking - Off street
Disclaimer
Important Information These particulars are provided as a guide only. They are prepared using information supplied by the seller and other sources believed to be reliable. Whilst every effort has been made to ensure the information is accurate, buyers should satisfy themselves by inspection, survey and their own legal enquiries before proceeding. All measurements, floorplans, photographs and computer-generated images are for guidance only. Measurements and areas are approximate, and we have not tested any services, systems, appliances or equipment. To comply with the Money Laundering, Terrorist Financing and Transfer of Funds (Information on the Payer) Regulations 2017, all purchasers must complete identity and source of funds checks before a transaction can proceed. Identity checks are carried out by an independent third-party provider and are subject to a charge of £30 inclusive of VAT. Material information is provided to the best of our knowledge at the time of publication and may be updated if further information becomes available. These particulars do not form part of any offer or contract.
Brochures
Material Information Report- COUNCIL TAXA payment made to your local authority in order to pay for local services like schools, libraries, and refuse collection. The amount you pay depends on the value of the property.Read more about council Tax in our glossary page.
- Band: G
- PARKINGDetails of how and where vehicles can be parked, and any associated costs.Read more about parking in our glossary page.
- Garage,Off street
- GARDENA property has access to an outdoor space, which could be private or shared.
- Private garden
- ACCESSIBILITYHow a property has been adapted to meet the needs of vulnerable or disabled individuals.Read more about accessibility in our glossary page.
- Ask agent

Add an important place to see how long it'd take to get there from our property listings.
__mins driving to your place
Affordability


Notes
Staying secure when looking for property
Ensure you're up to date with our latest advice on how to avoid fraud or scams when looking for property online.
Visit our security centre to find out moreDisclaimer - Property reference 00814c2c-fe53-4c14-8ee2-072cc29c6448. The information displayed about this property comprises a property advertisement. Rightmove.co.uk makes no warranty as to the accuracy or completeness of the advertisement or any linked or associated information, and Rightmove has no control over the content. This property advertisement does not constitute property particulars. The information is provided and maintained by Hockeys, Willingham. Please contact the selling agent or developer directly to obtain any information which may be available under the terms of The Energy Performance of Buildings (Certificates and Inspections) (England and Wales) Regulations 2007 or the Home Report if in relation to a residential property in Scotland.
Auction Fees: The purchase of this property may include associated fees not listed here, as it is to be sold via auction. To find out more about the fees associated with this property please call Hockeys, Willingham on 01954 776348.
*Guide Price: An indication of a seller's minimum expectation at auction and given as a “Guide Price” or a range of “Guide Prices”. This is not necessarily the figure a property will sell for and is subject to change prior to the auction.
Reserve Price: Each auction property will be subject to a “Reserve Price” below which the property cannot be sold at auction. Normally the “Reserve Price” will be set within the range of “Guide Prices” or no more than 10% above a single “Guide Price.”
*This is the average speed from the provider with the fastest broadband package available at this postcode. The average speed displayed is based on the download speeds of at least 50% of customers at peak time (8pm to 10pm). Fibre/cable services at the postcode are subject to availability and may differ between properties within a postcode. Speeds can be affected by a range of technical and environmental factors. The speed at the property may be lower than that listed above. You can check the estimated speed and confirm availability to a property prior to purchasing on the broadband provider's website. Providers may increase charges. The information is provided and maintained by Decision Technologies Limited. **This is indicative only and based on a 2-person household with multiple devices and simultaneous usage. Broadband performance is affected by multiple factors including number of occupants and devices, simultaneous usage, router range etc. For more information speak to your broadband provider.