
Pigeonhouse Lane, Rustington

Letting details
- Let available date:
- 11/12/2026
- Deposit:
- £4,609A deposit provides security for a landlord against damage, or unpaid rent by a tenant.Read more about deposit in our glossary page.
- Furnish type:
- Ask agent
- Council Tax:
- Ask agent
- PROPERTY TYPE
Chalet
- BEDROOMS
5
- BATHROOMS
3
- SIZE
Ask agent
Key features
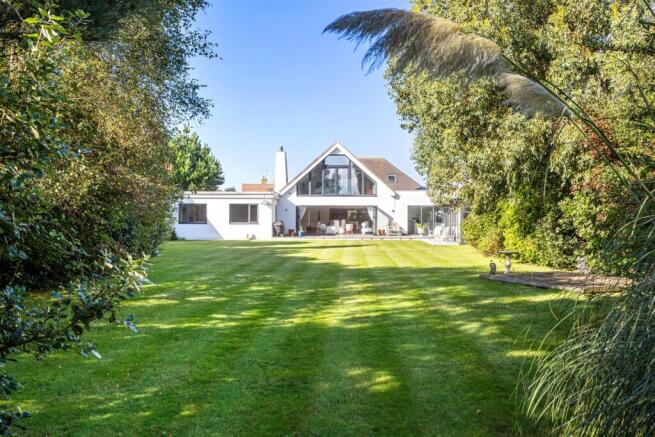
- Beautifully presented detached chalet-style house
- Sought-after private Willowhayne Estate location
- Less than 500 metres from the beach
- Five bedrooms
- Set within a plot of just over 1.1 acres
- EPC Rating - C
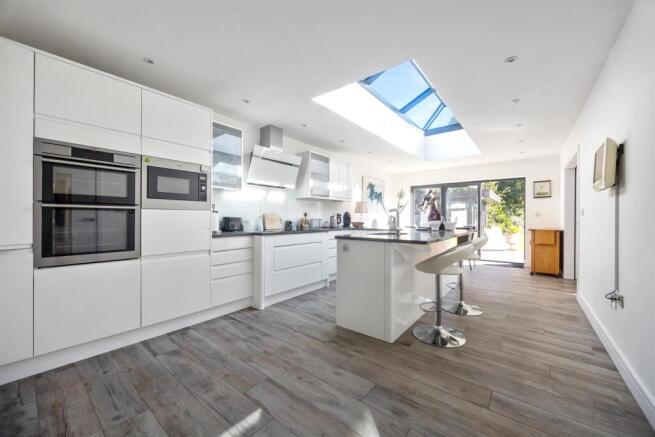
- Modern kitchen/family room overlooking the garden
- Extensive private rear garden extending to over 250ft
- Ample off-road parking and double-width garage
- Convenient for the amenities of Rustington and East Preston
Description
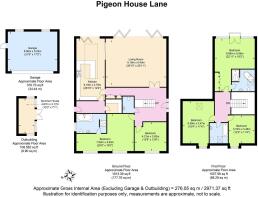
The ground floor offers a spacious reception hall with a central staircase, an impressive living room and a modern kitchen/family room, both featuring bi-folding doors opening onto the extensive rear garden. There is also a ground floor principal bedroom with dressing area and en-suite bathroom, a further bedroom or reception room, utility room and cloakroom.
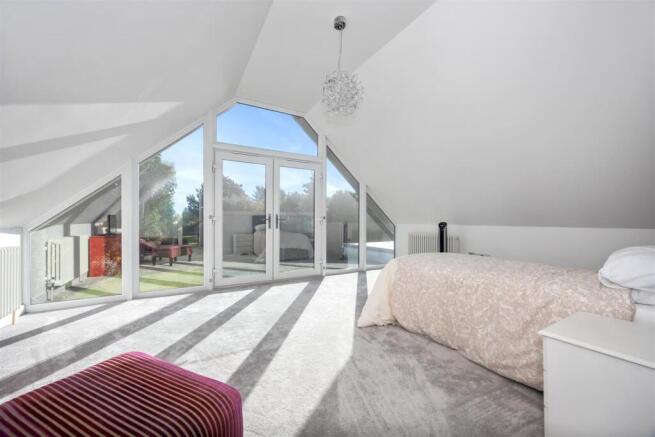
To the first floor are three further double bedrooms, including a particularly impressive vaulted bedroom with en-suite bath and shower room and Juliet balcony overlooking the garden, together with a family bathroom.
Externally, the property benefits from ample off-road parking and a double-width garage, with the extensive grounds providing an excellent degree of privacy.
Ideally positioned for the beach and within easy reach of the amenities of Rustington and East Preston, the property also benefits from a mainline railway station less than a mile away, offering connections to London, Brighton, Portsmouth and Southampton.
An exceptional home offering generous accommodation, extensive grounds and a highly desirable coastal location. Early viewing is highly recommended to fully appreciate all that this property has to offer.
Reception Hall - 4.69 x 4.34 (15'4" x 14'2" ) - Measurements include the central staircase to the Vaulted reception hall with tiled flooring, central modern glass staircase to first floor, smooth ceiling, storage cupboard, boiler cupboard with wall mounted gas fired central heating boiler, electric meters and gas meters.
Cloakroom / W.C - Low level flush w/c, wash hand basin, smooth ceiling, tiled, radiator and under floor heating.
Living / Dining Room - 7.88 x 5.99 (25'10" x 19'7") - large folding doors onto and overlooking the rear garden, feature fireplace, smooth ceiling with spotlights, opening;
Kitchen / Breakfast Room - 8.10 x 3.73 (26'6" x 12'2") - Measurements to include built in wall and base units, stainless steel sink unit inset to worktop with mixer tap and drainer, built in oven, microwave, large fridge freezer, racking drawers, atriumm ceiling windows, hob, extractor fan, dishwasher, breakfast bar, bi-folding doors onto the garden.
Rear Lobby - Storage and door to outside, smooth ceiling with spotlights.
Utility Room - Plumbing and space for washing machine, sink unit, space for tumble dryer, range of units.
Bedroom Five / Office - 4.33 x 3.88 (14'2" x 12'8") - Double glazed window, smooth ceiling.
Ground Floor Bedroom Suite & Dressing Area - 4.93m x 3.56m & 4.09m x 2.44m (16'2" x 11'8" & 13' - L shaped room, two double glazed windows, air conditioning unit, smooth ceiling with spotlights.
En-Suite Bathroom/Shower W.C - 3.70 x 2.45 (12'1" x 8'0") - Large shaped bath with mixer taps, low level flush w/c, wash hand basin, obscured double glazed window, tiled flooring and walls, walk in shower with large Drench head and shower screen, lighting, smooth ceiling and spotlights.
Landing - Smooth ceiling with spotlights, radiator.
Bedroom Two - 5.54m x 4.01m & 3.15m x 2.34m (18'2" x 13'2" & 10' - L shaped vaulted and sloping walls to either side, measurements to include built in cupboard with hanging rails and drawers, three radiators, smooth and coved ceiling, feature picture window with double doors to Juliet balcony overlooking the gardens.
En-Suite / Bathroom W.C - 3.07 x 2.68 (10'0" x 8'9") - Low level flush w/c, obscured velux window, sink with cupboard below, shaped feature bath, walk in shower with large Drench head shower and side rinser, heated towel rail, tiled flooring with part tiled walls.
Bedroom Three - 5.59 x 3.48 (18'4" x 11'5") - Sloping ceilings, two radiators, two double glazed windows, smooth and coved ceiling.
Bedroom Four - 3.73 x 3.46 (12'2" x 11'4") - Sloping ceilings, radiator, double glazed window, smooth ceiling with spotlights.
Bathroom / W.C - Panel enclosed bath with wall mounted shower, low level flush w/c, wash hand basin, heated towel rail, tiled flooring, obscured double glazed window, smooth ceiling with coving.
Front Garden - Lawn, ample parking, leading to;
Double Garage - 5.15 x 6.54 (16'10" x 21'5") - Electric door, double glazed windows, power and lighting, door to garden.
Rear Garden - Large patio, mainly laid to lawn, variety of mature trees and shrubs
Summer House - 4.65 x 2.12 (15'3" x 6'11") - Double glazed windows & doors with decking in front
Photography - Some images, floor plans, or descriptions associated with this property listing may have been created, enhanced, or digitally staged using artificial intelligence (AI) tools for illustrative and marketing purposes only. While every effort is made to represent the property accurately, AI-generated visuals may not faithfully reflect the exact dimensions, layout, finishes, structural condition, or physical features of the property. Prospective buyers/tenants are strongly advised to inspect the property in person and rely upon their own physical survey, legal representation, and official property particulars before entering into any transaction or contract.
The information provided about this property does not constitute or form any part of an offer or contract, nor may it be regarded as representations. All interested parties must verify accuracy and your solicitor must verify tenure/lease information, fixtures and fittings and, where the property has been extended/converted, planning/building regulation consents. All dimensions are approximate and quoted for guidance only as are floor plans which are not to scale and their accuracy cannot be confirmed. References to appliances and/or services does not imply that they are necessarily in working order or fit for the purpose.
Brochures
Pigeonhouse Lane, Rustington- COUNCIL TAXA payment made to your local authority in order to pay for local services like schools, libraries, and refuse collection. The amount you pay depends on the value of the property.Read more about council Tax in our glossary page.
- Band: G
- PARKINGDetails of how and where vehicles can be parked, and any associated costs.Read more about parking in our glossary page.
- Yes
- GARDENA property has access to an outdoor space, which could be private or shared.
- Yes
- ACCESSIBILITYHow a property has been adapted to meet the needs of vulnerable or disabled individuals.Read more about accessibility in our glossary page.
- Ask agent

Add an important place to see how long it'd take to get there from our property listings.
__mins driving to your place

Notes
Staying secure when looking for property
Ensure you're up to date with our latest advice on how to avoid fraud or scams when looking for property online.
Visit our security centre to find out moreDisclaimer - Property reference 35066655. The information displayed about this property comprises a property advertisement. Rightmove.co.uk makes no warranty as to the accuracy or completeness of the advertisement or any linked or associated information, and Rightmove has no control over the content. This property advertisement does not constitute property particulars. The information is provided and maintained by Robert Luff & Co, Worthing. Please contact the selling agent or developer directly to obtain any information which may be available under the terms of The Energy Performance of Buildings (Certificates and Inspections) (England and Wales) Regulations 2007 or the Home Report if in relation to a residential property in Scotland.
*This is the average speed from the provider with the fastest broadband package available at this postcode. The average speed displayed is based on the download speeds of at least 50% of customers at peak time (8pm to 10pm). Fibre/cable services at the postcode are subject to availability and may differ between properties within a postcode. Speeds can be affected by a range of technical and environmental factors. The speed at the property may be lower than that listed above. You can check the estimated speed and confirm availability to a property prior to purchasing on the broadband provider's website. Providers may increase charges. The information is provided and maintained by Decision Technologies Limited. **This is indicative only and based on a 2-person household with multiple devices and simultaneous usage. Broadband performance is affected by multiple factors including number of occupants and devices, simultaneous usage, router range etc. For more information speak to your broadband provider.