
Norbreck Close, Great Sankey, WA5

- PROPERTY TYPE
Detached
- BEDROOMS
4
- BATHROOMS
3
- SIZE
1,389 sq ft
129 sq m
- TENUREDescribes how you own a property. There are different types of tenure - freehold, leasehold, and commonhold.Read more about tenure in our glossary page.
Freehold
Key features
- Four Bedroom Detached
- Large Driveway
- Large Extension
- Backing On To Fields
- Must See Family Home
Description
From the moment you arrive, this impressive detached family home makes a lasting first impression. Beautifully presented and thoughtfully designed, the property combines spacious accommodation, contemporary finishes and modern technology, all complemented by a stunning open-plan living space and an enviable semi-rural outlook. Matching oak internal doors throughout add warmth, elegance and a wonderful sense of continuity.
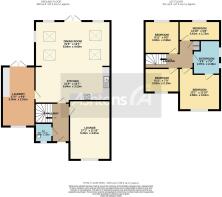
Upon entering, you are greeted by a welcoming and spacious entrance hallway, with stairs rising to the first floor, a convenient ground-floor cloakroom/WC and useful storage cupboard. To the front of the property, a generous and beautifully proportioned lounge provides an ideal space to relax, unwind or entertain.
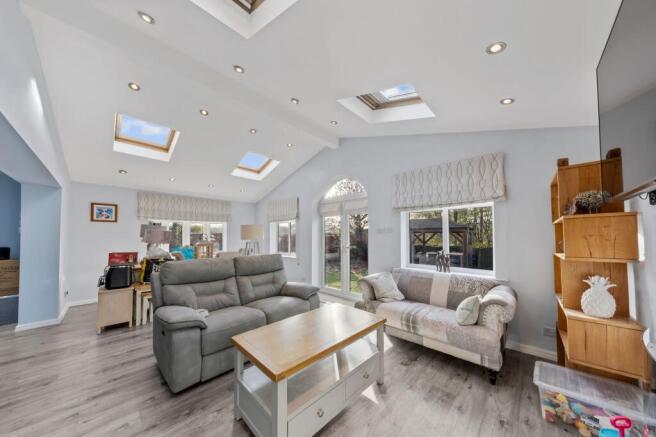
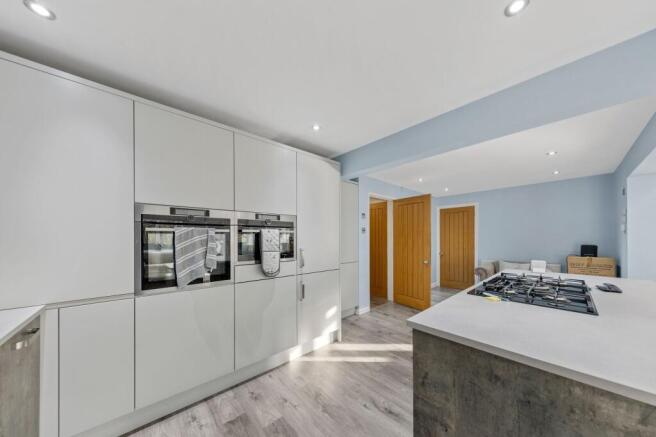
The real heart of this home is undoubtedly the impressive open-plan kitchen, dining and rear living area. Designed perfectly for modern family life, this exceptional space offers an abundance of room for both everyday living and entertaining. The stylish kitchen features a striking central island incorporating an integrated hob, alongside two integrated ovens, two integrated fridges and an integrated dishwasher.
Natural light floods the space through four Velux skylights, two of which feature remote-controlled operation, with all four benefiting from remote-controlled blinds. The result is a wonderfully bright and inviting environment that seamlessly brings together cooking, dining and relaxation.
Further enhancing the practicality of the ground floor is a well-appointed utility room, complete with fitted storage and integrated washing machine and tumble dryer. Underfloor heating adds an extra touch of comfort and luxury.
The first floor continues to impress, offering four generously proportioned bedrooms, three of which benefit from fitted wardrobes. The principal bedroom enjoys direct access to a stylish Jack and Jill bathroom, also accessible from the landing, providing an ideal arrangement for family living.
The beautifully appointed bathroom features underfloor heating and a heated mirror with an integrated Bluetooth speaker, bringing a touch of everyday luxury. A stunning oak staircase with glass inserts leads to a spacious and light-filled landing, further enhancing the feeling of quality throughout.
Additional storage is provided by a fully boarded loft, complete with shelving and electrical supply, accessed via an easy-use loft ladder.
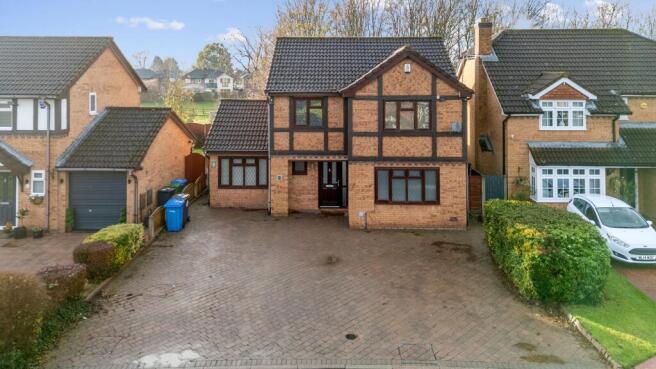
Externally, the property offers just as much appeal. To the front, a substantial block-paved driveway provides off-road parking for up to six vehicles, together with the added benefit of an electric vehicle charging point. Gated side access leads through to the rear garden.
The generous rear garden provides a wonderful setting for outdoor entertaining and family enjoyment. Not overlooked, it enjoys a particularly attractive and peaceful outlook across a brook and open horse fields, creating a delightful sense of privacy and countryside tranquillity.
Designed with relaxation in mind, the garden features a wooden pergola and dedicated hot tub area, alongside external electrical sockets and a useful side shed with power. For additional reassurance, the property also benefits from app-controlled CCTV.
A Home That Truly Has It All
Combining four spacious bedrooms, exceptional open-plan living, quality fixtures and fittings, thoughtful storage, modern technology and a beautiful private garden setting, this outstanding home offers a fantastic opportunity to enjoy contemporary family living without compromise.
A property that must be viewed to be fully appreciated.
- COUNCIL TAXA payment made to your local authority in order to pay for local services like schools, libraries, and refuse collection. The amount you pay depends on the value of the property.Read more about council Tax in our glossary page.
- Band: E
- PARKINGDetails of how and where vehicles can be parked, and any associated costs.Read more about parking in our glossary page.
- Yes
- GARDENA property has access to an outdoor space, which could be private or shared.
- Yes
- ACCESSIBILITYHow a property has been adapted to meet the needs of vulnerable or disabled individuals.Read more about accessibility in our glossary page.
- Ask agent
Energy performance certificate - ask agent

Add an important place to see how long it'd take to get there from our property listings.
__mins driving to your place
Affordability

About Ashtons Estate Agency, Great Sankey
1 Station Road Great Sankey Warrington WA5 1RH

Rental yield calculator
Understand the potential return on a rented property.
Estimates are indicative and may vary. This calculator does not constitute financial advice. Please consult with a qualified advisor for your specific circumstances.
Notes
Staying secure when looking for property
Ensure you're up to date with our latest advice on how to avoid fraud or scams when looking for property online.
Visit our security centre to find out moreDisclaimer - Property reference 14c1ec32-a4d8-4059-8963-b51b887d6f44. The information displayed about this property comprises a property advertisement. Rightmove.co.uk makes no warranty as to the accuracy or completeness of the advertisement or any linked or associated information, and Rightmove has no control over the content. This property advertisement does not constitute property particulars. The information is provided and maintained by Ashtons Estate Agency, Great Sankey. Please contact the selling agent or developer directly to obtain any information which may be available under the terms of The Energy Performance of Buildings (Certificates and Inspections) (England and Wales) Regulations 2007 or the Home Report if in relation to a residential property in Scotland.
*This is the average speed from the provider with the fastest broadband package available at this postcode. The average speed displayed is based on the download speeds of at least 50% of customers at peak time (8pm to 10pm). Fibre/cable services at the postcode are subject to availability and may differ between properties within a postcode. Speeds can be affected by a range of technical and environmental factors. The speed at the property may be lower than that listed above. You can check the estimated speed and confirm availability to a property prior to purchasing on the broadband provider's website. Providers may increase charges. The information is provided and maintained by Decision Technologies Limited. **This is indicative only and based on a 2-person household with multiple devices and simultaneous usage. Broadband performance is affected by multiple factors including number of occupants and devices, simultaneous usage, router range etc. For more information speak to your broadband provider.