St Leonards Street, Stamford, PE9

Letting details
- Let available date:
- Now
- Deposit:
- £2,850A deposit provides security for a landlord against damage, or unpaid rent by a tenant.Read more about deposit in our glossary page.
- Furnish type:
- Unfurnished
- Council Tax:
- Ask agent
- PROPERTY TYPE
Detached
- BEDROOMS
3
- BATHROOMS
3
- SIZE
Ask agent
Key features
- No Agent Fees
- Property Reference Number: 3114972
Description
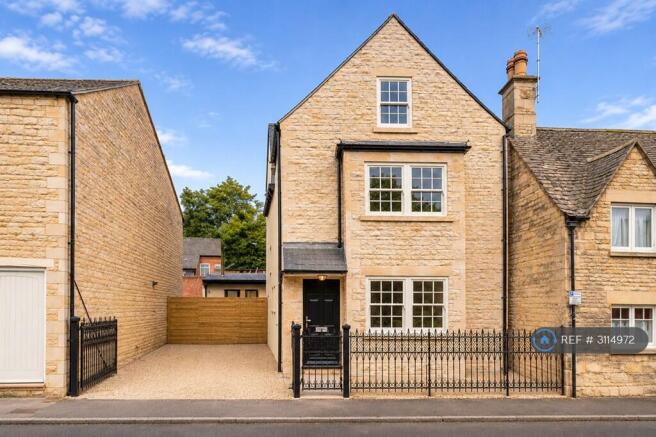
A luxury detached stone townhouse in the heart of Stamford, with gated off-street parking, three en suite bedrooms and approximately 1,800 sq ft of beautifully designed living space.
Morning coffee, independent shops, dinner with friends and riverside walks; all just steps from your front door. Leonard House enjoys a town-centre setting, bringing together the character of historic Stamford and the comfort of a newly built, thoughtfully specified home.
Built from locally sourced Clipsham stone with slate roof tiles, this distinctive house complements its surroundings while offering contemporary living across three generous floors. Developed by a local author and publisher of architecture and interior design books and journals, Leonard House reflects a considered approach to materials, lighting and everyday life.
Off-street parking behind attractive wrought iron gates, and preparation for electric vehicle charging add unique appeal to this central location. Schools, including Stamford School, are close by, and the railway station is within walking distance.
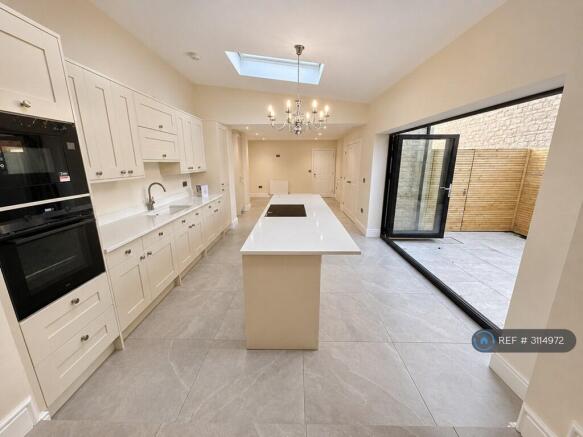
A luxury kitchen at the heart of the homeThe generous open-plan kitchen and dining area is designed for everything from relaxed breakfasts to evenings entertaining family and friends. With an open plan area over 44 feet long, roof skylights and bi fold doors - the heart of the home is an impressive space rarely found in townhouses.
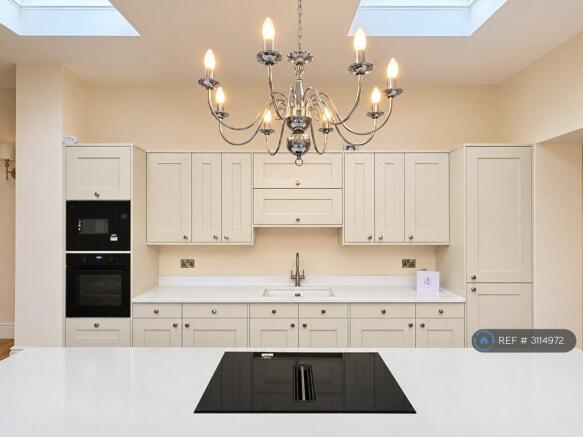
High-specification, hand-painted Shaker cabinetry in soft cashmere tones provides extensive storage, complemented by white quartz worktops and a central breakfast-bar island. Brand-new integrated Bosch and AEG appliances include a dishwasher, double oven and induction hob with downdraught extraction, with dedicated space for a fridge freezer.
Oversized, large-format porcelain floor tiles create a beautifully seamless finish, expertly laid by a specialist craftsman to achieve a precise, level surface. Underfloor heating on the ground floor adds comfort beneath your feet.
A separate utility area keeps practical essentials neatly tucked away, with an additional sink, storage and plumbing for a washer-dryer.
Cosy evenings and summer entertainingIn the living room, oak flooring and a log-burning stove create a welcoming retreat for cosy nights in. Carefully positioned wall lights bring a soft evening glow, making this an inviting space to settle down with a book or enjoy time together.
Bifolding doors from both the kitchen and living room open onto the porcelain-paved courtyard terrace, connecting the entertaining spaces with the outdoors. From morning coffee to summer lunches and evening drinks, the terrace becomes a natural extension of the home.
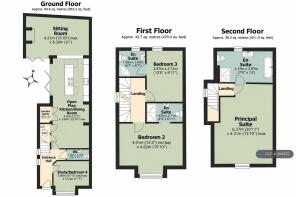
Space to work, welcome guests or unwindAt the front of the house, a separate reception room offers valuable flexibility. Bespoke timber sash windows overlook St Leonard’s Street, creating an appealing setting for a home office, snug or fourth bedroom.
An adjacent ground-floor cloakroom adds convenience, while the room’s separation from the main living spaces makes it ideal for quiet working, visiting guests or a second sitting room.
Three bedrooms, each with a private en suiteEach of the three upper-floor bedrooms has its own high-quality en suite bathroom, offering privacy and comfort for family and guests.
On the first floor, two double bedrooms combine soft carpeting with thoughtfully planned lighting, each served by an en suite shower room. Glass balustrades along the staircase allow light to travel through the heart of the house.
The principal suite occupies the second floor, providing a generous retreat beneath a vaulted ceiling. There is ample space for a substantial bed, dressing furniture and storage, with views over the historic street below.
Its spacious en suite features a double-ended bath, separate shower, wash basin, WC and heated towel radiator—a luxurious place to begin and end the day.
Stamford on your doorstepLeonard House places you in the heart of Stamford, steps from the independent boutiques, cafés, restaurants and bars that make the town so appealing. Browse the weekly market, explore hidden courtyards or take a walk beside the River Welland.
Nearby primary and secondary schools, including the independent Stamford School, make the location attractive for families. Stamford railway station is within walking distance, while Burghley Park, Rutland Water and the surrounding countryside offer plenty to enjoy further afield.
Summary & Exclusions:
- Rent Amount: £2,850.00 per month (£657.69 per week)
- Deposit / Bond: £2,850.00
- 3 Bedrooms
- 3 Bathrooms
- Property comes unfurnished
- Available to move in from 19 November 2026
- Maximum number of tenants is 5
- No Students
- No Smokers
- Bills not included
- Property has parking
- Property has garden access
- Property has fireplace
- EPC Rating: C
If calling, please quote reference: 3114972
Fees:
You will not be charged any admin fees.
** Contact today to book a viewing and have the landlord show you round! **
Request Details form responded to 24/7, with phone bookings available 9am-9pm, 7 days a week.
- COUNCIL TAXA payment made to your local authority in order to pay for local services like schools, libraries, and refuse collection. The amount you pay depends on the value of the property.Read more about council Tax in our glossary page.
- Ask agent
- PARKINGDetails of how and where vehicles can be parked, and any associated costs.Read more about parking in our glossary page.
- Private
- GARDENA property has access to an outdoor space, which could be private or shared.
- Private garden
- ACCESSIBILITYHow a property has been adapted to meet the needs of vulnerable or disabled individuals.Read more about accessibility in our glossary page.
- Ask agent
Energy performance certificate - ask agent

Add an important place to see how long it'd take to get there from our property listings.
__mins driving to your place
Notes
Staying secure when looking for property
Ensure you're up to date with our latest advice on how to avoid fraud or scams when looking for property online.
Visit our security centre to find out moreDisclaimer - Property reference 311497217112026. The information displayed about this property comprises a property advertisement. Rightmove.co.uk makes no warranty as to the accuracy or completeness of the advertisement or any linked or associated information, and Rightmove has no control over the content. This property advertisement does not constitute property particulars. The information is provided and maintained by OpenRent, London. Please contact the selling agent or developer directly to obtain any information which may be available under the terms of The Energy Performance of Buildings (Certificates and Inspections) (England and Wales) Regulations 2007 or the Home Report if in relation to a residential property in Scotland.
*This is the average speed from the provider with the fastest broadband package available at this postcode. The average speed displayed is based on the download speeds of at least 50% of customers at peak time (8pm to 10pm). Fibre/cable services at the postcode are subject to availability and may differ between properties within a postcode. Speeds can be affected by a range of technical and environmental factors. The speed at the property may be lower than that listed above. You can check the estimated speed and confirm availability to a property prior to purchasing on the broadband provider's website. Providers may increase charges. The information is provided and maintained by Decision Technologies Limited. **This is indicative only and based on a 2-person household with multiple devices and simultaneous usage. Broadband performance is affected by multiple factors including number of occupants and devices, simultaneous usage, router range etc. For more information speak to your broadband provider.