Woodlands Grove, Padiham

- PROPERTY TYPE
Bungalow
- BEDROOMS
3
- BATHROOMS
1
- SIZE
Ask agent
- TENUREDescribes how you own a property. There are different types of tenure - freehold, leasehold, and commonhold.Read more about tenure in our glossary page.
Freehold
Key features
- Three-bedroom detached bungalow
- Generous plot with open views
- Requires complete modernisation and renovation
- Scope to reconfigure or extend, subject to necessary consents
- Good-sized grounds with landscaping potential
- Convenient for Padiham’s shops, cafés and amenities
- Within easy reach of the Ribble Valley
- Excellent access to the M65 motorway network
Description
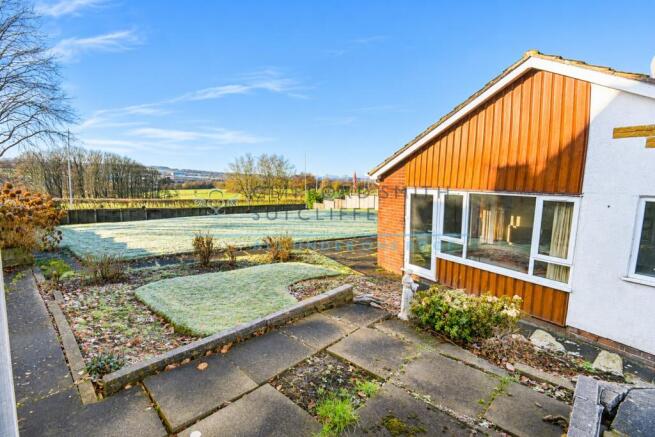
Set within a generous plot and enjoying open views, this three-bedroom detached bungalow offers an exceptional opportunity to create a distinctive home in a well-connected position.
The setting combines an appealing sense of space with convenient access to Padiham’s shops, cafés and everyday amenities. The neighbouring Ribble Valley offers picturesque villages, scenic countryside and an excellent choice of places to eat, while the nearby M65 provides convenient connections to Burnley, Blackburn and the wider motorway network.
Requiring a complete programme of modernisation and renovation, the bungalow presents a compelling prospect for purchasers with the vision to realise its potential. There is considerable scope to refresh the accommodation, explore a revised layout and introduce a cohesive contemporary finish, creating a home shaped around individual needs. Any structural alterations or extension would be subject to the necessary consents.
The good-sized grounds provide an attractive setting for the property, with opportunities to create landscaped gardens and outdoor seating areas that make the most of the open outlook.
A substantial renovation opportunity, bringing together the enduring appeal of single-storey living, a generous plot and a location well placed for both countryside and town amenities.
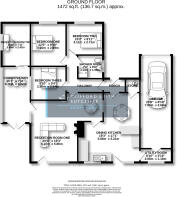
Briefly Comprising:- Entrance Porch, Reception Hallway, L-Shaped Lounge, L-Shaped Dining Kitchen, Separate Utility, Conservatory and Second Reception Room, THREE BEDROOMS, Shower Room, Driveway to Attached Garage, Extensive Lawned Garden to the Side and Rear.
The Accommodation Afforded is as follows:-
UPVC Entrance Door
Having frosted double glazed centre panel and matching double glazed panels to side and over, opening into:-
Entrance Porch
4’04” x 6’01” Glazed panelled doors leading from porch and access to:-
Reception Hallway
Coved ceiling with loft access point, inbuilt storage cupboard, radiator. Glazed panelled door with glazed side panel opening through into:-
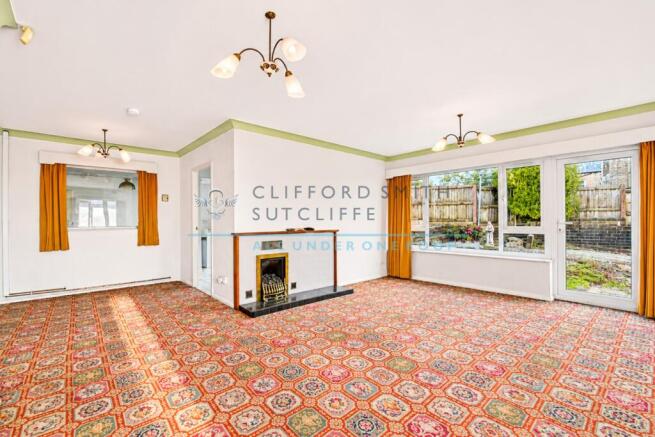
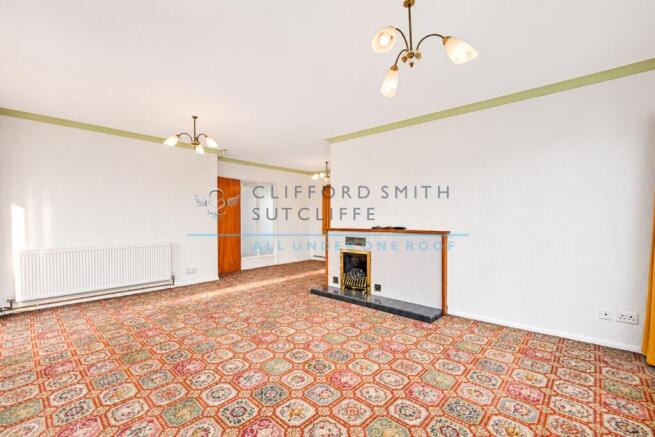
L-Shaped Lounge
19’03” x 20’04” Feature fireplace with tiled inlay / hearth and inset coal-effect gas fire, two radiators, coved ceiling. UPVC framed double glazed window to the rear and UPVC door with full length double glazed centre panel, Glazed panelled door to kitchen and glazed panelled door leading to:-
Conservatory
15’06” x 7’08” UPVC framed double glazed construction and UPVC double glazed French-style doors opening into the garden. Sliding door to:-
Reception Room Two
12’04” x 7’11” Coved ceiling. UPVC framed double glazed window affording an open outlook.
Dining Kitchen
19’08” x 16’11” Stainless steel sink unit and drainer with cupboards under, matching wall, base and tall units, co-ordinating worktops, gas cooker point, inset spot lighting to ceiling, gas wall heater, radiator, glazed door returning to entrance porch. Two UPVC framed double glazed windows to the rear elevation and UPVC door with double glazed centre panel. Inbuilt storage cupboard housing Baxi gas combination boiler. Glazed panelled door to:-
Utility Room
3’10” x 8’10” Plumbing for washing machine. UPVC framed double glazed window. Access to garage.
Bedroom One
12’0” x 9’10” UPVC framed double glazed window to the front elevation, radiator, coved ceiling.
Bedroom Two
8’11” x 10’02” Coved ceiling, radiator. UPVC framed double glazed window to the front elevation.
Bedroom Three
9’04” x 9’09” Glazed window to the side elevation, coved ceiling, radiator.
Wet Room
6’06” x 7’0” Three piece suite incorporating pedestal wash based, WC and electric shower fittings, tiled walls, radiator. UPVC framed frosted double glazed window.
Outside
Driveway providing off-road parking to the front and leading to an attached garage [25’08” x 8’10”] having up-and-over door, power and lighting installed. Internal door leading to utility room.
Elevated paved area to the rear with flower / shrub beds and paved walkways opening into a fabulous sized lawned garden with paved walkways, flower / shrub borders and timber fencing to the perimeter.
Tenure : Freehold
Energy Performance Certificate Rating : TBC
Council Tax Band : D
Approximate Square Footage : 1,472 SqFt / 136 SqM
Services :
Mains supplies of gas, water and electricity.
Viewing :
By appointment with our Burnley office.
Some images used in our marketing materials may be digitally enhanced using artificial intelligence and/or professional editing tools to improve presentation, clarity, lighting, colour balance, and overall visual appeal.
These enhancements are intended to help showcase the property at its best and may include adjustments such as sky replacement, image sharpening, object removal, decluttering, or virtual staging. They are for illustrative marketing purposes only and should not be relied upon as a precise representation of the property’s current condition, contents, outlook, boundaries, or surroundings.
Prospective buyers should satisfy themselves by viewing the property in person and making their own enquiries before making any transactional decision.
- COUNCIL TAXA payment made to your local authority in order to pay for local services like schools, libraries, and refuse collection. The amount you pay depends on the value of the property.Read more about council Tax in our glossary page.
- Ask agent
- PARKINGDetails of how and where vehicles can be parked, and any associated costs.Read more about parking in our glossary page.
- Yes
- GARDENA property has access to an outdoor space, which could be private or shared.
- Yes
- ACCESSIBILITYHow a property has been adapted to meet the needs of vulnerable or disabled individuals.Read more about accessibility in our glossary page.
- Ask agent
Energy performance certificate - ask agent

Add an important place to see how long it'd take to get there from our property listings.
__mins driving to your place
Affordability

Notes
Staying secure when looking for property
Ensure you're up to date with our latest advice on how to avoid fraud or scams when looking for property online.
Visit our security centre to find out moreDisclaimer - Property reference 5104. The information displayed about this property comprises a property advertisement. Rightmove.co.uk makes no warranty as to the accuracy or completeness of the advertisement or any linked or associated information, and Rightmove has no control over the content. This property advertisement does not constitute property particulars. The information is provided and maintained by Clifford Smith Sutcliffe, Burnley. Please contact the selling agent or developer directly to obtain any information which may be available under the terms of The Energy Performance of Buildings (Certificates and Inspections) (England and Wales) Regulations 2007 or the Home Report if in relation to a residential property in Scotland.
*This is the average speed from the provider with the fastest broadband package available at this postcode. The average speed displayed is based on the download speeds of at least 50% of customers at peak time (8pm to 10pm). Fibre/cable services at the postcode are subject to availability and may differ between properties within a postcode. Speeds can be affected by a range of technical and environmental factors. The speed at the property may be lower than that listed above. You can check the estimated speed and confirm availability to a property prior to purchasing on the broadband provider's website. Providers may increase charges. The information is provided and maintained by Decision Technologies Limited. **This is indicative only and based on a 2-person household with multiple devices and simultaneous usage. Broadband performance is affected by multiple factors including number of occupants and devices, simultaneous usage, router range etc. For more information speak to your broadband provider.