
Greenfield Street, Dunkirk, Nottingham, NG7 2JN

Letting details
- Let available date:
- Ask agent
- Deposit:
- £250A deposit provides security for a landlord against damage, or unpaid rent by a tenant.Read more about deposit in our glossary page.
- Furnish type:
- Ask agent
- Council Tax:
- Ask agent
- PROPERTY TYPE
Semi-Detached
- BEDROOMS
4
- BATHROOMS
1
- SIZE
Ask agent
Key features
- A four double bedroom house
- Student accommodation for 2027/28
- The property has a brand new fitted dining kitchen
- Situated next to Nottingham University and the QMC
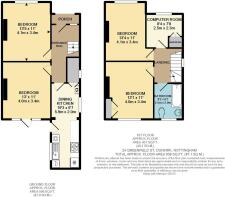
- The reception hall leads to the two double bedrooms and the newly fitted dining kitchen
- The landing leads to two further double bedrooms and a store/recreation room
- The bathroom has a white suite with a shower over the bath
- A private garden to the rear with gate access to a side road
- Near to a Nottingham tram station providing quick access to the city centre
- Rents start at £100 p.w. with an inclusive package available
Description
Rent: From £100pppw per week (bills not included).
A bills-inclusive package is also available for added convenience - rent for this package would be £125pppw
£250 Deposit
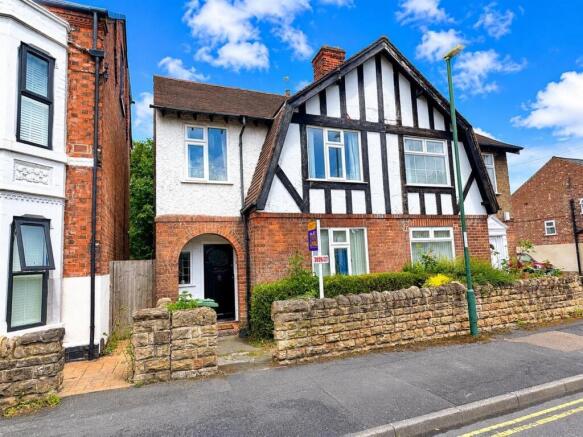
This is a well-proportioned traditional semi- detached property situated in Dunkirk which is within a few minutes` walk of Nottingham University and within easy reach of the City Centre.
The house is arranged on two floors and benefits from full gas central heating and double glazing and includes a hall, generous and brand new fitted dining kitchen with appliances, the four double bedrooms, a computer/ storeroom and the bathroom which includes a shower over the bath position. The property is well furnished throughout and has always been a popular house for groups of four students wanting to live in Dunkirk. Outside there is a private garden at the rear and on the road parking at the front. To view this property please enquire through the Robert Ellis Beeston Lettings Office.
EPC Rating - D
Council Tax Band - B
Porch - Open porch with an arched entrance and a quarry tiled floor leading through a wood panelled door with inset opaque glazed panels to:
Reception Hall - Stairs with a wooden balustrade leading to the first floor and a cupboard under which houses the gas meter, feature stained glass leaded window to the front and a wall mounted electric meter and consumer unit.
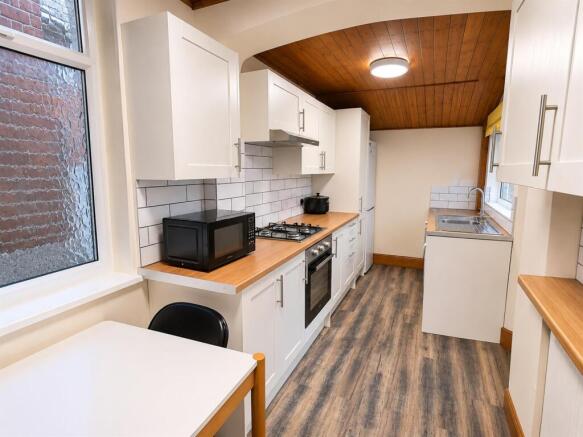
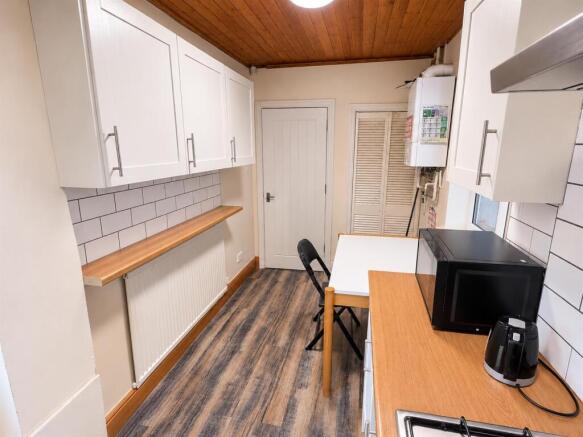
Dining Kitchen - 5.74m x 1.98m approx (18'10 x 6'6 approx) - The dining kitchen has recently been re-fitted and has cream Shaker style units with brushed stainless steel fittings and wood grain work surfaces and includes a 1½ bowl stainless steel sink with a mixer tap set in a work surface with a cupboard, a washing machine and tumble dryer below, four ring gas hob inset into a second work surface with cupboards, an oven and drawers below, an upright shelved pantry cupboard, upright fridge freezer, matching eye level wall cupboards and a hood over the cooking area, further matching eye level wall cupboards to a second wall with a shelf/surface under, double glazed window to the side by the sink and a further opaque double glazed window, a new half opaque double glazed door leading out to the rear garden, a wall mounted Ideal Exclusive boiler, newly laid LVT flooring and an understairs storage cupboard with an opaque glazed window to the side.
Bedroom 1 - 4.09m x 3.15m approx (13'5 x 10'4 approx) - Double glazed window with fitted vertical blinds and curtains to the front, a triple wardrobe, a double bed with headboard, a three drawer unit, a desk and chair and a radiator.
Bedroom 2 - 3.96m x 3.33m approx (13' x 10'11 approx) - Double glazed French door with double glazed windows either side having fitted vertical blinds leading and looking out to the rear garden, double bed with headboard, double wardrobe, four drawer unit, shelves and desk with a drawer and a radiator.
First Floor Landing - An opaque glazed window to the side, the balustrade continues onto the landing and there is a hatch to the loft.
Bedroom 3 - 3.96m x 3.66m approx (13' x 12' approx) - Double glazed window with fitted vertical blinds and curtains to the rear, double wardrobe, three drawer unit, double bed with headboard, a desk and chair, built-in storage cupboard and a radiator.
Bedroom 4 - 3.38m max x 4.04m approx (11'1 max x 13'3 approx) - Double glazed window with fitted blinds and curtains to the front, double bed with headboard, double wardrobe, four drawer unit, shelving, a desk with drawers and a radiator.
Store Room/Bedroom - 2.51m x 2.39m approx (8'3 x 7'10 approx) - Double glazed window with fitted vertical blinds to the front, two Ikea easy chairs, a five drawer and three drawer units, radiator and a double built-in cupboard.
Bathroom - The bathroom is fully tiled with a white suite including a panelled bath with a mixer tap and hand held shower and an electric Triton shower over with a shower curtain, a pedestal wash hand basin with a mirror with lighting and glazed shelf above, a low flush w.c., radiator, an opaque double glazed window with a roller blind and an extractor fan.
Outside - At the front of the property there is a stone walled garden area and a path leading from the pavement to the front door.
At the rear of the property there is a concrete patio/seating area with a path running down to the bottom of the garden, there is a lawn and natural screening to the left hand side and hedge to the right, at the bottom of the garden there is access via a path to the road which runs along the side of the property and there is an outside security light provided at the rear of the house.
Brochures
Greenfield Street, Dunkirk, Nottingham, NG7 2JN- COUNCIL TAXA payment made to your local authority in order to pay for local services like schools, libraries, and refuse collection. The amount you pay depends on the value of the property.Read more about council Tax in our glossary page.
- Ask agent
- PARKINGDetails of how and where vehicles can be parked, and any associated costs.Read more about parking in our glossary page.
- Yes
- GARDENA property has access to an outdoor space, which could be private or shared.
- Yes
- ACCESSIBILITYHow a property has been adapted to meet the needs of vulnerable or disabled individuals.Read more about accessibility in our glossary page.
- Ask agent
Energy performance certificate - ask agent

Add an important place to see how long it'd take to get there from our property listings.
__mins driving to your place

About Robert Ellis Lettings & Management, Beeston
130 High Road, Beeston, Nottingham, NG9 2LN

Notes
Staying secure when looking for property
Ensure you're up to date with our latest advice on how to avoid fraud or scams when looking for property online.
Visit our security centre to find out moreDisclaimer - Property reference 35067246. The information displayed about this property comprises a property advertisement. Rightmove.co.uk makes no warranty as to the accuracy or completeness of the advertisement or any linked or associated information, and Rightmove has no control over the content. This property advertisement does not constitute property particulars. The information is provided and maintained by Robert Ellis Lettings & Management, Beeston. Please contact the selling agent or developer directly to obtain any information which may be available under the terms of The Energy Performance of Buildings (Certificates and Inspections) (England and Wales) Regulations 2007 or the Home Report if in relation to a residential property in Scotland.
*This is the average speed from the provider with the fastest broadband package available at this postcode. The average speed displayed is based on the download speeds of at least 50% of customers at peak time (8pm to 10pm). Fibre/cable services at the postcode are subject to availability and may differ between properties within a postcode. Speeds can be affected by a range of technical and environmental factors. The speed at the property may be lower than that listed above. You can check the estimated speed and confirm availability to a property prior to purchasing on the broadband provider's website. Providers may increase charges. The information is provided and maintained by Decision Technologies Limited. **This is indicative only and based on a 2-person household with multiple devices and simultaneous usage. Broadband performance is affected by multiple factors including number of occupants and devices, simultaneous usage, router range etc. For more information speak to your broadband provider.