
Chelfham, Barnstaple

- PROPERTY TYPE
Detached
- BEDROOMS
6
- BATHROOMS
6
- SIZE
Ask agent
- TENUREDescribes how you own a property. There are different types of tenure - freehold, leasehold, and commonhold.Read more about tenure in our glossary page.
Freehold
Key features
- Stunning conversion
- Attention to detail throughout
- 5192 sq ft of accommodation
- 6 bedrooms & 6 bathrooms
- Semi-rural location
- A must-see!
- Scope for annexe/studio etc
- No onward chain
- Freehold
- Council Tax Band TBC
Description
Situation & Amenities - In terms of location the property enjoys the best of all worlds being approached by an unmade track in an original grouping of former farm buildings on high ground, enjoying fine pastoral views. Chelfham is a hamlet within the parish of Bratton Fleming - which is a few minutes by car and offers general store, community primary school and sports/social club. Exmoor National Park with its dramatic scenery is a further 5 minutes or so by car. About 15/20 minutes is the renowned West Buckland private school. Barnstaple, North Devon’s Regional centre, is about 20 minutes and houses the area’s main business, commercial, leisure and shopping venues. There is also access to the North Devon Link Road which runs on, in a further 45 minutes or so, to Junction 27 of the M5 Motorway and where Tiverton Parkway offers a fast service of trains to London Paddington in just over 2 hours. Exeter the county town with its international airport and excellent shopping and scholastic facilities, is some 56 miles away. The dramatic North Devon coast offers many leisure opportunities with the resorts of Croyde, Saunton (also with Championship Golf Course) and Woolacombe are 12, 14 and 15 miles distant respectively.
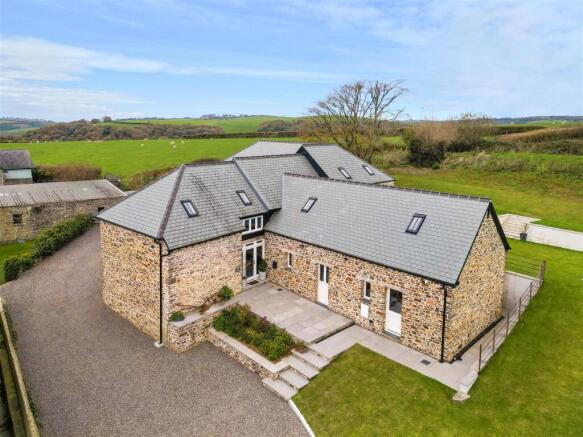
Description - The Granary is a truly exceptional conversion of a Grade II Listed stone barn, beautifully blending contemporary luxury with the character and charm of the original building. Nestled in a desirable semi-rural location, this unique home offers an impressive level of craftsmanship, combining bespoke finishes with thoughtfully designed living spaces. Extending to approximately 5192 sq.ft, the property boasts a stunning interior that perfectly balances modern, stylish living with the timeless features of its heritage creating a warm and elegant atmosphere in every room. Surrounding the property, the beautifully maintained gardens create a private and tranquil setting, offering an ideal space for relaxation, outdoor entertaining, and family enjoyment. A substantial gravelled driveway provides extensive off-road parking for multiple vehicles, further enhancing the practicality and appeal of the home. There is also excellent scope for the creation of an annexe, studio, home office, or additional ancillary accommodation, subject to any necessary consents.
This is a rare opportunity to acquire a distinctive and beautifully executed barn conversion, in a sought-after semi-rural setting, The Granary is a property that must be viewed to be fully appreciated. Combining character, luxury, versatility, and exceptional lifestyle appeal, this remarkable home offers the perfect blend of modern living within the fabric of an original Grade II Listed barn.
Accommodation - GROUND FLOOR
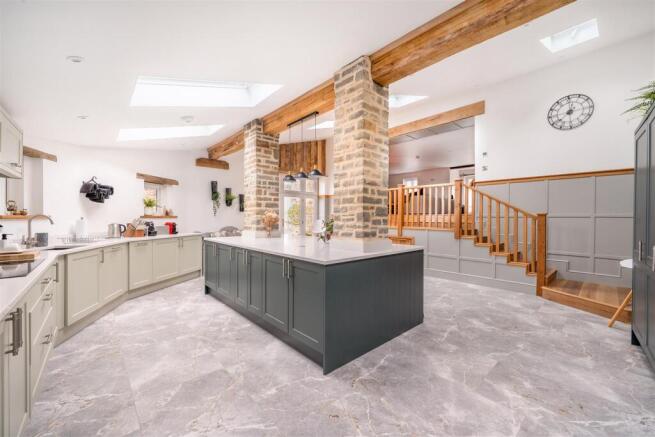
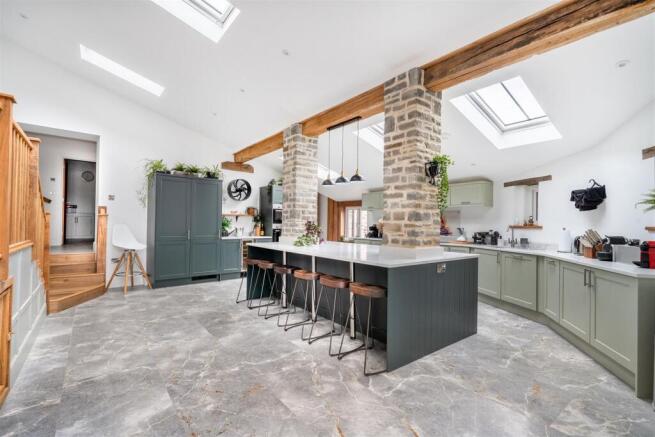
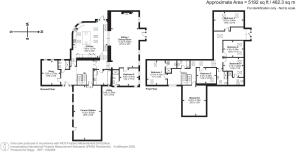
A glazed entrance door opens into an impressive and welcoming entrance hall, a light-filled space featuring a bespoke central staircase rising to the first floor. Character features are immediately evident, including exposed beams and the original threshing wheel, setting the tone for the quality and individuality found throughout the home. Tiled flooring runs throughout this area, which provides access to a versatile reception room that could equally serve as a ground floor bedroom, home office or snug. The heart of the home is undoubtedly the magnificent kitchen, a stunning space combining exposed beams and stonework with contemporary design. Six Velux windows, together with a door opening onto the garden, flood the room with natural light. The kitchen is centred around a substantial island with quartz worktops and offers an extensive range of cupboards and preparation space. Integrated appliances include an induction hob, oven, microwave, wine fridge, fridge and freezer. Warm timber detailing throughout creates an inviting atmosphere while maintaining a bright, open and contemporary feel.
Open to the kitchen and positioned above it, the highly impressive sitting and dining room provides a wonderful space for both everyday living and entertaining. Beautiful timber-panelled detailing, a feature stone fireplace with electric fire, and doors opening to the rear garden create a room of exceptional character and scale. Returning to the entrance hall, access is provided to an extensive lower ground floor area which is the former stables, this offers a blank canvas for a variety of uses with work partly finished. With its own external access to the front, vaulted ceiling and mezzanine level above, this fascinating space has enormous potential for additional accommodation, a studio, workshop or annexe, subject to any necessary permissions. Also accessed from the entrance hall is a well-appointed shower room as well as the utility room which is fitted with a range of built-in units topped with quartz stone surfaces, incorporating an inset sink, space for white goods and a cupboard housing the hot water tank and underfloor heating controls.
FIRST FLOOR
The handmade oak and iron balustrade staircase rises to the first floor, where a bright and airy landing enjoys an abundance of natural light. Throughout this level, exposed beams, quality timber detailing and thoughtfully designed interiors create a wonderful sense of warmth and character. The first floor offers five generous double bedrooms, all beautifully presented and brimming with charm. Two of the bedrooms benefit from stylish en suite shower rooms. The remaining bedrooms are served by two beautifully appointed family bathrooms. One features a walk-in shower, WC and wash hand basin, while the second is fitted with a bath, WC and wash hand basin.
Outside - A lovely sense of arrival is created by the sweeping gravelled driveway, which approaches the property from the front and continues around to the side, providing extensive parking for numerous vehicles. To the front, slate steps lead to the entrance door, flanked by attractive planted beds that enhance the property's charming first impression.
The gardens wrap around the property, creating a private and sheltered setting from which to enjoy the surrounding countryside. To the rear, a generous patio terrace provides the perfect space for al fresco dining and outdoor entertaining, while enjoying the wonderful rural views beyond. Beyond the terrace, expansive lawned gardens extend across two levels, offering a delightful outlook over the surrounding countryside. The gardens gently sweep around the property and lead back towards the front, creating an attractive and usable outdoor environment that complements this exceptional home.
Services - Mains water and electric.
Oil fired central heating.
Private drainage.
The property benefits from underfloor on the ground floor, and radiators in all bedrooms and hallways on the upper floor.
Directions - W3W///mirroring.bookshelf.guitars
Brochures
Chelfham, Barnstaple- COUNCIL TAXA payment made to your local authority in order to pay for local services like schools, libraries, and refuse collection. The amount you pay depends on the value of the property.Read more about council Tax in our glossary page.
- Band: TBC
- PARKINGDetails of how and where vehicles can be parked, and any associated costs.Read more about parking in our glossary page.
- Yes
- GARDENA property has access to an outdoor space, which could be private or shared.
- Yes
- ACCESSIBILITYHow a property has been adapted to meet the needs of vulnerable or disabled individuals.Read more about accessibility in our glossary page.
- Ask agent
Energy performance certificate - ask agent

Add an important place to see how long it'd take to get there from our property listings.
__mins driving to your place
Affordability




Rental yield calculator
Understand the potential return on a rented property.
Estimates are indicative and may vary. This calculator does not constitute financial advice. Please consult with a qualified advisor for your specific circumstances.
Notes
Staying secure when looking for property
Ensure you're up to date with our latest advice on how to avoid fraud or scams when looking for property online.
Visit our security centre to find out moreDisclaimer - Property reference 35067364. The information displayed about this property comprises a property advertisement. Rightmove.co.uk makes no warranty as to the accuracy or completeness of the advertisement or any linked or associated information, and Rightmove has no control over the content. This property advertisement does not constitute property particulars. The information is provided and maintained by Stags, Barnstaple. Please contact the selling agent or developer directly to obtain any information which may be available under the terms of The Energy Performance of Buildings (Certificates and Inspections) (England and Wales) Regulations 2007 or the Home Report if in relation to a residential property in Scotland.
*This is the average speed from the provider with the fastest broadband package available at this postcode. The average speed displayed is based on the download speeds of at least 50% of customers at peak time (8pm to 10pm). Fibre/cable services at the postcode are subject to availability and may differ between properties within a postcode. Speeds can be affected by a range of technical and environmental factors. The speed at the property may be lower than that listed above. You can check the estimated speed and confirm availability to a property prior to purchasing on the broadband provider's website. Providers may increase charges. The information is provided and maintained by Decision Technologies Limited. **This is indicative only and based on a 2-person household with multiple devices and simultaneous usage. Broadband performance is affected by multiple factors including number of occupants and devices, simultaneous usage, router range etc. For more information speak to your broadband provider.