
Ysgol Lodge, Heol Yr Ysgol, St. Brides Major

- PROPERTY TYPE
Detached Bungalow
- BEDROOMS
5
- BATHROOMS
3
- SIZE
2,102 sq ft
195 sq m
- TENUREDescribes how you own a property. There are different types of tenure - freehold, leasehold, and commonhold.Read more about tenure in our glossary page.
Freehold
Key features
- Spacious Detached Dormer Bungalow
- Stylishly Renovated & Extended
- Two Double Bedrooms with En Suites
- A Further Three Double Bedrooms
- Impressive Open Plan Kitchen/Dining/Living Room
- Double Garage
- Off Road, Driveway Parking
- Landscaped Front & Rear Gardens
- Within Cowbridge Comprehensive Catchment
- EPC:
Description
The location is equally impressive, with the village school, shop and well-known pub all within walking distance. The Heritage Coast and beaches of Southerndown and Ogmore-by-Sea are within close proximity. The property falls within the highly regarded Cowbridge Comprehensive School catchment. The good local road network brings easy access to major centres including Cowbridge, Llantrisant, Cardiff, Swansea, Bridgend, etc. There is a main railway station at Bridgend and Cardiff Wales Airport is within comfortable driving distance.
Accommodation -
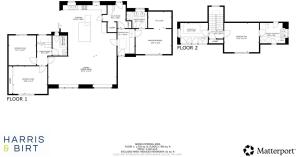
Entrance Hall - 2.16m x 3.20m (7'1" x 10'6") - The property is entered via a solid composite front door with circular glazed vision panel and matching frosted window above. Large form limestone tiled floor tiles with matching skirting. Central pendant light fitting. Vertical radiator. Door to utility room. Door to kitchen/dining/living area. A few steps lead up to the master bedroom suite
Master Bedroom - 4.47m x 3.12m (14'8" x 10'3") - Bi-fold doors to the front elevation with triangular window above. Impressive vaulted ceiling with pendant ceiling light. Fitted carpet. Radiator. Opening through to dressing room offering space for hanging rails and shelving, ceiling spotlights and radiator.
Master En Suite Bathroom - 2.59m x 2.08m (8'6" x 6'10") - Fully tiled walk-in shower with a wall-mounted mains-fed shower and sliding screen. Vanity unit incorporating double sinks with hot and cold mixer taps and storage drawers beneath. Low-level dual flush WC. Decorative obscure glazed window to the rear with a deep stone sill. Large-for limestone floor tiles with matching skirting. Wall-mounted brass-finished towel radiator. Ceiling spotlights and extractor fan.
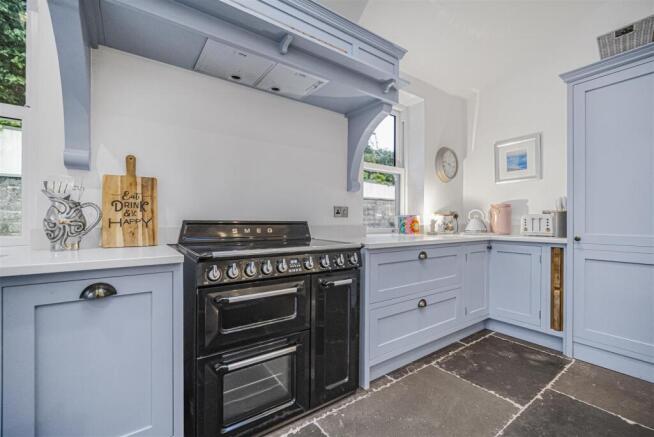
Kitchen/Dining/Living Room - 8.51m (max) x 9.65m (max) (27'11" (max) x 31'8" (m - A wonderfully spacious and versatile room featuring a fitted bespoke Topstak shaker-style kitchen offering a range of base units with Quartz worktops and matching upstands. Inset double Belfast sink with curved mixer tap and additional pull-out spray hose tap. Space for a range cooker with electric overhead extractor and integrated under-counter integrated dishwasher. Two full-height fitted units house an integrated fridge and freezer and a unique concealed door provides access to the utility room. A large central island with matching work surface provides an overhang for breakfast bar seating and incorporates fitted storage cabinets beneath and drinks fridge. The room is flooded with natural light via two large sash windows opening onto the rear garden, a run of bi-fold doors leading to the patio, and a large Velux roof window. Additional features include ceiling spotlights, a wall-mounted vertical radiator, and large tumbled stone floor tiles. The space opens through to the dining and living area, which benefits from two large windows to the front elevation, pendant ceiling lights and continuation of the tiled flooring, and radiators.
Utility Room - 2.90m x 3.20m (9'6" x 10'6") - Spacious utility room with stable door opening to the rear garden. Wood block worktop with space beneath for a washing machine. Walk-in larder cupboard with fitted shelving. Continuation of the limestone tiled flooring from the kitchen and hallway. Radiator and ceiling spotlights.
Inner Hall - 1.83m x 2.57m (6'0" x 8'5") - Door from the kitchen/dining/living room. Staircase rising to the first floor. Frosted window overlooking the rear garden. Continuation of limestone tiled flooring, and pendant ceiling light. Doors leading to the ground floor bedrooms and bathroom.
Bedroom Four - 3.43m x 3.73m (11'3" x 12'3") - Large window overlooking the rear patio. Fitted carpet, radiator. Pendant ceiling light. Fitted wardrobes.
Bedroom Three - 4.27m x 3.45m (14'0" x 11'4") - Large window overlooking the front elevation. Full-width range of fitted wardrobes with sliding doors. Fitted carpet. Radiator. Pendant ceiling light.
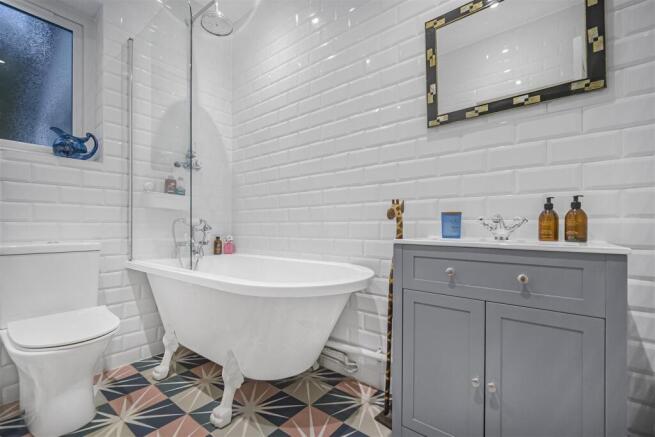
Bathroom Three - 1.83m x 2.49m (6'0" x 8'2") - Fitted suite comprising a freestanding bath with wall-mounted mains-fed shower, rainfall shower head, additional handheld shower attachment, and glazed shower screen. Low-level WC and vanity unit incorporating an inset wash hand basin with mixer tap, tiled splashback, and storage beneath. Decorative obscure glazed window to the rear. Decorative Terrazzo-style floor tiles. Fully tiled walls. Radiator with towel warmer surround. Ceiling spotlights and extractor fan.
First Floor -
Landing - 1.83m x 1.04m (6'0" x 3'5") - Stairs rise from the ground floor to the first-floor landing with fitted carpet and a pendant ceiling light. Doors provide access to Bedrooms Two and Five, along with a useful built-in storage cupboard on the landing.
Bedroom Two - 4.32m x 3.63m (14'2" x 11'11") - Large windows offering elevated views over the village. Part tongue-and-groove panelled walls. Fitted carpet. Radiator. Wall lights. Door leading to the en-suite.
En Suite Bathroom Two - 3.20m x 2.54m (10'6" x 8'4") - Fully tiled walk-in shower with wall-mounted mains-fed shower and fixed glazed screen. Low-level dual flush WC and vanity unit incorporating two countertop wash hand basins, both with mixer taps and storage beneath. Window overlooking the side elevation with decorative tiled sill. Built-in cupboard providing additional storage space. Decorative terrazzo-style floor tiles, radiator, and pendant ceiling light.
Bedroom Five - 3.45m x 2.54m (11'4" x 8'4") - Large ceiling window to the rear and a further window to the side elevation. Fitted eaves storage cupboard. Fitted carpet. Radiator. Pendant ceiling light.
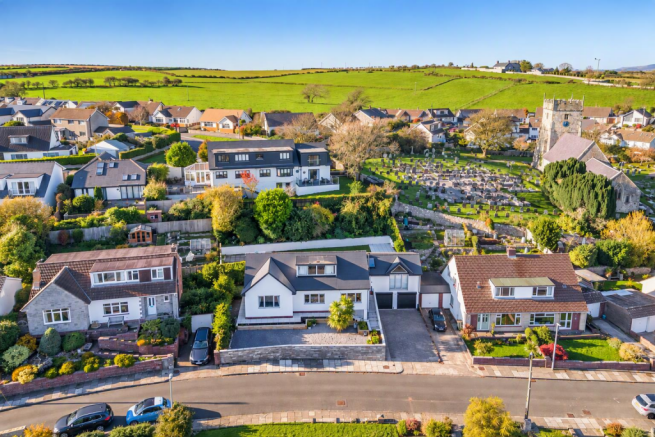
Outside - To the front of the property, a generous driveway in front of the double garage provides ample off-road parking with attractive terrazzo-style tiled steps leading up to the property. The front garden has been thoughtfully designed with decorative stone chippings providing an attractive, neat and low-maintenance finish.
The rear garden offers a particularly attractive outdoor space, with a generous paved patio laid to large-format, light-coloured porcelain-style tiles, providing an ideal area for outdoor dining and entertaining. This leads onto a well-maintained lawn, and is bordered at the rear by a further sloping section of garden with mature hedging and established planting, creating a pleasant degree of screening and greenery. There is plenty of storage space to the side laid to chippings.
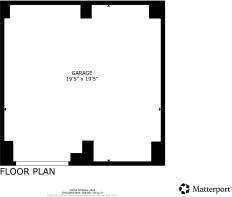
Garage - 5.92m x 5.92m (19'5" x 19'5") - Double electric roller shutter doors. Light & power.
Services - All mains services are connected to the property. The property benefits from gas central heating via a Worcester combination boiler housed in the attic. uPVC double glazing throughout. The current vendor has extensively extended and refurbished the property over the last five years.
Brochures
Ysgol Lodge, Heol Yr Ysgol, St. Brides MajorBrochure- COUNCIL TAXA payment made to your local authority in order to pay for local services like schools, libraries, and refuse collection. The amount you pay depends on the value of the property.Read more about council Tax in our glossary page.
- Band: F
- PARKINGDetails of how and where vehicles can be parked, and any associated costs.Read more about parking in our glossary page.
- Yes
- GARDENA property has access to an outdoor space, which could be private or shared.
- Yes
- ACCESSIBILITYHow a property has been adapted to meet the needs of vulnerable or disabled individuals.Read more about accessibility in our glossary page.
- Ask agent
Energy performance certificate - ask agent

Add an important place to see how long it'd take to get there from our property listings.
__mins driving to your place
Affordability


Notes
Staying secure when looking for property
Ensure you're up to date with our latest advice on how to avoid fraud or scams when looking for property online.
Visit our security centre to find out moreDisclaimer - Property reference 35067707. The information displayed about this property comprises a property advertisement. Rightmove.co.uk makes no warranty as to the accuracy or completeness of the advertisement or any linked or associated information, and Rightmove has no control over the content. This property advertisement does not constitute property particulars. The information is provided and maintained by Harris & Birt, Cowbridge. Please contact the selling agent or developer directly to obtain any information which may be available under the terms of The Energy Performance of Buildings (Certificates and Inspections) (England and Wales) Regulations 2007 or the Home Report if in relation to a residential property in Scotland.
*This is the average speed from the provider with the fastest broadband package available at this postcode. The average speed displayed is based on the download speeds of at least 50% of customers at peak time (8pm to 10pm). Fibre/cable services at the postcode are subject to availability and may differ between properties within a postcode. Speeds can be affected by a range of technical and environmental factors. The speed at the property may be lower than that listed above. You can check the estimated speed and confirm availability to a property prior to purchasing on the broadband provider's website. Providers may increase charges. The information is provided and maintained by Decision Technologies Limited. **This is indicative only and based on a 2-person household with multiple devices and simultaneous usage. Broadband performance is affected by multiple factors including number of occupants and devices, simultaneous usage, router range etc. For more information speak to your broadband provider.