Campden Green, Nottingham, NG11

Letting details
- Let available date:
- 23/12/2026
- Deposit:
- £1,442A deposit provides security for a landlord against damage, or unpaid rent by a tenant.Read more about deposit in our glossary page.
- Furnish type:
- Unfurnished
- Council Tax:
- Ask agent
- PROPERTY TYPE
Terraced
- BEDROOMS
3
- BATHROOMS
1
- SIZE
Ask agent
Key features
- No Agent Fees
- Property Reference Number: 3117773
Description
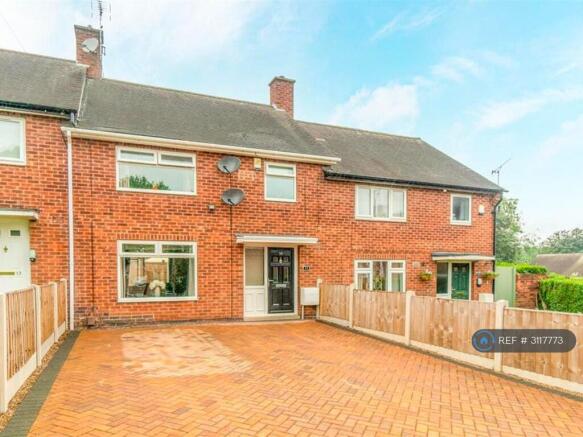
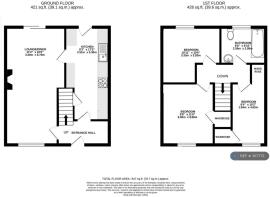
This immaculately presented FURNISHED brick-built mid terraced home offers spacious and well proportioned accommodation arranged over two floors including an entrance hall, modern kitchen, and a dual aspect living/dining room with sliding patio doors opening to the garden, to the ground floor, with the first floor landing giving access to three bedrooms and the fitted family bathroom.
**The property is being offered Mostly Furnished with Sofas, Dining Table, Beds, Wardrobes, garden furniture, White goods etc all decorated to top standard along with decorative items etc as you can see in the pics, so viewing is highly recommended. The property can also be offered unfurnished or with some furniture removed as per your requirments**
The property is just 2 mins walk from the Clifton Town Centre & Clifton centre tram stop. Perfectly situated for quick access to the Queens Medical Centre,East Midlands Airport and East Midland Parkway train station, the property is within easy reach of Nottingham City Centre and a wealth of local facilities.
Benefiting from UPVC double glazing and gas central heating, the property boasts an attractively maintained garden to the rear, with a large brick paved driveway to the front providing off road parking for multiple vehicles.
An ideal family home. Early viewing is highly recommended.
Directions - Campden Green can be located off Stanesby Rise from Southchurch Drive, Clifton.
Ground Floor Accommodation -
Canopied Upvc Entrance Door - With glazed panels and a glazed side panel, giving access into the:-
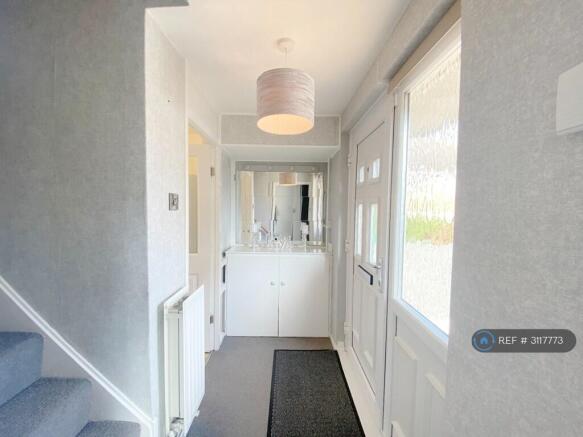
Entrance Hall - Stairs rising to the first floor, centre ceiling light, telephone point, Security alarm control panel, built-in storage cupboard, and doors leading to the living/dining room and the:-
Kitchen - Fitted with a range of wall drawer and base units with tiled splash backs and wood effect work surfaces, one and a half bowl stainless steel sink and drainer unit with mixer tap, washing machine, dishwasher, built-in oven, built-in four ring gas hob with an extractor fan over & a tall fridge/freezer. All are included with the property.
Breakfast bar area, under-stairs storage cupboard, combination boiler housed in a wall unit, two centre ceiling lights, chrome electrical points, radiator, UPVC double glazed window to the rear elevation, door leading to the living/dining room, and a door leading out to the rear garden.
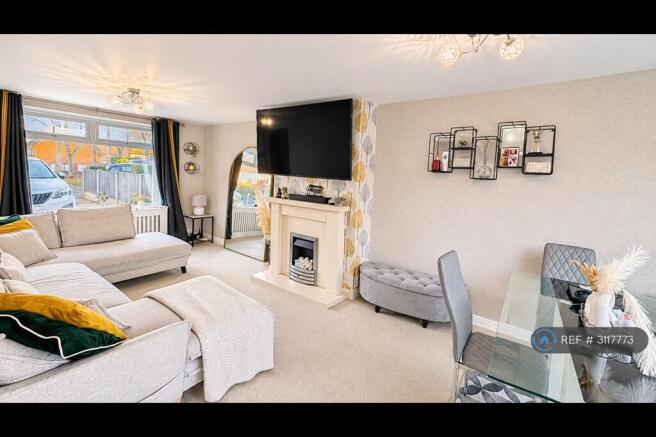
Living/Dining Room - A dual aspect room with a UPVC double glazed window to the front elevation, and UPVC double glazed sliding patio doors giving access into the rear garden. Dining table with Chairs, Two centre ceiling lights, Decorative fire place feature surround, two radiators & other decorative items.
First Floor Accommodation -
First Floor Landing - Loft access hatchgiving access to the loft space above (Boarded for extra storage), centre ceiling light, and doors giving access to three bedrooms and the family bathroom.
Bedroom One - UPVC double glazed window tothe rear elevation, centre ceiling light, radiator. Built in storage cupboardwith organised shelves & sensor lighting. Furniture includes everything that you see in the photograph including Bed, Side tables & Wardrobe.
Bedroom Two - UPVC double glazed window to the back elevation watching over garden, centre ceiling light, radiator. Furniture includes everything that you see in the photograph including Bed, Side tables & Wardrobe.
Bedroom Three - UPVC double glazed windowto the front elevation, built-in storage cupboard with shelfs & with sensorlighting, centre ceiling light, separate mirrored roof height cupboard, radiator.
Family Bathroom - Fitted with a three piecesuite in white comprising a flush w/c, wash hand basin, and a bath with athermostatic shower and rainfall shower head over. Fully tiled walls, heated towel rail, woodeffect vinyl floor covering, ceiling spotlights, extractor fan, and two obscureUPVC double glazed windows to the rear elevation.
Outside - To the front of the propertythere is timber screen fencing to the side boundaries, and a large block paved driveway which provides off road parking for multiple vehicles and gives access to the FRONT ENTRANCE DOOR.
The attractive rear garden is fully enclosed with timber screen fencing to the boundaries. The garden is fully furnished as you see in the photographs. The garden includes a paved patio seating area, with a shrub bed border to the side and a raised shaped area with a hard standing area with a shed for additional storage for cycles etc & garden tools. A pathway leads to the base of the garden where there is gated access to the rear.
Summary & Exclusions:
- Rent Amount: £1,250.00 per month (£288.46 per week)
- Deposit / Bond: £1,442.30
- 3 Bedrooms
- 1 Bathrooms
- Property comes unfurnished
- Available to move in from 23 December 2026
- Maximum number of tenants is 4
- No Students
- No Smokers
- Bills not included
- Property has parking
- Property has garden access
- EPC Rating: C
If calling, please quote reference: 3117773
Fees:
You will not be charged any admin fees.
** Contact today to book a viewing and have the landlord show you round! **
Request Details form responded to 24/7, with phone bookings available 9am-9pm, 7 days a week.
- COUNCIL TAXA payment made to your local authority in order to pay for local services like schools, libraries, and refuse collection. The amount you pay depends on the value of the property.Read more about council Tax in our glossary page.
- Ask agent
- PARKINGDetails of how and where vehicles can be parked, and any associated costs.Read more about parking in our glossary page.
- Private
- GARDENA property has access to an outdoor space, which could be private or shared.
- Private garden
- ACCESSIBILITYHow a property has been adapted to meet the needs of vulnerable or disabled individuals.Read more about accessibility in our glossary page.
- Ask agent
Energy performance certificate - ask agent

Add an important place to see how long it'd take to get there from our property listings.
__mins driving to your place
Notes
Staying secure when looking for property
Ensure you're up to date with our latest advice on how to avoid fraud or scams when looking for property online.
Visit our security centre to find out moreDisclaimer - Property reference 311777319112026. The information displayed about this property comprises a property advertisement. Rightmove.co.uk makes no warranty as to the accuracy or completeness of the advertisement or any linked or associated information, and Rightmove has no control over the content. This property advertisement does not constitute property particulars. The information is provided and maintained by OpenRent, London. Please contact the selling agent or developer directly to obtain any information which may be available under the terms of The Energy Performance of Buildings (Certificates and Inspections) (England and Wales) Regulations 2007 or the Home Report if in relation to a residential property in Scotland.
*This is the average speed from the provider with the fastest broadband package available at this postcode. The average speed displayed is based on the download speeds of at least 50% of customers at peak time (8pm to 10pm). Fibre/cable services at the postcode are subject to availability and may differ between properties within a postcode. Speeds can be affected by a range of technical and environmental factors. The speed at the property may be lower than that listed above. You can check the estimated speed and confirm availability to a property prior to purchasing on the broadband provider's website. Providers may increase charges. The information is provided and maintained by Decision Technologies Limited. **This is indicative only and based on a 2-person household with multiple devices and simultaneous usage. Broadband performance is affected by multiple factors including number of occupants and devices, simultaneous usage, router range etc. For more information speak to your broadband provider.