
Hardwick Hall Way, Daventry, NN11

- PROPERTY TYPE
Apartment
- BEDROOMS
1
- BATHROOMS
1
- SIZE
Ask agent
Key features
- Ideal investment opportunity or first-time purchase
- Sitting room
- Fitted kitchen with integrated appliances
- Bedroom with fitted wardrobe
- Three-piece bathroom suite
- UPVC double glazing
- Allocated parking space
- Close to local shop and green space with park
- Leasehold
Description
Location - Middlemore is a modern and expanding residential area located on the north-eastern edge of Daventry, Northamptonshire. The community is popular with families and professionals alike, offering a blend of suburban convenience and access to the surrounding countryside. Local amenities include the family-friendly Middlemore Farm pub and restaurant, housed in a charming Grade II listed former farmhouse, while nearby bus stops provide regular connections into Daventry town centre.
The area is surrounded by scenic countryside, with easy walking access to Daventry Country Park, a 66-hectare Local Nature Reserve featuring woodlands, meadows, and the Daventry Reservoir. This makes it an ideal location for those who enjoy walking, wildlife spotting, or simply spending time outdoors. Water enthusiasts are also well catered for, as Middlemore sits close to Drayton Reservoir, home to the Rugby & Daventry Sailing Club and offering fishing opportunities along its banks. With its combination of amenities, recreational options, and tranquil setting, Middlemore provides a highly attractive location for those seeking a balanced lifestyle.
Accomodation - A fantastic opportunity for first-time buyers, investors or those looking for a fresh start, this well-presented property offers practical accommodation alongside convenient access to local amenities.
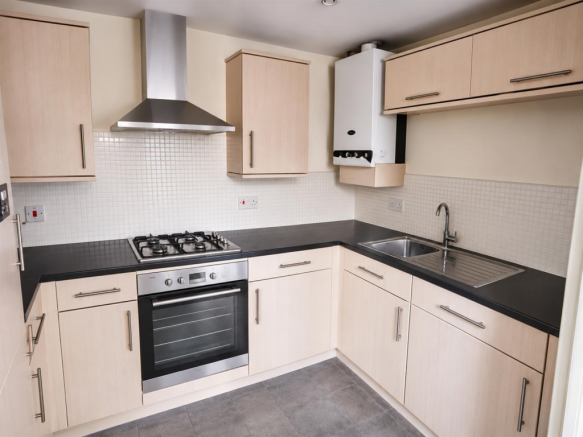
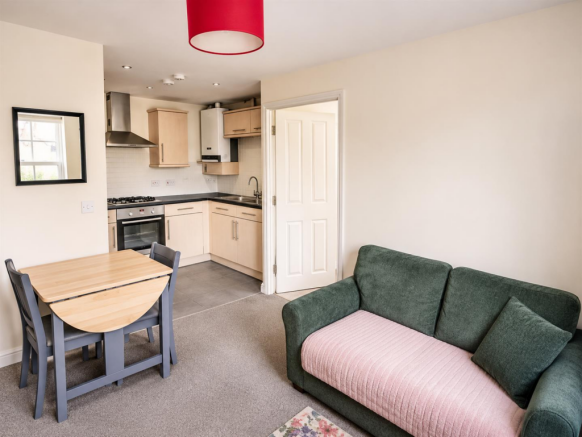
The property is entered via a panelled door into the sitting room, which benefits from a UPVC double-glazed window to the front aspect, radiator, a built-in storage cupboard and an opening through to the kitchen area. The kitchen is fitted with a range of wall, base and drawer units, work surfaces, a stainless steel one-and-a-half bowl sink with chrome mixer tap, built-in oven and grill, four-ring gas hob with extractor over, integrated fridge/freezer and washer/dryer. There is also a wall-mounted Baxi boiler.
The bedroom benefits from two UPVC double-glazed windows to the front and side aspects, a radiator and fitted wardrobe. A panelled door leads through to the bathroom, which comprises a three-piece white suite including a low-level WC, pedestal wash hand basin and P-shaped bath with shower over and curved shower screen. Further features include a radiator, recessed lighting and extractor fan.
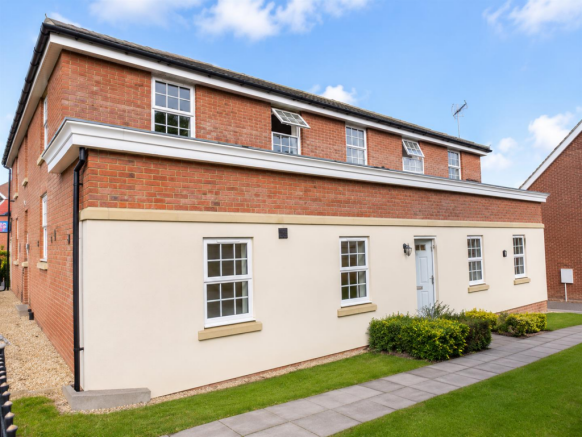
Outside - Externally, the property benefits from an allocated parking space, with a local shop and green space incorporating a park conveniently situated nearby.
Local Autthority - West Northamptonshire Council
Angel Street
Northampton
Tel:0300-126700
Council Tax Band - A
Viewing - Strictly by prior appointment via the agents Howkins & Harrison. Contact Tel:01327-316880.
Fixtures And Fittings - Only those items in the nature of fixtures and fittings mentioned in these particulars are included in the sale. Other items are specifically excluded. None of the appliances have been tested by the agents and they are not certified or warranted in any way.
Services - None of the services have been tested and purchasers should note that it is their specific responsibility to make their own enquiries of the appropriate authorities as to the location, adequacy and availability of mains water, electricity, gas and drainage services.
Agents Notes - Additional information about the property, including details of utility providers, is available upon request. Please contact the agent for further details.
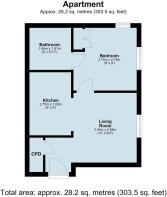
Floorplan - Howkins and Harrison provide these plans for reference only - they are not to scale.
Important Notice - Every care has been taken with the preparation of these Sales Particulars, but complete accuracy cannot be guaranteed. In all cases, buyers should verify matters for themselves. Where property alterations have been undertaken buyers should check that relevant permissions have been obtained. If there is any point, which is of particular importance let us know and we will verify it for you. These Particulars do not constitute a contract or part of a contract. All measurements are approximate. The Fixtures, Fittings, Services & Appliances have not been tested and therefore no guarantee can be given that they are in working order. Photographs are provided for general information and it cannot be inferred that any item shown is included in the sale. Plans are provided for general guidance and are not to scale.
Brochures
Brochure.pdf- COUNCIL TAXA payment made to your local authority in order to pay for local services like schools, libraries, and refuse collection. The amount you pay depends on the value of the property.Read more about council Tax in our glossary page.
- Band: A
- PARKINGDetails of how and where vehicles can be parked, and any associated costs.Read more about parking in our glossary page.
- Residents
- GARDENA property has access to an outdoor space, which could be private or shared.
- Ask agent
- ACCESSIBILITYHow a property has been adapted to meet the needs of vulnerable or disabled individuals.Read more about accessibility in our glossary page.
- Ask agent

Add an important place to see how long it'd take to get there from our property listings.
__mins driving to your place
Affordability




Rental yield calculator
Understand the potential return on a rented property.
Estimates are indicative and may vary. This calculator does not constitute financial advice. Please consult with a qualified advisor for your specific circumstances.
Notes
Staying secure when looking for property
Ensure you're up to date with our latest advice on how to avoid fraud or scams when looking for property online.
Visit our security centre to find out moreDisclaimer - Property reference 35068129. The information displayed about this property comprises a property advertisement. Rightmove.co.uk makes no warranty as to the accuracy or completeness of the advertisement or any linked or associated information, and Rightmove has no control over the content. This property advertisement does not constitute property particulars. The information is provided and maintained by Howkins & Harrison LLP, Daventry. Please contact the selling agent or developer directly to obtain any information which may be available under the terms of The Energy Performance of Buildings (Certificates and Inspections) (England and Wales) Regulations 2007 or the Home Report if in relation to a residential property in Scotland.
*This is the average speed from the provider with the fastest broadband package available at this postcode. The average speed displayed is based on the download speeds of at least 50% of customers at peak time (8pm to 10pm). Fibre/cable services at the postcode are subject to availability and may differ between properties within a postcode. Speeds can be affected by a range of technical and environmental factors. The speed at the property may be lower than that listed above. You can check the estimated speed and confirm availability to a property prior to purchasing on the broadband provider's website. Providers may increase charges. The information is provided and maintained by Decision Technologies Limited. **This is indicative only and based on a 2-person household with multiple devices and simultaneous usage. Broadband performance is affected by multiple factors including number of occupants and devices, simultaneous usage, router range etc. For more information speak to your broadband provider.