
Hurst Grove, Stafford, ST16

Letting details
- Let available date:
- Now
- Deposit:
- £1,550A deposit provides security for a landlord against damage, or unpaid rent by a tenant.Read more about deposit in our glossary page.
- Furnish type:
- Unfurnished
- Council Tax:
- Ask agent
- PROPERTY TYPE
Detached
- BEDROOMS
4
- BATHROOMS
2
- SIZE
1,356 sq ft
126 sq m
Key features
- Detached Family Home
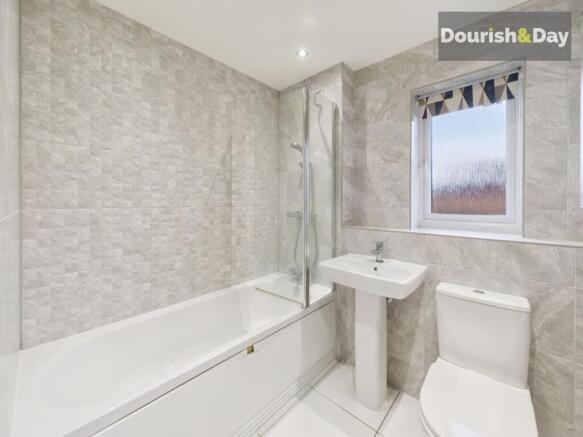
- Four Double Bedrooms
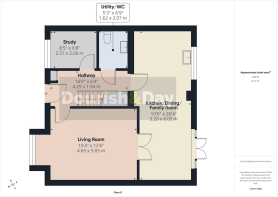
- Spacious Kitchen/Dining/Family Room
- Principal Bedroom With En-Suite
- Separate Study & Utility/WC
- Large Enclosed Rear Garden
- Driveway & Detached Single Garage
- Available immediately
- Deposit £1550/ Holding Deposit £357/Council Tax Band E/ EPC Rating B
Description
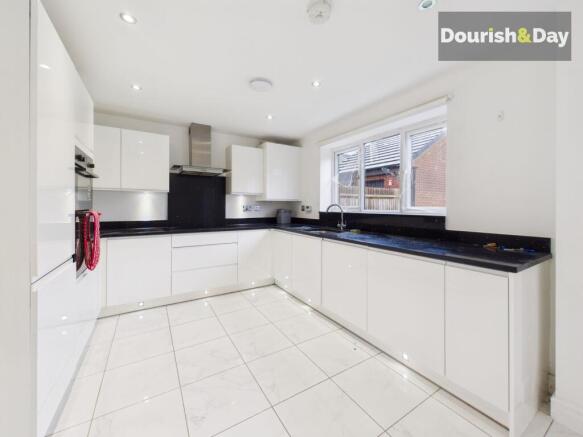
This detached family home offers spacious and versatile accommodation, with four double bedrooms and a layout well suited to modern family life. Available immediately, the property combines generous living space with practical features, including a separate study and a utility room with WC. At the heart of the home is the spacious kitchen, dining and family room, providing a setting for everyday meals, entertaining and spending time together. The open arrangement offers flexibility for dining and relaxation, making it a welcoming space for both busy weekdays and more leisurely weekends. The separate study provides a useful area for working from home, managing household tasks or pursuing hobbies, while the utility room helps keep the main living areas organised. Upstairs, the four double bedrooms offer comfortable accommodation for family members or guests, with flexibility to use a room to suit individual needs. The principal bedroom benefits from an en-suite, adding convenience and privacy to the main bedroom accommodation. With its detached position and well-proportioned rooms, this home offers space to settle in and enjoy family life. The property is available immediately, with a deposit of £1,550 and a holding deposit of £357. It falls within Council Tax Band E and has an EPC rating of B.
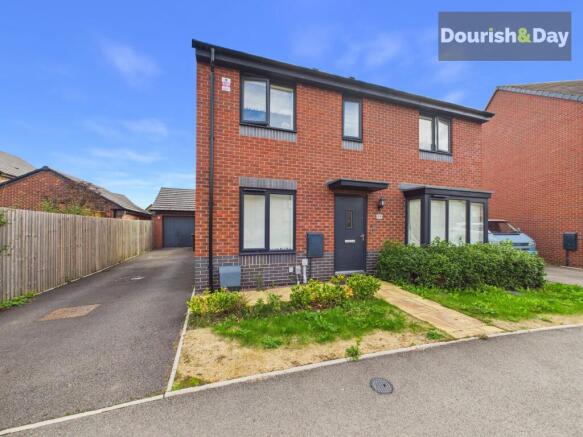
The property is approached via a pathway leading to the main entrance, creating a clear and welcoming arrival point. A driveway runs alongside the house and provides access to the detached single garage, offering convenient space for parking and additional storage. The garage is separate from the main house and can be used to accommodate a vehicle or to store items such as bicycles, garden equipment and other household belongings. To the rear, a large enclosed garden provides a generous outdoor area to enjoy throughout the seasons. Mainly laid to lawn, the garden offers plenty of room for children to play and for family members to spend time outdoors. It is also well suited to summer gatherings, whether hosting friends, enjoying an outdoor meal or relaxing in the fresh air at the end of the day. The enclosed setting helps define the space and makes it a practical addition to the family accommodation inside. With room for outdoor furniture and activities, the garden offers flexibility for a variety of uses, from quiet afternoons to more active family occasions. Together, the driveway, detached garage and rear garden complement the spacious interior and add to the everyday appeal of this home.
Copyright and Social Media
All photographs, floorplans, descriptions, and marketing materials produced by Dourish and Day Lettings remain the copyright of the company. These materials must not be copied, reproduced, or redistributed without prior written consent.
Any use of our marketing content on social media platforms must be authorised in advance and must not be altered, misrepresented, or used in a misleading context.
Property Information
We believe the information provided to be accurate; however, it cannot be guaranteed. Any point which is of particular importance should be verified, and we will endeavour to assist wherever possible. All measurements quoted are approximate.
Services – change if oil – or off mains water etc
We are advised that the property benefits from mains electricity, gas, water, and drainage services. No tests have been carried out on any services, appliances, or systems, and prospective tenants are advised to satisfy themselves as to their suitability and condition.
Energy Performance Certificate – Rating B
Holding Deposit – £357
Holding Deposit – One Week’s Rent
A holding deposit equivalent to one week’s rent is required to reserve a property.
Please note that the holding deposit may be withheld if any relevant person (including any guarantor(s)): - Withdraws from the tenancy application - Fails a Right to Rent check - Provides materially significant false or misleading information - Fails to sign the tenancy agreement and/or Deed of Guarantee within 15 calendar days (or such other deadline as may be mutually agreed in writing)
The holding deposit will be dealt with in accordance with the Tenant Fees Act 2019.
Any discussions or negotiations regarding a potential tenancy are strictly subject to contract and must be completed in writing and acknowledgment from the agent received and agreed before a holding deposit is paid. Email
Deposit - £1550
The balance of the deposit will be due before key handover alongside the first month’s rent.
Client Money Protection (CMP)
Dourish and Day Lettings is a member of an approved Client Money Protection (CMP) scheme and holds CMP through Propertymark. This provides protection for client money held by us on behalf of landlords and tenants, ensuring that funds are safeguarded in accordance with current UK regulations.
Client Money Protection is a legal requirement for letting agents and is designed to offer reassurance that client funds are protected should a member firm be unable to account for them.
Data Protection and Use of Personal Information
When you request a viewing of a property, we will require certain personal information.
Once you apply for a tenancy, you will be required to complete a full tenancy application via our provider Goodlord who process your personal information for the purposes of carrying out credit and referencing checks.
By completing and submitting a tenancy application, you consent to your personal information being processed and shared with third parties for these purposes and the landlord of the property, in accordance with applicable data protection legislation.
Privacy policy is available via our website
Right to Rent
All prospective tenants are required to provide valid identification documents to confirm their legal Right to Rent in the UK, in accordance with current legislation. Our chosen referencing provider will ask for copy identification for all parties over the age of 18 who are moving into the property and completing referencing. We will also ask you for any relevant share codes. Photographic ID i.e. passport will need to be provided by all tenants over the age of 18 moving into the property to our office for a member of staff to witness and certify before the tenancy starts. Each tenant must conform to this check.
Fees and Charges
Landlord Fees
Details of all fees and charges applicable to landlords are published on our website in accordance with transparency requirements.
Please refer to the following link for full details:
Tenant Fees
Under the UK Tenant Fees Act 2019, Dourish and Day (in line with all letting agents) is generally prohibited from charging tenants fees for services such as: - Referencing - Check-ins - Tenancy renewals
Permitted payments are strictly limited and may include only the following: - Rent - A refundable tenancy deposit (capped at the statutory limit) - A refundable holding deposit - Payments for late rent (where applicable and in accordance with the legislation) - Reasonable costs for replacement keys or security devices - Early termination fees, where requested by the tenant - Payments for utilities, council tax, television licence, or communication services, where specified in the tenancy agreement
All permitted payments are charged strictly in line with current legislation.
Redress Scheme – The Property Ombudsman
Dourish and Day Lettings is a member of The Property Ombudsman (TPO) scheme, which provides an independent redress service for consumers.
If you have a complaint that cannot be resolved through our internal complaints procedure, you may refer the matter to The Property Ombudsman for independent review.
Further information about the scheme is available at:
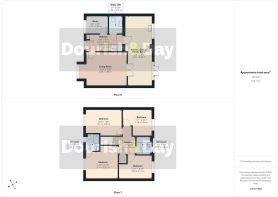
Entrance Hall
-
Study
-
Utility/Guest WC
-
Living Room
-
Kitchen/Dining/Family Room
-
First Floor Landing
-
Bedroom One
-
En-Suite Shower Room
-
Bedroom Two
-
Bedroom Three
-
Bedroom Four
-
Front Garden
The property is approached via a pathway leading to the main entrance, while a driveway runs alongside the house and provides access to the detached single garage.
Rear Garden
To the rear is a large enclosed garden, mainly laid to lawn, providing a generous outdoor space for children to play, summer gatherings or simply enjoying some fresh air at the end of the day.
Parking - Garage
- COUNCIL TAXA payment made to your local authority in order to pay for local services like schools, libraries, and refuse collection. The amount you pay depends on the value of the property.Read more about council Tax in our glossary page.
- Band: E
- PARKINGDetails of how and where vehicles can be parked, and any associated costs.Read more about parking in our glossary page.
- Garage
- GARDENA property has access to an outdoor space, which could be private or shared.
- Front garden,Rear garden
- ACCESSIBILITYHow a property has been adapted to meet the needs of vulnerable or disabled individuals.Read more about accessibility in our glossary page.
- Ask agent
Energy performance certificate - ask agent

Add an important place to see how long it'd take to get there from our property listings.
__mins driving to your place

Notes
Staying secure when looking for property
Ensure you're up to date with our latest advice on how to avoid fraud or scams when looking for property online.
Visit our security centre to find out moreDisclaimer - Property reference 5c94069f-e74a-4d57-9c74-1d360132445a. The information displayed about this property comprises a property advertisement. Rightmove.co.uk makes no warranty as to the accuracy or completeness of the advertisement or any linked or associated information, and Rightmove has no control over the content. This property advertisement does not constitute property particulars. The information is provided and maintained by Dourish & Day, Stafford. Please contact the selling agent or developer directly to obtain any information which may be available under the terms of The Energy Performance of Buildings (Certificates and Inspections) (England and Wales) Regulations 2007 or the Home Report if in relation to a residential property in Scotland.
*This is the average speed from the provider with the fastest broadband package available at this postcode. The average speed displayed is based on the download speeds of at least 50% of customers at peak time (8pm to 10pm). Fibre/cable services at the postcode are subject to availability and may differ between properties within a postcode. Speeds can be affected by a range of technical and environmental factors. The speed at the property may be lower than that listed above. You can check the estimated speed and confirm availability to a property prior to purchasing on the broadband provider's website. Providers may increase charges. The information is provided and maintained by Decision Technologies Limited. **This is indicative only and based on a 2-person household with multiple devices and simultaneous usage. Broadband performance is affected by multiple factors including number of occupants and devices, simultaneous usage, router range etc. For more information speak to your broadband provider.