
Church Road, Marlow, Buckinghamshire

- PROPERTY TYPE
Detached
- BEDROOMS
7
- BATHROOMS
6
- SIZE
13,874-23,202 sq ft
1,289-2,156 sq m
- TENUREDescribes how you own a property. There are different types of tenure - freehold, leasehold, and commonhold.Read more about tenure in our glossary page.
Freehold
Key features
- Peaceful and picturesque village location with two pubs and a farm shop
- Just under 9 acres of private and secure grounds
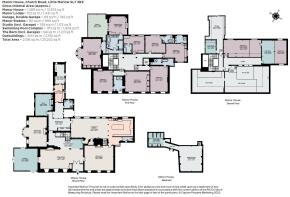
- Main house measures over 14,000 sq ft with seven en-suite bedrooms
- Three additional, independent dwellings for guest / staff accommodation or income generation
- Modern Spa complex with pool, gym, sauna and treatment room
- Nearby water source with private island
- Garaging for up to seven vehicles
- Quick access to the M40 & M4 network for London and Heathrow
Description
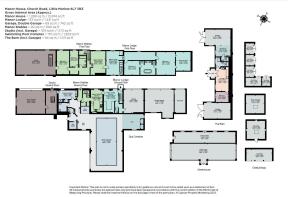
What would be considered, today, the everyday entrance, directly off the driveway, consists of a deep, covered porch for boots and chopped logs leading into a bright and open entrance hallway. This then leads into a significant and long kitchen, dining and relaxed seating, flooded with light from a run of windows, complete with its original timber structure on show. The far end contains the working kitchen with granite worktops, stainless steel units, integrated appliances, gas hob and Sub Zero fridge freezer. The remainder of this large space easily allows for a breakfast table and chairs and finally a relaxed seating / snug area with sofas. Underfloor heating exists in this room.
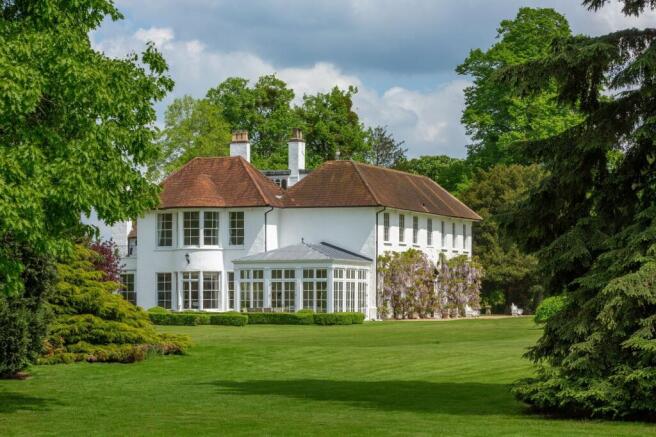
There are a number of downstairs receptions rooms. Firstly the formal dining room benefits from being located next to the kitchen with fantastic ceiling height, embellished with stunning plaster cornicing, with three tall sash windows overlooking the gardens. Double doors then lead into the drawing room with a working Jacobean stone fireplace, charming window seats and a corner library area, complete with hidden, secret door. A further set of double doors lead through a more recently added, modern orangery with floor to ceiling glazing, French doors to the garden terrace and marble, checkerboard tiled floor with underfloor heating. The sitting room has a feature bow window with French doors, a large fireplace and light wooden herringbone flooring. The study is notable not just for its views onto the garden but its wide planked flooring, crafted panelling and fireplace surround. Deserving of special mention is a very unique and playful, mirrored, downstairs guest toilet installed by a former famous resident. Finally, there is a utility and boot room with external access from the driveway and a brick built, intact and dry, Elizabethan cellar with wine store.
On the first floor is a wide galleried landing with seven double bedrooms, all served by en-suite bathrooms. The principal bedroom suite has a bank of in-built wardrobes and enjoys beautiful westerly views over the grounds from its striking bow window with curved sash windows. The en-suite bathroom has recently been upgraded to a very high standard and the dressing room features a mirrored central island, significant hanging rails and shelving for shoes and bags, with space for a dressing table and doors which lead out to a sizeable roof terrace.
The second floor has been further explored and extended by the current owners, to the extent of repairing and improving the roof structure and insulation so that it presents further opportunity for a future owner to reconfigure if desired, subject to planning permissions and consents. In addition to the obvious storage benefits the space provides, it’s currently utilised as a play / games room and two overspill guest bedrooms.
Secondary Accommodation
The ancillary accommodation can be broken down into three parts. The former stable block now provides two fully independent, two bedroom, one bathroom properties over two floors, one called Manor Lodge, measuring over 1400 sq ft and the second, Manor Stables, measuring nearly 1000 sq ft. The current owners have historically put these to work so that they produce a useful income. The third dwelling is one bedroom, ground floor single level property with an open plan kitchen and living area, within a detached barn. Particularly useful for elderly and perhaps mobility conscious family members staying for extended periods to maintain a level of independence whilst still close by.
Connected to both these buildings is significant secure garaging for seven vehicles as well as a workshop. There is also a very flexible, ground and 1st floor studio space which currently works well as a full-time office and store for running a business.
Spa Complex
The current owners secured planning permission and built an extremely well-designed, modern and smart spa complex off the rear of the historic stable block. The main feature is in indoor swimming pool and jacuzzi under a vaulted ceiling with bi-fold doors to the outside for the summer months. This is then complimented with a drinks and food prep station to negate returning to the house, along with a changing room with shower and WC. The gym and modern sauna look out into the pool area and finally there is a very calm and high-end treatment room.
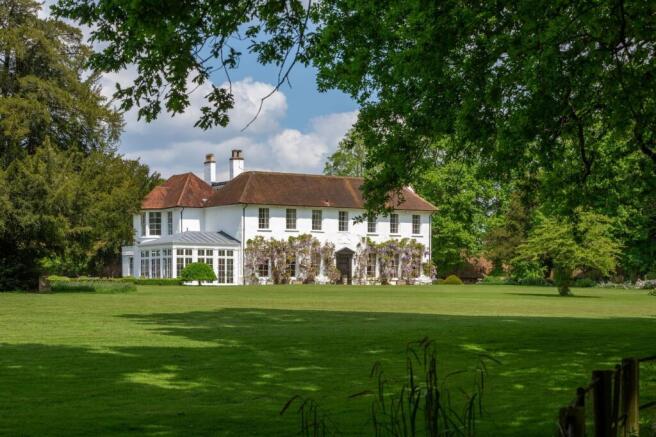
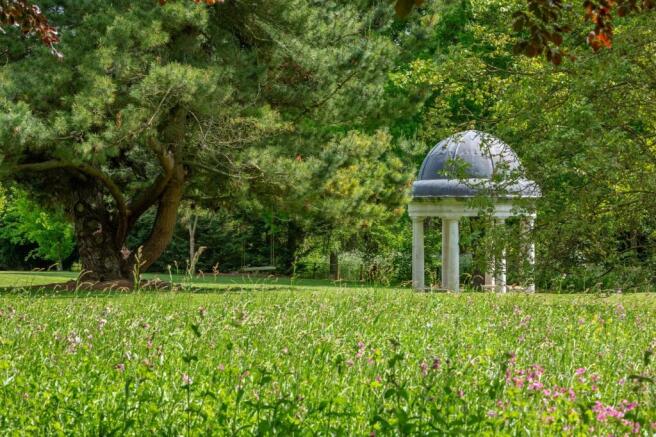
Measuring a little under 9 acres, the Manor House sits well back and is afforded a great deal of privacy from the village. Entry is via high, wrought iron gates with elegant brick pillars and a video entry system. A gravel driveway approach to the house leads to a parking area for numerous vehicles at the rear of the property. This then loops and connects to a rear driveway and second, secure gated entrance, which primarily serves the secondary accommodation. For the most part, the plot is enclosed and secure with a high brick and flint wall, again providing an unrivalled level of peace and privacy. The grounds are without doubt one of the most incredible features, with lush lawns extending out to the south-west with no visual blights and finishing with mature trees defining the boundaries. In the far south-west corner is a landscaped fire-pit, an eye-catching, stone temple with domed roof and to the southern boundary is a water source, fed from the Thames, with a foot- bridge providing access to a private island and all set within a strip of woodland with overhanging trees creating a magical scene. Other features include a children play area for swings, climbing frames and a tree house, as well as an all-weather tennis court with floodlights.
The formal gardens, closest to the house are magnificent in their design and upkeep. Masses of topiary buxus and yew connected with paths and interspersed with well-planted beds, statues, specimen trees, various seating areas and a gentle water feature (rill) topped off with countless beautiful wisteria which also extends the southern, white façade of the house. A sizeable, west facing terrace allows for the perfect outdoor entertaining area, well-paced to take in arguably the best view of the grounds.
To the north-east of the house is what could be described as the working or kitchen garden. An orchard exits with fruiting trees that include, apple, pear, plum and cherry, located next to raised vegetable beds and fruit cages. At the centre of this is a modern, refurbished Victorian, heated glass house. Next to this, a small courtyard with wooden clad storage sheds and a covered log-store. One of the final historic features of note is the attractive, brick built dovecot.
Little Marlow is a quiet and picturesque, village with no-through road and a number of attractive, period homes, protected as part of a conservation area and made all the more quintessential with its Cricket Club and pretty, historic church, St. John the Baptist, dating back as far as the 12th century. Unlike many small villages today, this one is absurdly well catered for with two pubs, the aptly named King’s Head and Queen’s Head as well as an established farm shop, with butcher, fishmonger and grocer as well as a country pursuits supplier.
The advantage of this location is that it’s ideally positioned to benefit from feeling tranquil, surrounded by countryside with the ability to walk to the River Thames and the nearby Spade Oak reservoir. Yet, is just a 5 minute drive from central Marlow, home to arguably one of the most popular high streets in this part of the country. In addition, the nearby A404 allows quick access to both the M40 and M4 motorway networks, for London, Reading, Oxford and Heathrow. The neighbouring village of Bourne End has a branch line which connects, via Maidenhead to fast and regular services on the Elizabeth Line.
This location is renowned for its breadth of nearby schooling options, which includes but is not limited to Davenies, High March, Wycombe Abbey as well as three Grammer School options, Sir William Borlaise, John Hampden and Wycombe High School.
HISTORY
With its origins steeped in history encompassing almost 1,000 years, The Manor House has many stories to tell. The Doomsday Book of 1086 provides the earliest detailed records. Since that time, The Manor has seen myriad reincarnations and the building has been added to over time. Details of more recent history include The Manor becoming Headquarters for the 5th Battalion of the Black Watch in 1943. Vital meetings were held there in 1944, prior to the D-Day landings, with Allied Supreme Commander General Dwight Eisenhower, accompanied by the then General Montgomery (later Field Marshall) and Air Chief Marshal Tedder.
In 2003, The Manor House was recorded in Pevsner’s “Buildings of England.”
Brochures
Web DetailsParticulars- COUNCIL TAXA payment made to your local authority in order to pay for local services like schools, libraries, and refuse collection. The amount you pay depends on the value of the property.Read more about council Tax in our glossary page.
- Band: H
- PARKINGDetails of how and where vehicles can be parked, and any associated costs.Read more about parking in our glossary page.
- Yes
- GARDENA property has access to an outdoor space, which could be private or shared.
- Yes
- ACCESSIBILITYHow a property has been adapted to meet the needs of vulnerable or disabled individuals.Read more about accessibility in our glossary page.
- Ask agent

Add an important place to see how long it'd take to get there from our property listings.
__mins driving to your place
Affordability
About Strutt & Parker, National Country House Department
43 Cadogan Street, London, SW3 2PR



Notes
Staying secure when looking for property
Ensure you're up to date with our latest advice on how to avoid fraud or scams when looking for property online.
Visit our security centre to find out moreDisclaimer - Property reference HEN260006. The information displayed about this property comprises a property advertisement. Rightmove.co.uk makes no warranty as to the accuracy or completeness of the advertisement or any linked or associated information, and Rightmove has no control over the content. This property advertisement does not constitute property particulars. The information is provided and maintained by Strutt & Parker, National Country House Department. Please contact the selling agent or developer directly to obtain any information which may be available under the terms of The Energy Performance of Buildings (Certificates and Inspections) (England and Wales) Regulations 2007 or the Home Report if in relation to a residential property in Scotland.
*This is the average speed from the provider with the fastest broadband package available at this postcode. The average speed displayed is based on the download speeds of at least 50% of customers at peak time (8pm to 10pm). Fibre/cable services at the postcode are subject to availability and may differ between properties within a postcode. Speeds can be affected by a range of technical and environmental factors. The speed at the property may be lower than that listed above. You can check the estimated speed and confirm availability to a property prior to purchasing on the broadband provider's website. Providers may increase charges. The information is provided and maintained by Decision Technologies Limited. **This is indicative only and based on a 2-person household with multiple devices and simultaneous usage. Broadband performance is affected by multiple factors including number of occupants and devices, simultaneous usage, router range etc. For more information speak to your broadband provider.