
The Maltings, Brewers Lane, Newmarket, Suffolk, CB8

- PROPERTY TYPE
Town House
- BEDROOMS
4
- BATHROOMS
3
- SIZE
1,995 sq ft
185 sq m
- TENUREDescribes how you own a property. There are different types of tenure - freehold, leasehold, and commonhold.Read more about tenure in our glossary page.
Freehold
Key features
- Highly sought after and accessible town location
- 1,995 sq ft of well presented accommodation
- Rear garden, private balcony and roof top terrace
- Secure gated development
- Spacious sitting room
- Open plan kitchen/dining room
- Utility room/cloakroom
- 3 first floor bedrooms (1 en-suite) & family bathroom
- Principal bedroom with en-suite
- Driveway with parking for 2 cars & visitors parking
Description
THE PROPERTY
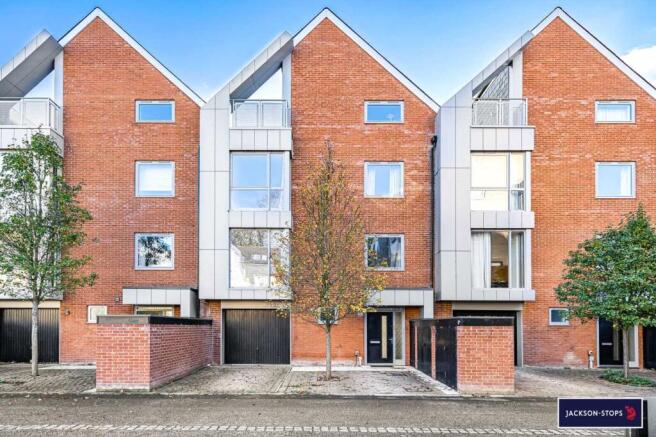
19 The Maltings is a superbly finished and spacious four-storey townhouse with an enclosed garden. Built in 2017, this well located property has brick elevations under a slate roof. The light and spacious accommodation extends to 1,995 sq ft, with double glazing and gas fired central heating.
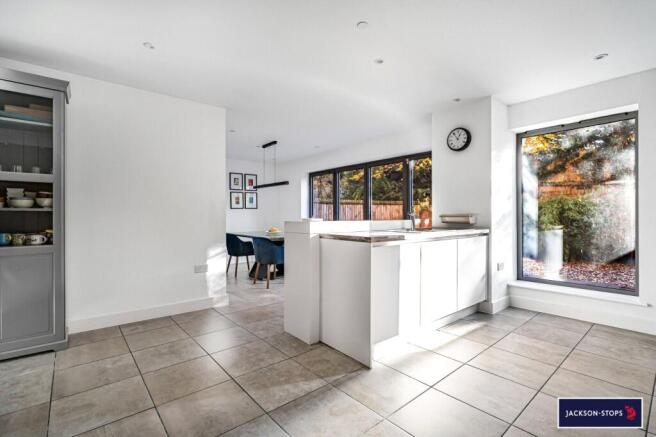
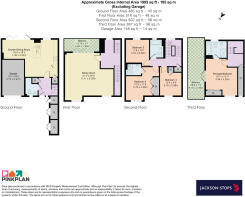
The welcoming entrance hall has a part glazed door to the front, storage cupboard and stairs to the first floor. The superb open plan kitchen/dining room has a window and bi-fold doors to the garden, fitted base and eye level units, worktops with splashbacks, stainless steel sink with drainer, island with breakfast bar, integrated appliances including four ring gas hob with extractor hood above, oven, grill, fridge, freezer, dishwasher, recessed ceiling downlights and tiled floor. The useful cloakroom/utility room has a frosted window to the front, wash basin, concealed unit w/c, space and plumbing for a washing machine and dryer, extractor fan, recessed ceiling downlights and tiled floor. The landing has a full-length window to the rear, stairs to the second floor and recessed ceiling downlights. The generously sized double aspect sitting room has windows to the front and bi-fold doors onto the private paved balcony overlooking the garden. The second floor has three good sized double bedrooms, one with an en-suite shower room, built-in wardrobes and a well finished family bathroom. The top floor houses the impressive double aspect principal bedroom with a window to the front, double doors onto the private paved roof top terrace, built-in wardrobes, storage cupboard and recessed ceiling downlights. The well finished en-suite shower room has a frosted window to the rear, tiled walk-in shower cubicle, concealed unit w/c, wash basin, heated towel rail, extractor fan, recessed ceiling downlights and tiled floor.
OUTSIDE
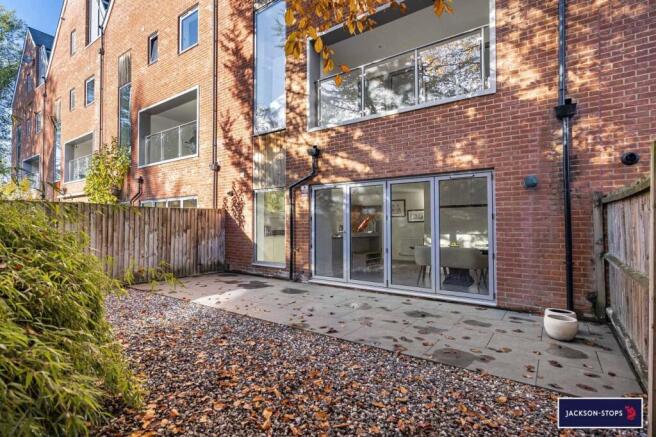
19 The Maltings has a driveway providing parking for two cars leading to the single garage, with an up and over door to the front, power and lighting. The courtyard garden is enclosed by close boarded wooden fencing and brick walls with a paved terrace, gravel area, outside lighting and water tap.
LOCATION
19 The Maltings is set in a sought after town location within walking distance of the High Street and amenities. Newmarket is home to many racing institutions including the National Stud, the National Horseracing Museum, Tattersalls and The Jockey Club. Some of the finest racing in the world is seen on The Rowley Mile and The July Course. The town provides a good range of amenities including schools, shops, supermarkets, hotels, restaurants and leisure facilities, including health clubs, a swimming pool and golf club; Cambridge and Bury St Edmunds offer further amenities. There is excellent access to the A14 and A11 (M11). There is a branch line connection from Newmarket to Cambridge and Ipswich. Cambridge, Cambridge North and South, Audley End and Whittlesford Parkway offer direct rail lines into London, with the fastest trains taking under one hour. Stansted International Airport is approximately 40 minutes’ drive.
DIRECTIONS CB8 7FP
From Newmarket clock tower roundabout signposted Ely/Fordham proceed out along the Fordham Road. The Maltings is located on the left hand side after Swayne & Partners and No 19 is located on the left hand side.
PROPERTY INFORMATION
SERVICES: Mains water, gas, electricity and drainage. Gas fired central heating.
TENURE: The property is freehold with vacant possession on completion.
COUNCIL TAX: Band F
Current annual charge: £3,396.57
LOCAL AUTHORITY: West Suffolk Council
Tel:
BROADBAND SPEED: Ofcom states speed available up to 1800 mbps
MOBLIE SIGNAL/COVERAGE: Yes
What3words: ///skinning.leaflet.mergers
VIEWING: Strictly by appointment only through sole agent: Jackson-Stops –
Email:
Brochures
Particulars- COUNCIL TAXA payment made to your local authority in order to pay for local services like schools, libraries, and refuse collection. The amount you pay depends on the value of the property.Read more about council Tax in our glossary page.
- Band: F
- PARKINGDetails of how and where vehicles can be parked, and any associated costs.Read more about parking in our glossary page.
- Yes
- GARDENA property has access to an outdoor space, which could be private or shared.
- Yes
- ACCESSIBILITYHow a property has been adapted to meet the needs of vulnerable or disabled individuals.Read more about accessibility in our glossary page.
- Ask agent

Add an important place to see how long it'd take to get there from our property listings.
__mins driving to your place
Affordability




Notes
Staying secure when looking for property
Ensure you're up to date with our latest advice on how to avoid fraud or scams when looking for property online.
Visit our security centre to find out moreDisclaimer - Property reference NEW260184. The information displayed about this property comprises a property advertisement. Rightmove.co.uk makes no warranty as to the accuracy or completeness of the advertisement or any linked or associated information, and Rightmove has no control over the content. This property advertisement does not constitute property particulars. The information is provided and maintained by Jackson-Stops, Newmarket. Please contact the selling agent or developer directly to obtain any information which may be available under the terms of The Energy Performance of Buildings (Certificates and Inspections) (England and Wales) Regulations 2007 or the Home Report if in relation to a residential property in Scotland.
*This is the average speed from the provider with the fastest broadband package available at this postcode. The average speed displayed is based on the download speeds of at least 50% of customers at peak time (8pm to 10pm). Fibre/cable services at the postcode are subject to availability and may differ between properties within a postcode. Speeds can be affected by a range of technical and environmental factors. The speed at the property may be lower than that listed above. You can check the estimated speed and confirm availability to a property prior to purchasing on the broadband provider's website. Providers may increase charges. The information is provided and maintained by Decision Technologies Limited. **This is indicative only and based on a 2-person household with multiple devices and simultaneous usage. Broadband performance is affected by multiple factors including number of occupants and devices, simultaneous usage, router range etc. For more information speak to your broadband provider.