
Ribbans Park Road, Ipswich

- PROPERTY TYPE
Flat
- BEDROOMS
2
- BATHROOMS
2
- SIZE
Ask agent
Key features
- NO ONWARD CHAIN
- EXECUTIVE TWO BEDROOM GROUND FLOOR APARTMENT IN SOUGHT AFTER POSITION WITHIN THE DEVELOPMENT
- 20'2" x 13'9" LUXURY OPEN PLAN SITTING/DINING/KITCHEN AREA EXTENSION WITH RANGE OF INTEGRATED APPLIANCES TO REMAIN
- SPACIOUS BEDROOM WITH FIVE HIGH LEVEL WINDOWS AND EN-SUITE SHOWER ROOM
- DOUBLE BUILT-IN WARDROBES IN 2ND BEDROOM
- FULL OF ORIGINAL CHARACTER
- UPVC WINDOWS WITH FITTED BLINDS & SHUTTERS AND GAS CENTRAL HEATING VIA RADIATORS
- TWO ALLOCATED PARKING SPACES PLUS AMPLE GUEST PARKING
- HIGHLY CONVENIENT FOR IPSWICH HOSPITAL, COPLESTON HIGH & BRITANNIA PRIMARY SCHOOL ALL WITHIN 5 TO 10 MINUTE WALK
- LEASEHOLD - COUNCIL TAX BAND - C - SERVICE CHARGES £2,511.24
Description
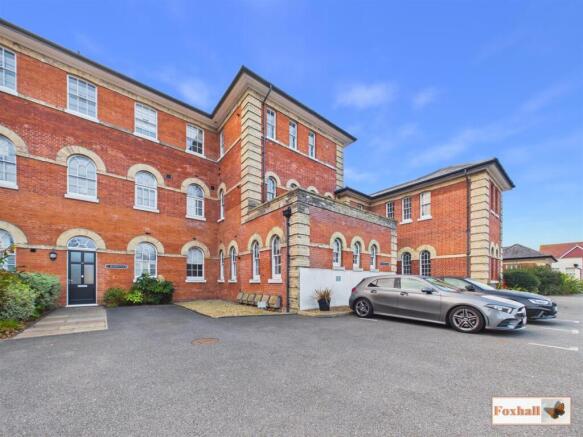
***Foxhall Estate Agents*** are delighted to offer for sale an opportunity to purchase this two double bedroom ground floor apartment in an executive development in the highly sought after Belgrove Place in leafy park surroundings.
The property offers stunning contemporary living accommodation combined with a wealth of original Victorian character features includes the sash windows, high ceilings, skirting boards, picture rails, Victorian style radiators, high-level toilets and bathroom fittings which add to the properties unique charm and character.
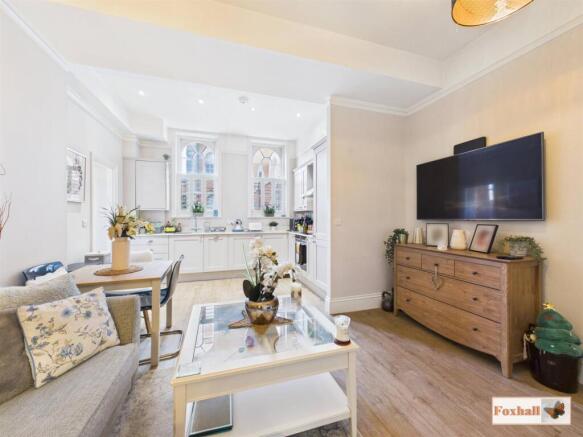
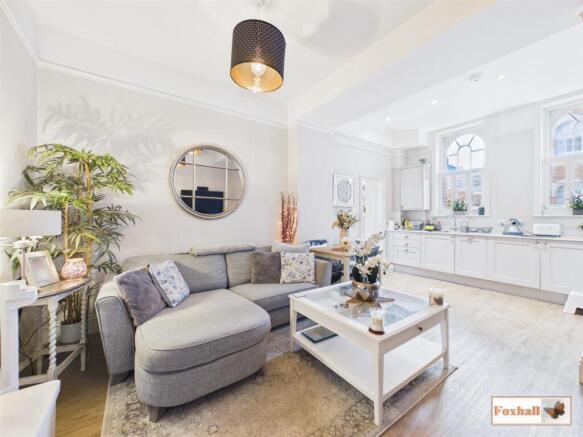
This particular apartment approached from an internal communal hallway benefits from two double bedrooms, one of which has double built in wardrobes, plus an en-suite shower room from the main bedroom and an additional family bathroom. The centrepiece of this home is the outstanding open plan sitting/dining and kitchen area, beautifully illuminated and full of natural light from the high arched feature side windows with fitted shutters.
The luxury kitchen comes with an extensive range of integrated appliances which include oven, induction hob, extractor hood, fridge freezer, washing machine and dishwasher. The property is presented in excellent decorative order and also has the benefit of two allocated car park spaces, one of which is immediately in front of the building.
Furthermore, there are ample visitor car park spaces and the communal grounds and internal communal areas are exceptionally well maintained and provide an impressive entrance to the building. The Ribbans Park development is situated within a 10 minute walking distance of Copleston High School, Britannia Primary School, and Ipswich Hospital and with a selection of local shops and a golf course virtually on the doorstep. It is easy to see why these executive apartments in the most sought after of east Ipswich locations are so popular with high end professionals.
Front Entrance - There are two allocated car park spaces with the property with one being immediately in front and in addition there are ample visitor parking spaces.
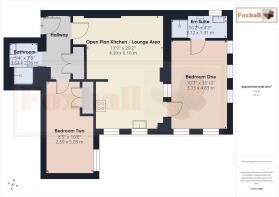
Entrance Hallway - Double doors to additional built-in cupboard / wardrobe, high ceilings, picture rails and a radiator.
Open Plan Sitting / Dining/ Kitchen Area - 6.15m x 4.19m (20'2" x 13'9") - Superb L shaped open plan room full of natural daylight courtesy of the beautiful feature arched picture windows to the side with fitted shutters, extensive range of fitted kitchen units which comprise ample base drawers, cupboards and eye-level units, integrated oven, induction hob and high level extractor hood over, dishwasher, single drainer sink unit, wall mounted boiler concealed in a cupboard, ample worksurfaces, integrated fridge and freezer, recessed ceiling spotlights plus pendant lights over the seating area, Victorian style radiator, picture rails, wood flooring and tiling.
Bedroom One - 4.83m x 3.12m (15'10" x 10'3") - Triple high-level windows to the front with fitted blinds, double windows to the side with fitted blinds, radiator and a door to the en-suite.
En-Suite - 3.12 x 1.31 (10'2" x 4'3") - Double walk-in shower, vanity unit wash basin with cupboards beneath and W.C., radiator/heated towel rail, high level window to side with fitted blinds, extractor fan, and recessed ceiling spotlights.
Bedroom Two - 5.05 x 2.59 (16'6" x 8'5") - High level window to the side with fitted blinds, radiator, picture rails and double doors to a built-in wardrobe with light, shelved and hanging storage space.
Shower Room - 2.36 x 1.64 (7'8" x 5'4") - Double walk-in shower enclosure, feature high-level W.C., vanity unit wash basin with cupboards beneath and tiled splash-back, heated towel rail / radiator, recess ceiling spotlights and an extractor fan.
Agents Notes - Tenure - Leasehold - 140 years remaining
Council Tax Band - C
Ground Rent Charges - £220 per year
Service & Maintenance charges - £209.27 per month
Brochures
Ribbans Park Road, IpswichBrochure- COUNCIL TAXA payment made to your local authority in order to pay for local services like schools, libraries, and refuse collection. The amount you pay depends on the value of the property.Read more about council Tax in our glossary page.
- Band: C
- LISTED PROPERTYA property designated as being of architectural or historical interest, with additional obligations imposed upon the owner.Read more about listed properties in our glossary page.
- Listed
- PARKINGDetails of how and where vehicles can be parked, and any associated costs.Read more about parking in our glossary page.
- Yes
- GARDENA property has access to an outdoor space, which could be private or shared.
- Ask agent
- ACCESSIBILITYHow a property has been adapted to meet the needs of vulnerable or disabled individuals.Read more about accessibility in our glossary page.
- Ask agent

Add an important place to see how long it'd take to get there from our property listings.
__mins driving to your place
Affordability


Rental yield calculator
Understand the potential return on a rented property.
Estimates are indicative and may vary. This calculator does not constitute financial advice. Please consult with a qualified advisor for your specific circumstances.
Notes
Staying secure when looking for property
Ensure you're up to date with our latest advice on how to avoid fraud or scams when looking for property online.
Visit our security centre to find out moreDisclaimer - Property reference 35068603. The information displayed about this property comprises a property advertisement. Rightmove.co.uk makes no warranty as to the accuracy or completeness of the advertisement or any linked or associated information, and Rightmove has no control over the content. This property advertisement does not constitute property particulars. The information is provided and maintained by Foxhall Estate Agents, Ipswich. Please contact the selling agent or developer directly to obtain any information which may be available under the terms of The Energy Performance of Buildings (Certificates and Inspections) (England and Wales) Regulations 2007 or the Home Report if in relation to a residential property in Scotland.
*This is the average speed from the provider with the fastest broadband package available at this postcode. The average speed displayed is based on the download speeds of at least 50% of customers at peak time (8pm to 10pm). Fibre/cable services at the postcode are subject to availability and may differ between properties within a postcode. Speeds can be affected by a range of technical and environmental factors. The speed at the property may be lower than that listed above. You can check the estimated speed and confirm availability to a property prior to purchasing on the broadband provider's website. Providers may increase charges. The information is provided and maintained by Decision Technologies Limited. **This is indicative only and based on a 2-person household with multiple devices and simultaneous usage. Broadband performance is affected by multiple factors including number of occupants and devices, simultaneous usage, router range etc. For more information speak to your broadband provider.