
Marsh Road, Hilperton Marsh

- PROPERTY TYPE
Detached
- BEDROOMS
4
- BATHROOMS
1
- SIZE
Ask agent
- TENUREDescribes how you own a property. There are different types of tenure - freehold, leasehold, and commonhold.Read more about tenure in our glossary page.
Freehold
Description
Location - The property is located in the sought after Hilperton Marsh, on the edge of Trowbridge. Within easy walking distance to a local shop, well regarded primary school and the nearby Kennet and Avon canal, with lovely walks. Trowbridge itself offers busy town centre shopping centres, cinema complex with restaurants and a train station with direct links to Bath, Bristol and beyond.
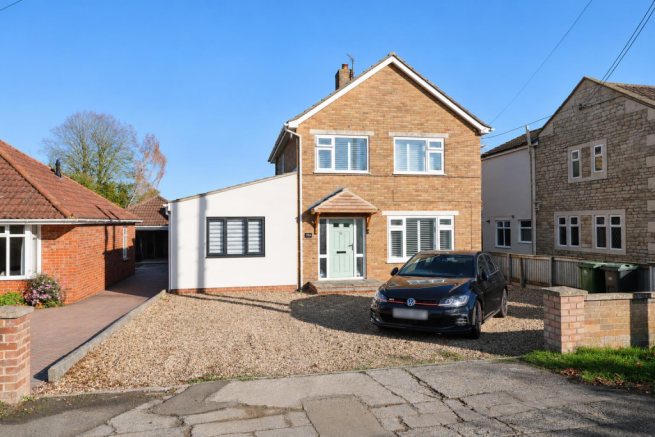
Description - NO ONWARD CHAIN - A rare opportunity to purchase a very well presented and thoughtfully extended four bedroom detached property, occupying an enviable non-estate position within Hilperton Marsh.
Boasting a large private rear garden and plentiful driveway parking, this fantastic home offers spacious and versatile accommodation throughout, perfectly suited to modern family living.
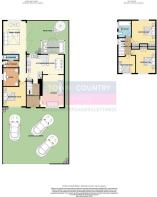
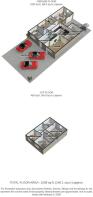
The large ground floor comprises a welcoming entrance hall, lounge, kitchen/dining room, conservatory, inner hall with access to the forth bedroom, study, utility room, cloakroom toilet and wonderful family room, with bi-folding doors to the rear garden - this space of the home could be modified to create a really nice annexe.
The first floor benefits two double bedrooms, a good size single bedroom and modern family bathroom.
Further notable features include a full electric rewire or the main house in 2019, new heating system (boiler, pipework and radiators) in the main house in 2019, replaced kitchen and replaced bathroom. The extension was completed in 2023.
Entrance Hall - You enter the home through a composite door, with obscure glazed windows to either side, into the welcoming entrance hall. There is attractive tiled flooring, radiator, door to the lounge, a glazed door to the kitchen/dining room and stairs to the first floor, with a useful storage cupboard below.
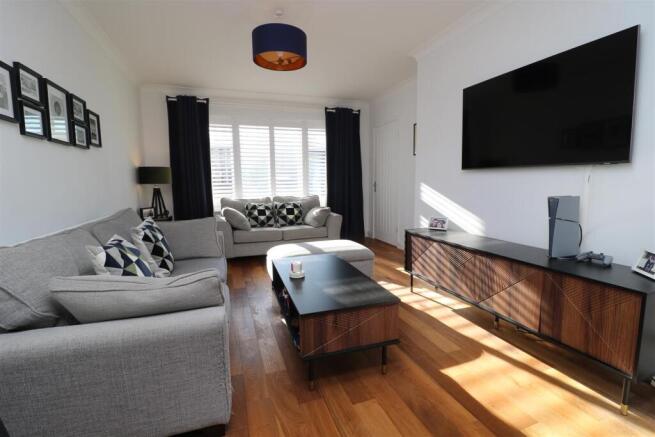
Lounge - 4.9 x 3.6 max (16'0" x 11'9" max) - There is a large uPVC double glazed window to the front with fitted wooden shutters, radiator and engineered wood flooring, which leads from the lounge through the dining area and into the kitchen.
Kitchen/Dining Room - 5.7 x 3.0 (18'8" x 9'10") - The original kitchen and dining room was knocked through in 2019, to create this open space, which is the hub of this family home.
Kitchen - The kitchen has a uPVC double glazed window to the rear, a range of matching base and wall units with wooden worksurface and breakfast bar, inset 1 1/2 ceramic basin with chrome mixer tap, tiled splash backs, a built-in high level oven and grill, inset ceramic hob with extractor and light over, integrated fridge/freezer, integrated dishwasher, wine cooler, inset ceiling spotlights, built-in cupboard and a glazed composite door to the inner hall.
Concealed in a cupboard is a Ideal wall mounted gas boiler.
Dining Area - With a radiator and uPVC door to the conservatory.
Conservatory - 3.4 x 2.0 (11'1" x 6'6") - A great place to enjoy the rear garden, the conservatory has uPVC double glazed windows to three aspects, a radiator and uPVC French doors to the paved patio.
Inner Hall - There is herringbone wood effect flooring, inset ceiling spotlights and an opening through to the family room. Oak doors lead to bedroom four, the study and utility room.
Bedroom Four - 3.5 x 3.0 (11'5" x 9'10") - The versatile ground floor bedroom is currently used as a hobby room and offers a uPVC double glazed window to the front, radiator and wood effect flooring.
Study - 2.8 x 2.4 (9'2" x 7'10") - Another room which offers a multitude of uses, the study has a uPVC double glazed window to the side, radiator, wood effect flooring and inset ceiling spotlights.
Utility Room - The utility room has an obscure uPVC double glazed window to the side, matching base and wall units, rolled top worksurface, tiled splashbacks, inset basin with chrome mixer tap, plumbing for a washing machine, tiled flooring, inset ceiling spotlight, extractor fan and an Oak door to the cloakroom toilet.
Cloakroom Toilet - The useful cloakroom has an obscure uPVC double glazed window to the side, vanity unit with storage and ceramic basin with chrome mixer tap, dual flush WC, chrome heated towel rail, inset ceiling spotlight, extractor fan and tiled flooring continuing from the utility room.
Family Room - 5.0 x 3.4 (16'4" x 11'1") - This fantastic room is perfect for entertaining, with bi-folding doors opening to the paved patio. There is a uPVC double glazed window to the rear and ceiling lantern which flood the room with lots of natural light. There is a radiator, inset ceiling spotlights and wiring for a wall mounted television.
First Floor Landing - The landing offers a uPVC double glazed window to the side, access to the loft and doors to the three first floor bedrooms and the bathroom.
Bedroom One - 3.6 x 3.5 (11'9" x 11'5") - There is a uPVC double glazed window to the rear, built-in double wardrobe, airing cupboard and radiator.
Bedroom Two - 3.6 x 3.0 (11'9" x 9'10") - The second double bedroom has a uPVC double glazed window, with fitted wooden shutters, to he front, built-in double wardrobe and a radiator.
Bedroom Three - 2.6 x 2.5 (8'6" x 8'2") - Bedroom three is a good size single room and has a uPVC double glazed window, with fitted wooden shutters, to the front and a radiator.
Bathroom - The modern bathroom has two obscure uPVC double glazed windows to the side. a panelled bath which has a chrome mains shower over with rainfall effect shower head and separate hand attachment, vanity unit with storage and inset basin with chrome mixer tap, dual flush WC, chrome heated towel rail, tiled walls, tiled flooring, inset ceiling spotlights and an extractor fan.
Exterior -
Front - The front of the property is laid to low maintenance stone chippings, which provides off road parking for multiple cars. Steps lead to the front door with an attractive storm porch over.
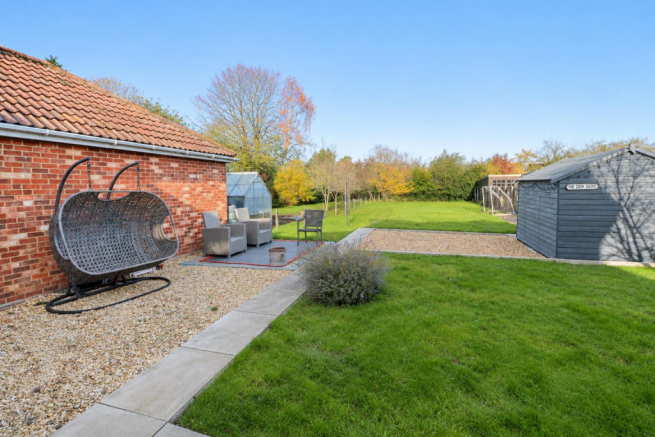
Rear Garden - The wonderful rear garden features a paved patio immediately adjoining the property, leading onto a small lawn and attractive gravelled areas. A paved pathway continues to a further, larger lawn at the far end of the garden with a mature hedged border, creating a lovely sense of privacy and space, while offering plenty of room to enjoy. There is an outside tap, lights and external power sockets.
Additional Information - Council Tax Band - D
EPC Rating - To follow
Brochures
Marsh Road, Hilperton Marsh- COUNCIL TAXA payment made to your local authority in order to pay for local services like schools, libraries, and refuse collection. The amount you pay depends on the value of the property.Read more about council Tax in our glossary page.
- Band: D
- PARKINGDetails of how and where vehicles can be parked, and any associated costs.Read more about parking in our glossary page.
- Driveway
- GARDENA property has access to an outdoor space, which could be private or shared.
- Yes
- ACCESSIBILITYHow a property has been adapted to meet the needs of vulnerable or disabled individuals.Read more about accessibility in our glossary page.
- Ask agent
Energy performance certificate - ask agent

Add an important place to see how long it'd take to get there from our property listings.
__mins driving to your place
Affordability




Notes
Staying secure when looking for property
Ensure you're up to date with our latest advice on how to avoid fraud or scams when looking for property online.
Visit our security centre to find out moreDisclaimer - Property reference 35068868. The information displayed about this property comprises a property advertisement. Rightmove.co.uk makes no warranty as to the accuracy or completeness of the advertisement or any linked or associated information, and Rightmove has no control over the content. This property advertisement does not constitute property particulars. The information is provided and maintained by Town & Country Estates, Trowbridge. Please contact the selling agent or developer directly to obtain any information which may be available under the terms of The Energy Performance of Buildings (Certificates and Inspections) (England and Wales) Regulations 2007 or the Home Report if in relation to a residential property in Scotland.
*This is the average speed from the provider with the fastest broadband package available at this postcode. The average speed displayed is based on the download speeds of at least 50% of customers at peak time (8pm to 10pm). Fibre/cable services at the postcode are subject to availability and may differ between properties within a postcode. Speeds can be affected by a range of technical and environmental factors. The speed at the property may be lower than that listed above. You can check the estimated speed and confirm availability to a property prior to purchasing on the broadband provider's website. Providers may increase charges. The information is provided and maintained by Decision Technologies Limited. **This is indicative only and based on a 2-person household with multiple devices and simultaneous usage. Broadband performance is affected by multiple factors including number of occupants and devices, simultaneous usage, router range etc. For more information speak to your broadband provider.