
Dockendale Mews, Whickham Central

- PROPERTY TYPE
Link Detached House
- BEDROOMS
4
- BATHROOMS
1
- SIZE
1,259 sq ft
117 sq m
- TENUREDescribes how you own a property. There are different types of tenure - freehold, leasehold, and commonhold.Read more about tenure in our glossary page.
Freehold
Key features
- Four Bedroom Link-Detached Family Home
- Highly Sought-After Location in Central Whickham
- Tucked Away at the End of a Private Road
- Three Generous Double Bedrooms with Fitted Storage
- Two Spacious Reception Rooms
- Kitchen with Separate Utility Room
- Ground Floor WC
- Modern Four-Piece Family Bathroom with Underfloor Heating
- Beautifully Landscaped West-Facing Rear Garden
- Attached Garage & Ample Off-Street Parking
Description
Summary
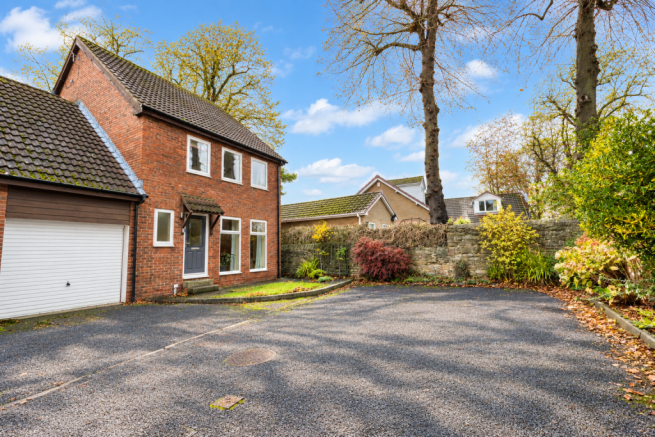
Situated in a highly sought-after location in Whickham, just a stone’s throw from the amenities of Front Street, this spacious link-detached home occupies a desirable position on a private street. The property benefits from a west-facing rear garden, generous off-street parking and an attached garage. Internally, the accommodation comprises a living room, separate dining room, kitchen, utility room, downstairs WC, four bedrooms (three of which are doubles) and a family bathroom. With its excellent location, generous accommodation and attractive outdoor space, we highly recommend an early viewing to fully appreciate everything this property has to offer.
Ground Floor
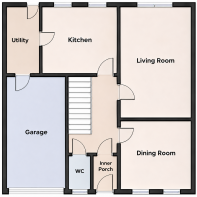
The property is entered via a convenient entrance porch, which leads through into a welcoming and spacious hallway. From here, there is access to the main living room at the rear, a front-facing dining room, kitchen, downstairs WC and staircase leading to the first floor. Beautiful wooden flooring adds warmth and character to the hallway, continuing seamlessly into both reception rooms and creating a lovely sense of flow throughout the ground floor.
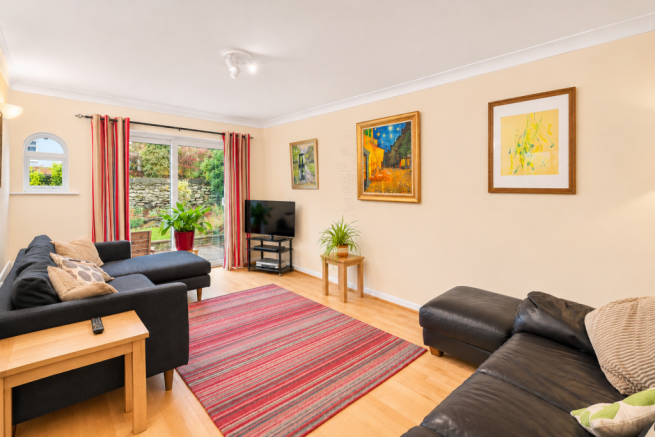
Positioned at the rear of the property, the generously proportioned living room offers ample space for a range of freestanding furniture, making it an ideal setting for both relaxation and entertaining. Patio doors open directly onto the attractive rear garden, allowing natural light to flood the room and creating a bright and airy atmosphere, with a seamless connection between the indoor and outdoor spaces.
To the front of the property is a separate dining room, providing an excellent space for family meals and entertaining guests. This versatile room could equally be adapted to suit a buyer's individual requirements, whether as a home office, additional sitting room or playroom. Two impressive, almost floor-to-ceiling windows allow an abundance of natural light to fill the space, further enhancing its welcoming feel.
The kitchen is also positioned at the rear of the property and is fitted with a range of wall and base units, complemented by contrasting laminate worktops. Integrated appliances include a NEFF oven and induction hob with an overhead extractor fan, offering a practical and functional space for everyday cooking. Adjoining the kitchen is a useful utility room, providing additional space for laundry appliances, along with further wall-mounted storage units and a built-in storage cupboard. An almost fully glazed external door provides direct access to the outside, while an additional internal door leads conveniently into the attached garage.
Inner Porch - 1.91m x 0.99m (6'3" x 3'2")
Hallway - 2.07m x 3.8m (6'9" x 12'5")
Living Room - 3.25m x 5.18m (10'7" x 16'11")
Dining Room - 3.26m x 3.14m (10'8" x 10'3")
Kitchen - 2.66m x 3.57m (8'8" x 11'8")
Utility - 1.48m x 3.03m (4'10" x 9'11")
First Floor
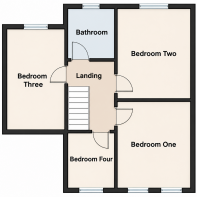
To the first floor, the landing provides access to all four bedrooms and the family bathroom. Three of the bedrooms are generously proportioned doubles, while the fourth is a good-sized single bedroom, offering flexibility for use as a child's bedroom, nursery or home office, depending on a buyer's individual needs. All three double bedrooms benefit from their own fitted storage, providing practical solutions for keeping the rooms organised while maximising the available floor space.
The modern family bathroom is beautifully presented and fitted with a stylish four-piece suite, comprising a bathtub, spacious separate shower cubicle with a powerful shower, washbasin set upon a vanity unit offering useful storage, and a low-level WC. Complementing the contemporary finish is attractive tiled flooring with electric underfloor heating, adding an extra touch of comfort and luxury to this well-appointed space.
Bedroom One - 3.29m x 4.17m (10'9" x 13'8")
Bedroom Two - 3.29m x 4.14m (10'9" x 13'6")
Bedroom Three - 2.78m x 4.55m (9'1" x 14'11")
Bathroom - 2.18m x 2.05m (7'1" x 6'8")
Externally
The property is approached via a private road, accessed between imposing stone walls that create an attractive and welcoming first impression. Enjoying a desirable position at the end of the street, the property benefits from a lovely west-facing rear aspect and a pleasant degree of privacy. Off-street parking is available both directly in front of the property and the attached garage, providing convenient space for vehicles. To the front, a neatly maintained lawn adds to the property's kerb appeal, while a pathway to the side provides access to the rear garden.
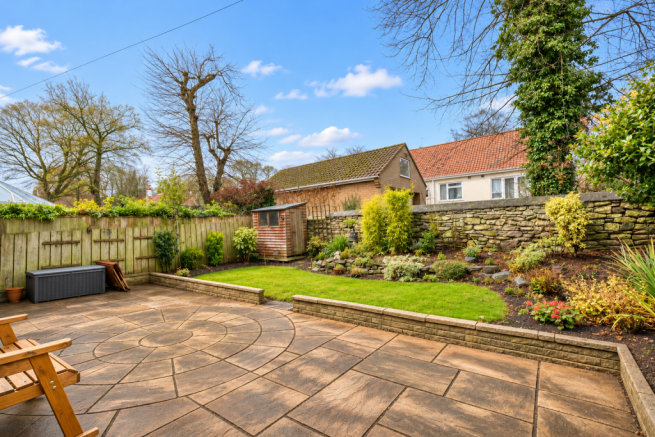
The beautifully landscaped rear garden is a particularly appealing feature of the property, thoughtfully designed to offer an attractive combination of outdoor entertaining space and greenery. A generous area of premium paving extends directly from the rear entrances, creating an ideal setting for outdoor dining, garden furniture and relaxing in the warmer months. Beyond this, a well-maintained lawn is complemented by vibrant planted borders, providing an abundance of colour and a picturesque outlook from the house. Traditional stone walls border the rear and one side of the garden, adding character, charm and a sense of enclosure to this delightful outdoor space. With its desirable west-facing aspect, the garden is perfectly positioned to enjoy the afternoon and evening sunshine, making it a wonderful place to unwind or entertain family and friends.
Disclaimer
- COUNCIL TAXA payment made to your local authority in order to pay for local services like schools, libraries, and refuse collection. The amount you pay depends on the value of the property.Read more about council Tax in our glossary page.
- Band: E
- PARKINGDetails of how and where vehicles can be parked, and any associated costs.Read more about parking in our glossary page.
- Garage
- GARDENA property has access to an outdoor space, which could be private or shared.
- Private garden
- ACCESSIBILITYHow a property has been adapted to meet the needs of vulnerable or disabled individuals.Read more about accessibility in our glossary page.
- Ask agent

Add an important place to see how long it'd take to get there from our property listings.
__mins driving to your place
Affordability

About WalkersXchange, Sunniside & the North East
2a Gateshead Road, Sunniside, Newcastle upon Tyne, NE16 5LG.

Rental yield calculator
Understand the potential return on a rented property.
Estimates are indicative and may vary. This calculator does not constitute financial advice. Please consult with a qualified advisor for your specific circumstances.
Notes
Staying secure when looking for property
Ensure you're up to date with our latest advice on how to avoid fraud or scams when looking for property online.
Visit our security centre to find out moreDisclaimer - Property reference S1931149. The information displayed about this property comprises a property advertisement. Rightmove.co.uk makes no warranty as to the accuracy or completeness of the advertisement or any linked or associated information, and Rightmove has no control over the content. This property advertisement does not constitute property particulars. The information is provided and maintained by WalkersXchange, Sunniside & the North East. Please contact the selling agent or developer directly to obtain any information which may be available under the terms of The Energy Performance of Buildings (Certificates and Inspections) (England and Wales) Regulations 2007 or the Home Report if in relation to a residential property in Scotland.
*This is the average speed from the provider with the fastest broadband package available at this postcode. The average speed displayed is based on the download speeds of at least 50% of customers at peak time (8pm to 10pm). Fibre/cable services at the postcode are subject to availability and may differ between properties within a postcode. Speeds can be affected by a range of technical and environmental factors. The speed at the property may be lower than that listed above. You can check the estimated speed and confirm availability to a property prior to purchasing on the broadband provider's website. Providers may increase charges. The information is provided and maintained by Decision Technologies Limited. **This is indicative only and based on a 2-person household with multiple devices and simultaneous usage. Broadband performance is affected by multiple factors including number of occupants and devices, simultaneous usage, router range etc. For more information speak to your broadband provider.