
Vine House, Great Ouseburn, York

- PROPERTY TYPE
House
- BEDROOMS
7
- BATHROOMS
5
- SIZE
5,615 sq ft
522 sq m
- TENUREDescribes how you own a property. There are different types of tenure - freehold, leasehold, and commonhold.Read more about tenure in our glossary page.
Freehold
Key features
- Detached Georgian family house - not Listed
- Versatile accommodation of more than 5600 sq ft
- Elegant bay windows, tall sash windows, original shutters and beautifully proportioned interiors
- Substantial family kitchen/breakfast and family room with underfloor heating
- Enclosed gardens and ample off-street parking
- Impressive 2-storey former stable block with clocktower
- Highly desirable Conservation village
- Village primary school and excellent access to state and independent schooling
- Between York and Harrogate, with good regional transport connections
Description
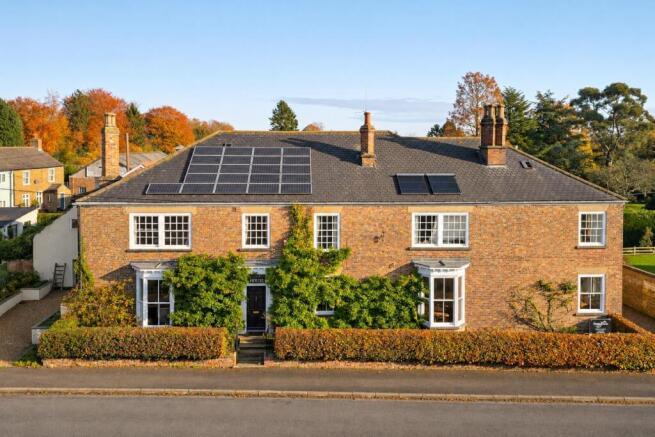
Vine House is a handsome detached Georgian residence in the heart of Great Ouseburn, one of the most attractive and sought-after villages in the Vale of York. Dating principally from the 1820s, with later Victorian additions, the house provides over 5600 sq ft of generously proportioned accommodation, ideally suited to family life. With driveways to either side, an enclosed rear garden and a substantial former stable block, Vine House is a standout village property. Although situated within the village Conservation Area, it is not Listed.
Great Ouseburn is a particularly appealing village with a wide range of amenities. Situated approximately midway between York and Harrogate, it combines the pleasures of village life with convenient access to both centres, good regional transport connections and a wide choice of state and independent schools.
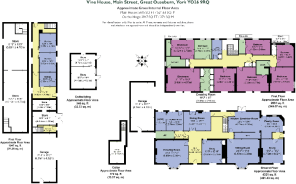
Reception hall, drawing room, sitting room, dining room, snug, study, kitchen/breakfast room, family room, pantry, utility room, cloakroom, wine cellar
Principal bedroom with dressing room and en suite bathroom, 6 further bedrooms, 4 further bathrooms
Substantial 2-storey stable block/barn, stores, garage, greenhouse, bothy
Enclosed rear garden, former walled kitchen garden, generous off-street parking
Find Out A Little More .... - Vine House is an elegant example of early nineteenth-century domestic architecture, constructed principally in mellow brick beneath a slate roof. Its handsome, symmetrical frontage is distinguished by tall sash windows and later Victorian bays which bring an abundance of natural light into the house.
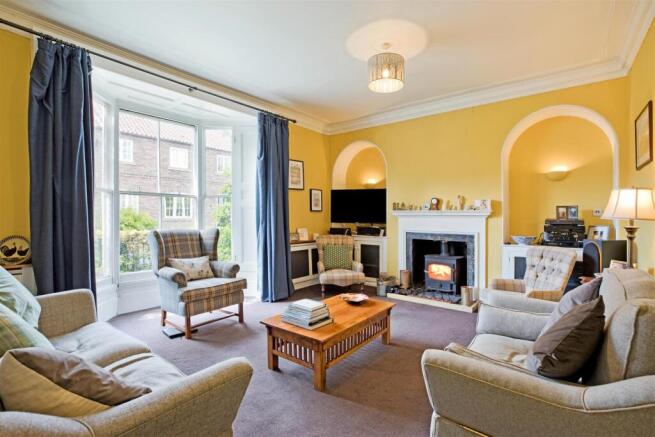
On both floors, the interiors have a pleasing sense of scale characterised by high ceilings, generous windows and fine proportions. Period architectural features include deep skirting, arches and alcoves, fireplaces on both floors, cornicing, architraves and panelled doors with brass furniture, working shutters and magnificent geometric floor tiles in the hall.
Vine House has evolved over nearly two centuries and retains much of its architectural integrity. Updated and maintained over the years, it now offers the opportunity for a new owner to introduce their own style and make considered improvements.
The principal reception rooms are arranged across the front of the house, where the large Victorian bay windows create elegant, light-filled spaces. The drawing room and sitting room both have fireplaces fitted with wood-burning stoves, an additional snug features a cast iron dog-grate fireplace and there is a separate study. The formal dining room enjoys west facing light and is connected to the garden through double doors.
The kitchen/breakfast room forms the heart of the house and has double glazed doors opening wide onto the garden. It is fitted with recessed spotlights, handmade timber cabinetry, granite worktops, a central breakfast island, a range cooker with a gas hob and a range of integrated appliances. Underfloor heating continues from the kitchen into the adjoining family room which is dual aspect with a wood-burning stove. A traditional walk-in pantry, a utility/laundry/boot room and cloakroom complete the ground floor.
The handsome oak staircase passes a tall arched window on the half landing to the generous bedroom accommodation arranged around a broad landing. The principal bedroom suite has an adjoining dressing room with fitted cabinetry and en suite shower room, while six further bedrooms and four additional bathrooms provide ample accommodation for a large family and visiting guests. The house bathroom is filled with light from two windows and includes both a freestanding bath and shower. All bedrooms retain the pleasing proportions and natural light characteristic of the house, with attractive views across the village and gardens.
Outside - The house occupies an attractive position on Main Street, its handsome frontage softened by railings, mature hedging and established planting. A feature of the property is the provision of driveways to either side of the house, one giving access to the rear, where there is generous parking and a garage.
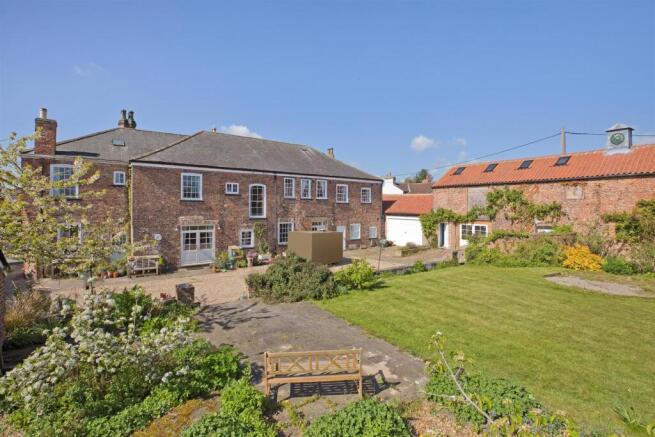
Behind the house lies an enclosed garden, providing a welcome sense of privacy. Predominantly laid to lawn, it is complemented by paved seating areas, a brick bothy, established borders and a former walled kitchen garden featuring two productive fig trees, an apricot tree, a greenhouse and detached brick-built potting shed/store.
A particularly notable feature of Vine House is the substantial two-storey brick-and-pantile former stable block, a handsome traditional building with a distinctive clocktower that contributes greatly to the character of the property. The building retains its original stable accommodation and extensive storage areas, with large rooms extending across the upper floor. It has two entry points, windows including Velux and is equipped with power, water and light.
The scale and character of this building are exceptional for a village house and provide considerable flexibility for a variety of ancillary uses, whether for hobbies, storage, workshops, home working or, subject to the necessary consents, conversion.
The garage has an electric up-and-over door, power and light. Alongside is an external tap and a cobbled forecourt next to the generous gravelled parking area.
Environs - Boroughbridge 4 miles, Harrogate 12 miles, Ripon 13 miles, York 14 miles
Great Ouseburn is a thriving Conservation village, situated in the Vale of York amid attractive North Yorkshire countryside. Known for its handsome period houses, established gardens and strong sense of community, it is popular with families seeking a village lifestyle within easy reach of York and Harrogate.
Vine House occupies a central position on Main Street, with the convenience store just across the road. The village also has a popular public house, The Lime Tree Inn, a church, village hall, sports field and a well-regarded primary school. A variety of clubs, activities and community events contribute to an active and welcoming village atmosphere.
The location is particularly convenient for families, with Great Ouseburn Primary School within the village and a good choice of state secondary schools in the surrounding area, including Boroughbridge, Knaresborough and Ripon. Independent schooling is also readily accessible, including Queen Ethelburga's College, together with the established independent schools in York and Harrogate.
The nearby market town of Boroughbridge provides a useful range of independent shops and everyday amenities with York and Harrogate offering extensive shopping, cultural and recreational facilities, together with excellent restaurants and railway connections.
For commuters, the A1(M) is approximately five miles away, providing convenient access to the wider motorway network. The railway station at Cattal, some 15 minutes’ drive, offers services on the York-Harrogate-Leeds line, while York Railway Station provides direct mainline connections to London King's Cross, Manchester and Edinburgh.
Important Information - Tenure: Freehold
EPC Rating: D
Council Tax Band: G
Services & Systems: All mains services. Oil central heating. LPG gas.
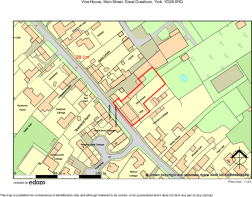
Agent’s Note: The current owner of Vine House has constructed a single four-bedroom dwelling for their own occupation, situated beyond the rear garden. Vine House benefits from a formal right of way over the access driveway running along its south-eastern boundary.
Fixtures & Fittings: All items in the written text of these particulars are included in the sale. All others are expressly excluded regardless of inclusion in any photographs. Purchasers must satisfy themselves that any equipment included in the sale of the property is in satisfactory order.
Local Authority: North Yorkshire Council
Money Laundering Regulations: Prior to a sale being agreed, prospective purchasers are required to produce identification documents in order to comply with Money Laundering regulations. Your co-operation with this is appreciated and will assist with the smooth progression of the sale.
Directions: Heading northwards into the village, continue past the primary school on the left and Vine House is on the right hand side, the house name clearly visible above the front door.
What3words: ///dynasties.commander.cheerily
Viewing: Strictly by appointment
Photographs April 2026. Brochure November 2026. Some images may have been enhanced using artificial intelligence (AI); any such images will be clearly identified individually. Google map images may neither be current nor a true representation.
Brochures
Brochure- COUNCIL TAXA payment made to your local authority in order to pay for local services like schools, libraries, and refuse collection. The amount you pay depends on the value of the property.Read more about council Tax in our glossary page.
- Band: G
- PARKINGDetails of how and where vehicles can be parked, and any associated costs.Read more about parking in our glossary page.
- Yes
- GARDENA property has access to an outdoor space, which could be private or shared.
- Yes
- ACCESSIBILITYHow a property has been adapted to meet the needs of vulnerable or disabled individuals.Read more about accessibility in our glossary page.
- Ask agent

Add an important place to see how long it'd take to get there from our property listings.
__mins driving to your place
Affordability




Rental yield calculator
Understand the potential return on a rented property.
Estimates are indicative and may vary. This calculator does not constitute financial advice. Please consult with a qualified advisor for your specific circumstances.
Notes
Staying secure when looking for property
Ensure you're up to date with our latest advice on how to avoid fraud or scams when looking for property online.
Visit our security centre to find out moreDisclaimer - Property reference 35064755. The information displayed about this property comprises a property advertisement. Rightmove.co.uk makes no warranty as to the accuracy or completeness of the advertisement or any linked or associated information, and Rightmove has no control over the content. This property advertisement does not constitute property particulars. The information is provided and maintained by Blenkin & Co, York. Please contact the selling agent or developer directly to obtain any information which may be available under the terms of The Energy Performance of Buildings (Certificates and Inspections) (England and Wales) Regulations 2007 or the Home Report if in relation to a residential property in Scotland.
*This is the average speed from the provider with the fastest broadband package available at this postcode. The average speed displayed is based on the download speeds of at least 50% of customers at peak time (8pm to 10pm). Fibre/cable services at the postcode are subject to availability and may differ between properties within a postcode. Speeds can be affected by a range of technical and environmental factors. The speed at the property may be lower than that listed above. You can check the estimated speed and confirm availability to a property prior to purchasing on the broadband provider's website. Providers may increase charges. The information is provided and maintained by Decision Technologies Limited. **This is indicative only and based on a 2-person household with multiple devices and simultaneous usage. Broadband performance is affected by multiple factors including number of occupants and devices, simultaneous usage, router range etc. For more information speak to your broadband provider.