
Bishopsfield, Harlow

- PROPERTY TYPE
Terraced
- BEDROOMS
2
- BATHROOMS
1
- SIZE
Ask agent
- TENUREDescribes how you own a property. There are different types of tenure - freehold, leasehold, and commonhold.Read more about tenure in our glossary page.
Freehold
Key features
- chain free
- 2 double bedrooms
- Bungalow
- Close to doctors surgery
- Close to local shopping centre
- Close to Ofsted rated good schools
- Great investment opportunity
- Ideal first purchase
- Large open plan Lounge/Kitchen/Diner
- Private courtyard garden
Description
For sale by way of our exclusive Secured Sale Method.*
BISHOPSFIELD, HARLOW, CM18
A SPACIOUS TWO-BEDROOM TERRACED BUNGALOW WITH A SUPERB OPEN-PLAN LIVING AREA, PRIVATE GARDEN AND VERSATILE OUTBUILDING
TWO GOOD-SIZED BEDROOMS | APPROXIMATELY 938 SQ FT OF INTERNAL ACCOMMODATION | IMPRESSIVE 26'9" OPEN-PLAN KITCHEN, DINING AND LIVING SPACE | FAMILY BATHROOM | SEPARATE WC | PRIVATE REAR GARDEN | SUBSTANTIAL 89 SQ FT OUTBUILDING | CONVENIENT TO SCHOOLS, SHOPS, HEALTHCARE AND TRANSPORT
A HOME WITH SPACE, CHARACTER AND EXCITING POSSIBILITIES
Jukes Estate Agents are delighted to present this unusually spacious two-bedroom terraced bungalow in Bishopsfield, an established and popular residential neighbourhood in Harlow's CM18 postcode area.
If you are searching for a property that offers more than a conventional two-bedroom layout, this home deserves your attention. Its standout feature is the impressive open-plan kitchen, dining and living area, approximately 26'9" long, which creates a sociable heart to the property. Two well-proportioned bedrooms, useful hallway storage, a family bathroom and an additional WC make the internal arrangement practical for everyday living.
Outside, an enclosed garden offers space to sit, entertain or enjoy some fresh air, while a separate outbuilding of approximately 89 sq ft provides welcome flexibility for hobbies, storage or a potential workspace, subject to any necessary consents and checks. Together, the accommodation and outbuilding extend to approximately 1,027 sq ft as shown on the floorplan, including 938 sq ft inside the main home.
The bungalow has a distinctive layout and an individual feel. Its accommodation could appeal to first-time buyers, couples, smaller families, downsizers wanting their principal rooms on one level, or anyone who values a generous entertaining space and the flexibility of an additional outbuilding. There are changes in floor level and internal steps, so purchasers requiring step-free access should inspect the layout carefully.
THE ACCOMMODATION
Entrance and hallway - a practical welcome
Approached from the pedestrian walkway between the attractive brick buildings, the front door opens into a long entrance hallway. Light wood-effect flooring, a panelled ceiling and modern-style lighting create a useful circulation space, while cupboards and additional storage areas provide somewhere for coats, shoes and everyday household items.
The hallway serves the main living accommodation and bedrooms, offering a separation between the social and sleeping areas. Its length also gives the property an unexpectedly spacious feeling as you move towards the impressive open-plan room beyond.
Open-plan kitchen, dining and living room - the heart of the home
Approximately 26'9" x 14'1" (8.15m x 4.29m)
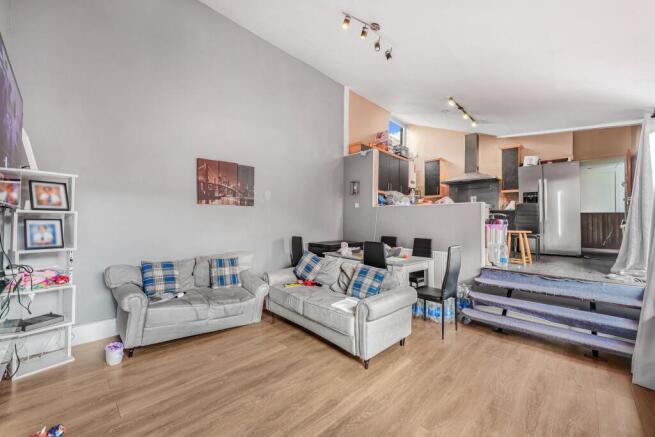
This outstandingly generous room is the centrepiece of the bungalow. Combining kitchen, dining and lounge functions in a single, flowing space, it offers the sort of versatility that makes modern family life easier. Whether cooking the evening meal, helping with homework, entertaining friends or enjoying a relaxed weekend, there is room for different activities without everyone feeling separated.
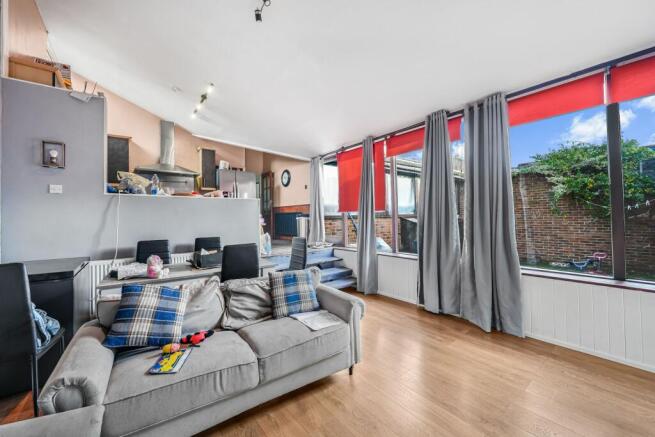
The lounge area has wood-effect flooring, a long wall suitable for furniture or entertainment equipment and large windows looking towards the garden. Grey wall tones, ceiling spotlights and an existing feature fireplace-style installation give the room a contemporary foundation. A generous seating arrangement can be accommodated, along with a dedicated dining table, making it easy to see how this could become a warm and welcoming place for family gatherings.
A short run of internal steps leads to the slightly raised kitchen area, creating a subtle visual distinction between cooking and relaxing while maintaining the open-plan connection. This feature adds interest to the layout but should be considered by anyone with particular mobility requirements.
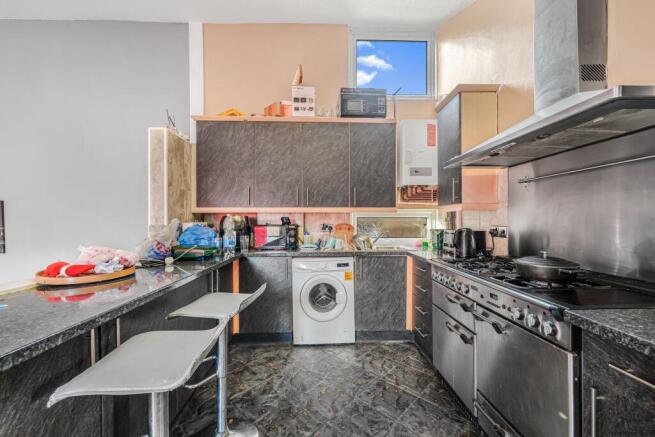
The kitchen itself has a striking combination of darker textured cupboard fronts, contrasting work surfaces and wall units. There is a substantial cooking range with an extractor hood, a sink positioned beneath the window, space for appliances and a useful peninsula-style counter with room for informal seating. The arrangement makes it easy to chat with family or guests while preparing meals, and the worktop layout offers practical food-preparation space.
With an already impressive footprint, this room also presents exciting possibilities for future redecoration or upgrading. A purchaser might choose to refresh the cabinetry, alter the colours or introduce a new lighting scheme, subject to their personal preferences and budget. The underlying advantage is the space itself: a genuinely generous living, cooking and dining environment that can be adapted over time.
Large windows and glazed access towards the rear help connect the inside of the property with the outdoor area, adding to the feeling of openness. For many buyers, this one room alone will be the reason to arrange a viewing.
Bedroom one - a generously sized principal bedroom
Approximately 14'8" x 9'1" (4.47m x 2.77m)
The principal bedroom is a very good length, providing space for a double bed, bedside furniture and wardrobes. The photographs show wood-effect flooring, neutral walls, a radiator and a large window with curtains, all contributing to a comfortable and practical bedroom.
There is scope to create a particularly appealing private retreat, perhaps with coordinated furnishings, clever built-in storage and soft, relaxing colours. Its generous dimensions offer flexibility over furniture placement, and it is a room that could work equally well for a couple or for someone who simply enjoys having additional bedroom space.
Bedroom two - another excellent, flexible room
Approximately 12'8" x 10'1" (3.86m x 3.07m)
The second bedroom is also well proportioned and currently demonstrates how the space can be furnished for family use. Its size gives buyers plenty of options: a children's bedroom, comfortable guest room, study, dressing room or combination of sleeping and working space.
Built-in storage adds practicality and helps keep belongings organised. For a young family, the room offers useful flexibility as children grow; for a couple or downsizer, it could become a dedicated place for hobbies or working from home. Once again, the generous dimensions are a key strength.
Family bathroom
The bathroom contains a panelled bath with shower attachment, wash basin and WC. Tiled walls, a frosted window and practical storage features are visible in the photographs. It is a functional room with the opportunity for a purchaser to refresh the decorative finish or update fittings to match their own tastes.
Additional separate WC
Another convenient feature is the separate WC, fitted with a toilet and small wash basin. Its green painted brick wall, patterned floor and open shelving give it an individual style. Having a second toilet is particularly useful when friends and family visit or when everyone is getting ready at the same time.
AN ENCLOSED REAR GARDEN - SPACE FOR FAMILY LIFE AND RELAXATION
Approximately 28'0" x 22'0" (8.53m x 6.71m)
The private rear garden offers a valuable outdoor extension to the home. Enclosed by brick walls and adjoining structures, it has a courtyard-like feel, making it an attractive space for a variety of activities. The photographs show a combination of artificial lawn, decked areas, steps and established planting, offering areas for sitting, playing and enjoying the outdoors.
Imagine enjoying breakfast outside on a sunny morning, inviting friends over for a barbecue, or relaxing with a drink at the end of the day. Families with younger children may appreciate having an enclosed space for outdoor toys and games, while anyone who prefers an easier-to-manage garden can enjoy the predominantly low-maintenance layout.
There is also scope to personalise the setting with planters, outdoor furniture, decorative lighting or a different arrangement of the existing surfaces. The garden provides access to the outbuilding, which is another of the property's notable features.
A SUBSTANTIAL OUTBUILDING - A VALUABLE EXTRA SPACE
Approximately 11'7" x 7'8" (3.53m x 2.34m) - around 89 sq ft (8.3 sq m)
A particularly interesting advantage is the separate outbuilding situated within the garden. The photographs show a timber-lined pitched ceiling with exposed beams, windows, lighting, electrical sockets and a radiator. Its distinctive interior makes it feel very different from an ordinary garden shed.
This additional space could be of interest to someone looking for a hobby room, craft area, garden retreat, exercise space, storage room or a possible home-working environment. The present furniture arrangement illustrates how the room has been used, although buyers should not assume it is approved as sleeping accommodation or as a separate dwelling.
Any intended use, including regular working or overnight accommodation, must be considered in light of planning requirements, building regulations, insulation, ventilation and the condition and certification of services. Subject to appropriate checks and consents where required, it is an appealing extra space that increases the property's versatility.
BISHOPSFIELD - AN ESTABLISHED HARLOW NEIGHBOURHOOD
Bishopsfield is a distinctive part of Harlow, known for its brick-built residential architecture, pedestrian walkways and established community setting. In practical terms, the location has much to recommend it: schools, GP surgeries, dentists, bus stops, neighbourhood shops and major town facilities are all within reach.
One of the strongest reasons to buy here is the combination of manageable everyday journeys and access to the wider town. Families have nearby educational options, commuters have road and rail connections, and residents can take advantage of Harlow's shopping, sporting and cultural venues without needing to travel far afield.
The distances below are approximate, primarily straight-line distances from the Bishopsfield postcode area. Walking or driving routes may be longer, and school admissions, opening hours and public transport services should always be checked independently.
LOCAL SCHOOLS - A GOOD CHOICE FOR FAMILIES
For buyers with children, Bishopsfield is well placed for primary and secondary education. Nearby schools with published Ofsted Good judgements include:
Abbotsweld Primary Academy - approximately 0.2 miles. Situated on Partridge Road, this is one of the closest primary schools and has a published Good Ofsted judgement. Its proximity may be especially convenient for the morning school run.
Longwood Primary Academy and Nursery - approximately 0.3 miles. Based on Paringdon Road, Longwood serves younger children and has also received a Good Ofsted judgement. Nursery provision adds to the options available for families with younger children.
St James Church of England Primary School - approximately 0.5 miles. Another nearby primary option with a published Good Ofsted judgement, offering families additional choice when considering education.
St Luke's Catholic Academy - approximately 0.5 miles. Situated in Pyenest Road, this primary academy has a published Good Ofsted judgement and may be of particular interest to families seeking Catholic education.
St Mark's West Essex Catholic School - approximately 0.8 miles. Located on Tripton Road, this secondary school also has a published Good Ofsted judgement and provides education through sixth form.
Passmores Academy - approximately 1.1 miles. Located on Tracyes Road, Passmores is an established secondary school with a published Good Ofsted judgement.
Stewards Academy - approximately 0.3 miles is another very local secondary option. Prospective parents should review its latest inspection information and admission arrangements when comparing schools.
Further education is available at Harlow College, approximately 1-1.5 miles from the neighbourhood, offering academic, technical, vocational and professional pathways. Children's centres, preschool provision and activities for younger families can also be found across the town.
School ratings reflect published inspections and may change; places are not guaranteed by proximity. Buyers are encouraged to confirm up-to-date Ofsted reports, admission policies and exact walking routes before making decisions.
LOCAL SHOPS, SHOPPING CENTRES AND EVERYDAY CONVENIENCES
Daily necessities are easy to organise from this location. Staple Tye shopping centre and the nearby Bush Fair area offer a useful choice of shops, pharmacies, food outlets and everyday services. Whether picking up groceries, visiting a local business or grabbing something to eat, the surrounding neighbourhood facilities help reduce the need for longer journeys.
Harlow town centre - approximately 1-1.5 miles - provides a much wider selection. The Water Gardens is a popular open-air shopping and restaurant destination, with landscaped public areas that make visits more enjoyable. The Harvey Centre offers further retail and leisure facilities, while Broad Walk and the surrounding streets add more cafés, services and places to shop.
Larger supermarkets are available within the town, including Asda, Sainsbury's and various Tesco stores. Queensgate Centre on Edinburgh Way adds further retail options. This range of amenities makes Harlow especially practical for households at different stages of life.
DOCTORS, DENTISTS AND HOSPITAL FACILITIES
Access to local healthcare is another strong advantage for Bishopsfield residents.
Lister Medical Centre - approximately 0.3 miles. Based at Lister House, Abercrombie Way, the surgery provides local GP services, subject to registration requirements. Lister House Dental Practice, also approximately 0.3 miles away, offers a nearby dental option.
The Hamilton Practice and The Ross Practice - approximately 0.7 miles. Both are based at Keats House in the Bush Fair area and provide further primary-care options. Keats House Dental Practice, around 0.7 miles away, is another local facility.
Princess Alexandra Hospital - approximately 1.3 miles. Harlow's main NHS hospital on Hamstel Road provides emergency, outpatient and specialist services. For families, older residents and anyone who values convenient access to medical care, the hospital's relatively close location can be particularly reassuring.
There are also pharmacies, opticians and additional dental services within Harlow town centre and the surrounding neighbourhoods. Individual practices will have their own patient registration arrangements.
BUS SERVICES - CONVENIENT LOCAL CONNECTIONS
One of the nearest bus stops is Five Acres on Partridge Road, approximately 0.1-0.2 miles away. Nearby stops also include Barn Mead, Barleycroft and the local shopping-centre stops. The Five Acres stops are served by routes 2 and 3, with connections towards Harlow town centre and other parts of the town, according to current published route information.
Harlow's central bus station provides onward connections to neighbourhood shopping areas, railway stations and destinations beyond Harlow. The bus network is particularly useful for residents who do not drive, teenagers travelling independently and anyone preferring public transport. Routes, frequencies and stopping patterns can change, so current timetables should be checked before travel.
RAILWAY STATIONS - GOOD FOR WORK AND LEISURE
Harlow's location on the West Anglia rail corridor makes it a practical base for commuting and day trips.
Harlow Town Railway Station - approximately 1.9 miles. The principal station provides trains towards London Liverpool Street, Stansted Airport, Bishop's Stortford and Cambridge. Whether commuting to the capital or planning a day out, this is a valuable local transport option.
Harlow Mill Railway Station - approximately 2.9 miles. A second station offering services along the same wider rail corridor, with connections towards London and Cambridge.
Roydon Railway Station - approximately 3 miles. Another useful option for journeys towards London and other stations along the route.
Journey times depend on the service selected, but direct trains from Harlow Town can reach London Liverpool Street in roughly 30-45 minutes. Station distances are approximate straight-line measurements; actual road and walking routes will be longer.
ROAD CONNECTIONS - FOR COMMUTERS AND WEEKEND TRAVELLERS
Bishopsfield has useful access to Harlow's main road network. The A414 provides an important east-west connection towards Hertford and the wider region, while the M11, reached via Junction 7 or Junction 7A, links Harlow with Cambridge and the north, and London and the M25 to the south.
The A10 provides another route towards Hertfordshire and north London, while Stansted Airport is accessible by road or rail. These links can be helpful for people whose work takes them beyond Harlow or who enjoy visiting friends, exploring the countryside or travelling further afield.
As a broad guide, the A414 can be reached within approximately 1-2 miles by road, with the M11 junctions generally around 4-7 miles away depending on route. Exact driving distances and journey times vary with the chosen destination and traffic.
WHY HARLOW IS A GREAT PLACE TO CALL HOME
Harlow offers far more than convenient shopping and transport. This is a town where families, couples, individuals and older residents can enjoy extensive green space, leisure activities, culture, sport and community facilities, often without needing to travel far.
Harlow Town Park and Pets' Corner
One of Harlow's best-loved attractions is Harlow Town Park, a beautiful green space covering more than 160 acres. The park offers gardens, walking routes, broad lawns, play areas and a lovely setting for family picnics or peaceful afternoon strolls. Its much-loved Pets' Corner provides opportunities for children to see and learn about animals, while the adventure playground and inclusive play areas make the park a favourite with families.
For adults, the park is equally appealing as a place to walk, jog, meet friends or simply escape the bustle of everyday life. It is a wonderful asset for the town and one of the reasons many people enjoy living in Harlow.
Harlow Leisurezone - something for every age
Harlow Leisurezone offers swimming pools, fitness facilities, sports courts and exercise opportunities for different ages and abilities. Whether attending a fitness class, taking children swimming or pursuing a new sport, residents have access to an impressive facility within their own town.
There are also local football, rugby and other sporting clubs, alongside parks, playing fields, community groups and venues offering activities throughout the year. For households wanting an active lifestyle, Harlow provides plenty of opportunities.
Entertainment, theatre and eating out
Harlow Playhouse hosts theatre, music, comedy, dance and family entertainment. The town also offers cinemas, restaurants, cafés and pubs for everything from a relaxed meal to a night out with friends. The Harvey Centre and Water Gardens are particularly useful places to combine shopping with leisure time.
The town's public art is another distinctive feature. Harlow is widely celebrated for its sculpture collection, while The Gibberd Gallery and Harlow Museum offer opportunities to discover art, design, history and the town's heritage. There is much to do for people who enjoy culture as well as outdoor activities.
Woodland, wildlife and walks
Residents can explore Parndon Wood Nature Reserve, enjoy the open spaces of Southern Country Park or discover walking and cycling routes around the River Stort and the surrounding countryside. Harlow's green corridors and extensive cycle paths make it easier to enjoy outdoor exercise and connect different parts of the town.
For children, these places are opportunities to run, explore nature and spend time away from screens. For adults, they provide an escape for walking, photography, cycling and relaxation. Harlow offers a pleasing combination of everyday urban convenience and access to nature.
PLENTY TO EXPLORE BEYOND HARLOW
Living in Harlow also means being close to some charming Essex and Hertfordshire towns and villages. Old Harlow has traditional architecture, independent businesses and inviting places to eat. Roydon offers countryside and waterside walks, while Sawbridgeworth has an appealing town centre, restaurants and access to the River Stort.
Bishop's Stortford offers further shopping, dining, historic streets and leisure facilities. Epping is known for its high street and proximity to Epping Forest, with extensive walking and cycling opportunities. Hatfield Forest and Pishiobury Park provide lovely settings for family walks and days out, while the Lee Valley offers outdoor recreation and waterside scenery.
For families, Stansted Mountfitchet offers attractions such as Mountfitchet Castle and the House on the Hill Toy Museum. Further afield, London provides world-class museums, theatres, shopping and entertainment, readily accessible by train. These choices give residents the freedom to enjoy everything from a simple Sunday walk to an exciting family adventure.
AN INDIVIDUAL HOME WITH A GREAT DEAL TO OFFER
What makes this Bishopsfield bungalow appealing is not just one feature, but the combination of space and flexibility. The extensive open-plan living room gives family and friends a place to come together. The two well-sized bedrooms provide comfortable personal spaces. The second WC is a practical benefit, and the enclosed garden offers somewhere to relax and enjoy the outdoors.
Then there is the outbuilding: an extra area that could be valuable for someone with hobbies, a need for storage or ideas for a dedicated workspace, subject to the necessary checks. With approximately 938 sq ft inside the bungalow and a further 89 sq ft in the outbuilding, there is more to explore here than the words 'two-bedroom bungalow' might initially suggest.
The property is not being presented as a brand-new or fully refurbished home. Instead, it offers genuine scope for personalisation, giving prospective buyers the chance to introduce their own finishing touches while making the most of an established, usable layout.
OUR FINAL THOUGHTS
TWO GENEROUS BEDROOMS. A REMARKABLE 26'9" OPEN-PLAN LIVING SPACE. TWO WCS. AN ENCLOSED GARDEN. A VERSATILE OUTBUILDING. AND AN ESTABLISHED HARLOW LOCATION.
This terraced bungalow in Bishopsfield combines an interesting single-storey layout with convenient access to local schools, doctors, shops, bus routes, railway connections and Harlow's many leisure attractions. It is a home that deserves to be explored in person to appreciate the accommodation, the unusually spacious main living room and the possibilities offered by the garden and outbuilding.
*Secured Sale Method means that the lucky new owners will be required to pay a reservation fee of 1% + VAT to secure the property and this should be factored in when making an offer. This does NOT mean that you pay more for the property. Please call the office for more details.
Jukes Estate Agents warmly invite you to arrange a viewing and discover what this Bishopsfield home could offer.
JUKES ESTATE AGENTS - Changing the Way Estate Agents Work!
Council Tax Band: C
Tenure: Freehold
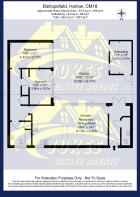
Bedroom 1
4.47m x 2.77m
Bedroom 2
3.86m x 3.07m
Kitchen/lounge
8.15m x 4.29m
Dining area included in this
Garden
8.53m x 6.71m
Outbuildings
3.53m x 2.34m
Brochures
Brochure- COUNCIL TAXA payment made to your local authority in order to pay for local services like schools, libraries, and refuse collection. The amount you pay depends on the value of the property.Read more about council Tax in our glossary page.
- Band: C
- PARKINGDetails of how and where vehicles can be parked, and any associated costs.Read more about parking in our glossary page.
- Yes
- GARDENA property has access to an outdoor space, which could be private or shared.
- Private garden
- ACCESSIBILITYHow a property has been adapted to meet the needs of vulnerable or disabled individuals.Read more about accessibility in our glossary page.
- Ask agent

Add an important place to see how long it'd take to get there from our property listings.
__mins driving to your place
Affordability


Rental yield calculator
Understand the potential return on a rented property.
Estimates are indicative and may vary. This calculator does not constitute financial advice. Please consult with a qualified advisor for your specific circumstances.
Notes
Staying secure when looking for property
Ensure you're up to date with our latest advice on how to avoid fraud or scams when looking for property online.
Visit our security centre to find out moreDisclaimer - Property reference RS0823. The information displayed about this property comprises a property advertisement. Rightmove.co.uk makes no warranty as to the accuracy or completeness of the advertisement or any linked or associated information, and Rightmove has no control over the content. This property advertisement does not constitute property particulars. The information is provided and maintained by Jukes Estate Agents, Harlow. Please contact the selling agent or developer directly to obtain any information which may be available under the terms of The Energy Performance of Buildings (Certificates and Inspections) (England and Wales) Regulations 2007 or the Home Report if in relation to a residential property in Scotland.
*This is the average speed from the provider with the fastest broadband package available at this postcode. The average speed displayed is based on the download speeds of at least 50% of customers at peak time (8pm to 10pm). Fibre/cable services at the postcode are subject to availability and may differ between properties within a postcode. Speeds can be affected by a range of technical and environmental factors. The speed at the property may be lower than that listed above. You can check the estimated speed and confirm availability to a property prior to purchasing on the broadband provider's website. Providers may increase charges. The information is provided and maintained by Decision Technologies Limited. **This is indicative only and based on a 2-person household with multiple devices and simultaneous usage. Broadband performance is affected by multiple factors including number of occupants and devices, simultaneous usage, router range etc. For more information speak to your broadband provider.