
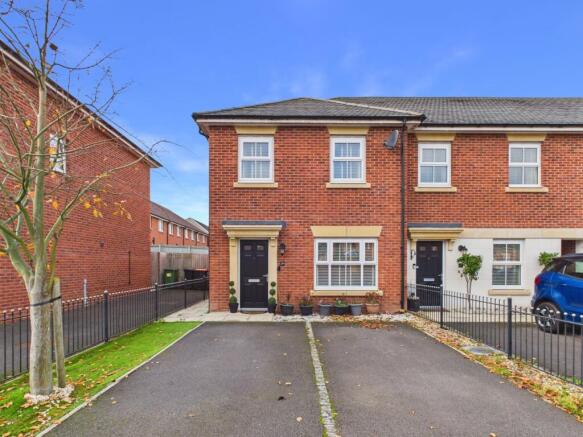
Alanbrooke Road, Saighton, CH3

- PROPERTY TYPE
Terraced
- BEDROOMS
3
- BATHROOMS
2
- SIZE
893 sq ft
83 sq m
- TENUREDescribes how you own a property. There are different types of tenure - freehold, leasehold, and commonhold.Read more about tenure in our glossary page.
Freehold
Key features
- Well-presented three-bedroom home
- Sought-after Saighton location
- Spacious lounge
- Open-plan kitchen/dining room
- Principal bedroom with en-suite
- Two further well-proportioned bedrooms
- Modern family bathroom
- Enclosed rear garden with patio and lawn
Description
A well-presented three-bedroom home located on Saighton Camp offering thoughtfully arranged accommodation across two floors, ideally suited to modern family living.
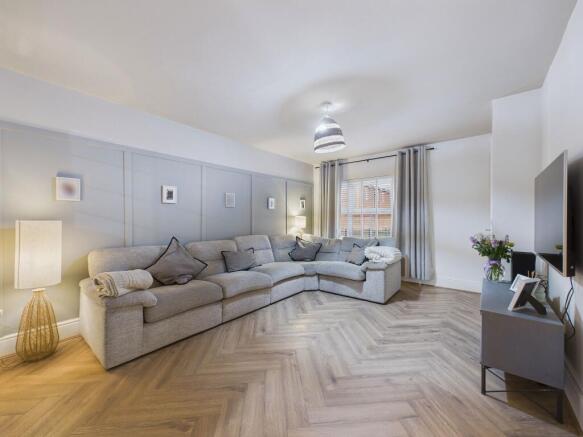
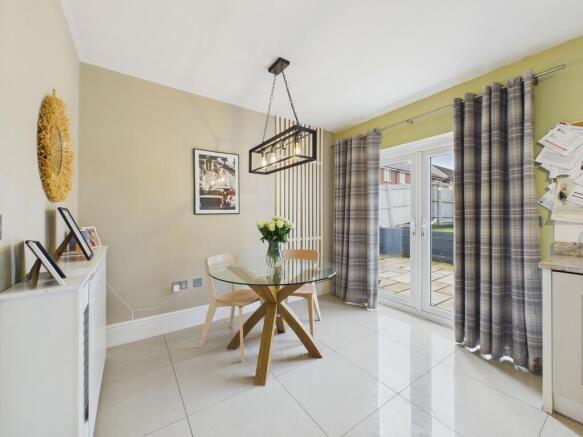
Upon entering, the welcoming hall provides access to the principal ground floor accommodation, along with the staircase leading to the first floor. The spacious lounge offers a comfortable and inviting setting for relaxing, with plenty of room for a range of furniture and everyday family living. To the rear, the kitchen/dining room provides a fantastic open-plan space, ideal for both everyday dining and entertaining. The kitchen is arranged with a range of fitted units and work surfaces, offering practical storage and preparation space, with room for a dining table. The layout creates a sociable environment and provides an excellent hub for the home.
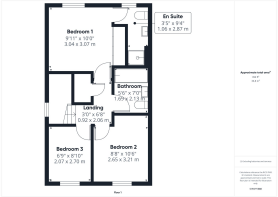
To the first floor, the landing leads to three great sized bedrooms and the family bathroom. The principal bedroom is a particularly appealing feature, benefiting from its own en-suite facilities, providing additional convenience and privacy. Bedrooms two and three offer versatile accommodation, suitable for family members, guests or those requiring a home office. Completing the first floor is the family bathroom, fitted with a suite comprising a bath, wash basin and WC.
The rear garden features a spacious paved patio area, ideal for outdoor dining and entertaining, leading up to a well-maintained lawn. The garden is enclosed by timber fencing, providing privacy, and benefits from a useful garden shed for additional storage.
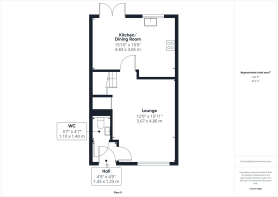
Hall (1.23m x 1.45m)
Lounge (4.86m x 3.67m)
Kitchen/Dining Room (3.05m x 4.83m)
WC (1.4m x 1.1m)
Landing (2.06m x 0.92m)
Bedroom 1 (3.07m x 3.04m)
En Suite (2.87m x 1.06m)
Bedroom 2 (3.21m x 2.65m)
Bedroom 3 (2.7m x 2.07m)
Bathroom (2.13m x 1.69m)
WANT TO MOVE BUT NEED TO SELL?
If you are interested in this property but need to sell your own home, Carman Friend would be delighted to discuss how we can help. Please contact us at any time to arrange for Samantha Carman or Gareth Friend to have a chat about this! How many times do we talk about service? In a strong market most properties will sell… but how many people come away unhappy with the service? Being passed from pillar to post, bad communication, conflicting advice, poor marketing material, dealing with different people each day who don’t actually know much about the property. At Carman Friend it is our sole aim to provide an “intentionally different” service, you deal with one of the directors from the moment we meet you, until the day you hand the keys over. Don’t just take our word for it… Please see why so many choose to use us at
Parking - Driveway
Disclaimer
ANTI MONEY LAUNDERING REGULATIONS Intending purchasers will be asked to produce identification documentation before we can confirm the sale in writing. There is an administration charge of £30.00 per person payable by buyers and sellers, as we must electronically verify the identity of all in order to satisfy Government requirements regarding customer due diligence. We would ask for your co-operation in order that there will be no delay in agreeing the sale. MATERIAL INFORMATION REPORT The Material Information Report for this property can be viewed on the Rightmove listing. Alternatively, a copy can be requested from our office which will be sent via email. EXTRA SERVICES Mortgage referrals, conveyancing referral and surveying referrals will be offered by Carman Friend Estate Agents. If a buyer or seller should proceed with any of these services, then a commission fee will be paid to Carman Friend Ltd upon completion.
- COUNCIL TAXA payment made to your local authority in order to pay for local services like schools, libraries, and refuse collection. The amount you pay depends on the value of the property.Read more about council Tax in our glossary page.
- Band: C
- PARKINGDetails of how and where vehicles can be parked, and any associated costs.Read more about parking in our glossary page.
- Driveway
- GARDENA property has access to an outdoor space, which could be private or shared.
- Private garden
- ACCESSIBILITYHow a property has been adapted to meet the needs of vulnerable or disabled individuals.Read more about accessibility in our glossary page.
- Ask agent
Energy performance certificate - ask agent

Add an important place to see how long it'd take to get there from our property listings.
__mins driving to your place
Affordability


Rental yield calculator
Understand the potential return on a rented property.
Estimates are indicative and may vary. This calculator does not constitute financial advice. Please consult with a qualified advisor for your specific circumstances.
Notes
Staying secure when looking for property
Ensure you're up to date with our latest advice on how to avoid fraud or scams when looking for property online.
Visit our security centre to find out moreDisclaimer - Property reference 2e9d96cf-196f-4fed-811e-4f70f325c125. The information displayed about this property comprises a property advertisement. Rightmove.co.uk makes no warranty as to the accuracy or completeness of the advertisement or any linked or associated information, and Rightmove has no control over the content. This property advertisement does not constitute property particulars. The information is provided and maintained by Carman Friend, Chester. Please contact the selling agent or developer directly to obtain any information which may be available under the terms of The Energy Performance of Buildings (Certificates and Inspections) (England and Wales) Regulations 2007 or the Home Report if in relation to a residential property in Scotland.
*This is the average speed from the provider with the fastest broadband package available at this postcode. The average speed displayed is based on the download speeds of at least 50% of customers at peak time (8pm to 10pm). Fibre/cable services at the postcode are subject to availability and may differ between properties within a postcode. Speeds can be affected by a range of technical and environmental factors. The speed at the property may be lower than that listed above. You can check the estimated speed and confirm availability to a property prior to purchasing on the broadband provider's website. Providers may increase charges. The information is provided and maintained by Decision Technologies Limited. **This is indicative only and based on a 2-person household with multiple devices and simultaneous usage. Broadband performance is affected by multiple factors including number of occupants and devices, simultaneous usage, router range etc. For more information speak to your broadband provider.