St Marychurch, Torquay

- PROPERTY TYPE
Semi-Detached
- BEDROOMS
5
- BATHROOMS
3
- SIZE
2,462 sq ft
229 sq m
- TENUREDescribes how you own a property. There are different types of tenure - freehold, leasehold, and commonhold.Read more about tenure in our glossary page.
Freehold
Key features
- SUBSTANTIAL VICTORIAN SEMI-DETACHED HOUSE BUILT IN 1882
- APPROXIMATELY 228.7SQ M / 2462 SQ FT ACROSS THREE FLOORS
- ELEGANT RECEPTION HALL WITH SWEEPING STAIRCASE
- DUAL ASPECT SITTING ROOM WITH PETITOR MARBLE FIREPLACE
- BAY FRONTED DINING ROOM AND DUAL ASPECT KITCHEN
- THREE BEDROOMS, DRESSING ROOM, STUDY, BATHROOM AND EN SUITE TO FIRST FLOOR
- TWO BEDROOM CONNECTED GARDEN FLAT WITH ITS OWN ENTRANCE
- EXTENSIVE OFF ROAD PARKING, DECK AND LAWNED GARDEN
- SCOPE TO MODERNISE, CLOSE TO ST MARYCHURCH AND TORQUAY GOLF CLUB
- EPC - TBC
Description
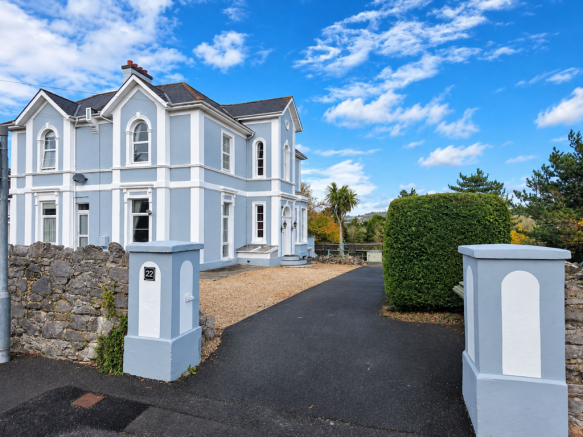
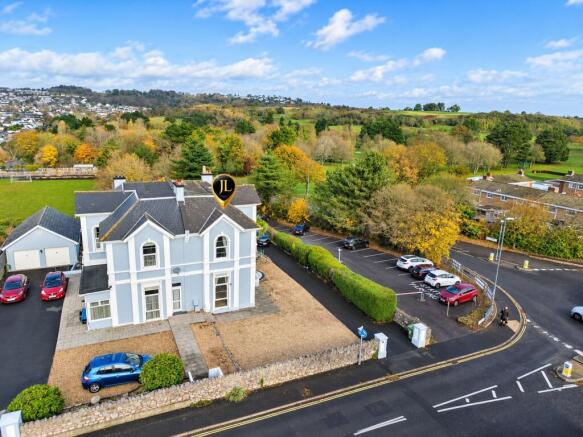
This elegant SEMI-DETACHED VICTORIAN RESIDENCE enjoys a prominent position in the heart of St Marychurch, one of Torquay’s most desirable residential districts, just moments from Torquay Golf Club. Gracious, welcoming living space is centred around an impressive reception hall, with striking principal rooms, and a CONNECTED GARDEN LEVEL FLAT with its own entrance, together with EXTENSIVE DRIVEWAY PARKING. Arranged over three levels, the accommodation offers wonderful flexibility, whether for multi-generational living with space and independence for all, or for the potential of rental income. The property has been competitively priced to reflect the scope for modernisation and the sellers’ wish for an early sale.
The house is within easy walking distance of the vibrant pedestrianised shopping precinct, renowned for its charming village atmosphere. A superb range of amenities is close at hand, including independent shops, well known retailers, cafés, a post office, churches, medical centres and a dental practice. For leisure, the golf club is quite literally on the doorstep, while Babbacombe Corinthian Sailing Club and the tennis and bowling clubs at Cary Park are all within easy reach. The spectacular South West Coast Path can be joined at the end of Petitor Road, leading to picturesque beaches, secluded coves and some of the area’s most breathtaking coastal scenery.
OWNERS' INSIGHT
"We have been custodians of this beautiful home since 1982, exactly a century after it was built in 1882, when we took it over as a commercial guest house. We later returned 20 and 22 to two independent houses. In more recent years, 22 has served as a rental investment and as a home for family and friends, and its flexible living space offers so many possibilities. Time has now caught up with us, and the old house is ready for new owners to modernise and enhance it, taking it into its next chapter. We have no doubt they will make as many happy memories here as we have. The location is simply exceptional. Everything we could need is on the doorstep, with the St Marychurch shopping precinct a short stroll away, and for any keen golfer, the clubhouse at Torquay Golf Club is literally a tee shot away."
STEP INSIDE
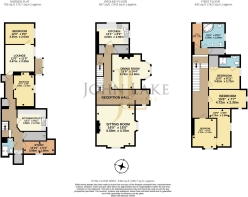
A PVCu double glazed front door with arched obscure top light opens to the entrance lobby with a tall window bringing in plenty of light. A stained glass inner door leads to the elegant reception hall, where the staircase, with hardwood handrail, carved newel post and spindles, sweeps to the first floor. The sitting room is a beautiful dual aspect room with lofty ceilings, cornice work and picture rails, and a particular feature is the Petitor marble fireplace with decorative tiling, tiled hearth and inset living flame effect electric fire. The dining room has an easterly bay window, picture and dado rails, and an Adam influenced fireplace with tiled detailing and living flame electric fire. Two steps rise to the dual aspect kitchen, with white fronted units and roll edged worktops, space for a slimline dishwasher and cooker, and a view over the neighbouring St Marychurch School playing field. Adjoining are a utility cupboard housing the Ideal gas boiler and a deep storage cupboard.
STEP UPSTAIRS
From the reception hall the staircase sweeps up to a generously proportioned first floor landing, with ample space for a further staircase should anyone consider extending into the loft, subject to the necessary consents. Off the half landing is a sizeable bathroom appointed with a corner bath, basin, bidet and WC. Alongside is a separate cloakroom, its WC since removed and the room currently used as a utility cupboard with window, although easily reinstated. There is also a separate study or cot room. The main landing leads to three bedrooms. The front corner bedroom was previously two independent rooms, now joined by an open archway to create a perfect bedroom and dressing room, although easily reverted. Two further bedrooms both enjoy easterly views, one with a fitted wardrobe and en suite shower room.
THE GARDEN FLAT
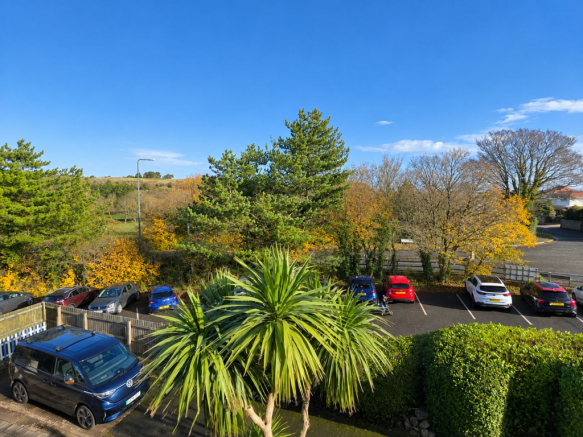
A connecting staircase from the reception hall links to the garden flat, which also enjoys its own independent entrance from the parking area. A PVCu porch opens into the sitting room, with a window overlooking the garden deck and parking area. Off the sitting room is bedroom one, while a hallway with generous storage leads to bedroom two, a single bedroom. The kitchen breakfast room has an obscure glazed window, and a separate utility cupboard houses the Glow-worm boiler, which serves the flat only. A study with sunken window and a wet room complete the accommodation, offering versatile space that works equally well as part of the main house or as self-contained living.
STEP OUTSIDE
A particular feature of the property is the extensive parking, with a gravelled parking area and tarmac driveway leading down to a lower concrete hard standing, where a garage once stood. Outside the garden flat is a timber deck and small lawned garden. An external staircase rise to a covered storage area above the garden flat lounge and main bedroom, which historically we understand was a roof terrace and potential to revert.
ADDITIONAL INFORMATION
ACCESS: Slight stepped approach. HEATING: Gas central heating. SERVICES: Mains Electric, Gas, Water & Drainage. COUNCIL TAX BAND: E (Torbay Council). Full payable amount for 2026/2027 of £3,002.98. CONSERVATION AREA: St Marychurch, Torbay. MOBILE & BROADBAND: Mobile coverage, good outdoor and in-homewith EE, good outdoor and in-home, O2 and Vodafone good outdoor, good outdoor variable in-home with Three. Standard, Superfast, and Ultrafast broaband available in the are via Openreach. Information from ofcom.org. FLOOR RISK: Rivers & the sea very low. Surface water very low. Information from Gov.uk.
OUR AREA
Torquay is nestled on the warm South Devon coast being one of three towns along with Paignton and Brixham which form the natural east facing harbour of Torbay, sheltered from the English Channel. Torbay's wide selection of stunning beaches, picturesque coastline, mild climate and recreational facilities reinforce why it has rightfully earned the renowned nickname of the English Riviera.
TORQUAY IS WELL CONNECTED
By Train: Torquay Train Station has some direct lines to London Paddington and Birmingham and is just one stop from the main line Newton Abbot. By Air: Exeter Airport provides both UK and international flights. By Sea: Torquay Marina provides a safe haven for boats in all weathers, sheltered from the prevailing south-westerly winds. Regional Cities of Exeter & Plymouth approximately 22 miles and 32 miles respectively. Magnificent Dartmoor National park approximately 12 miles.
DIRECTIONS
SAT NAV - TQ1 4QD. WHAT3WORDS - ///straw.copies.reach.
ANTI-MONEY LAUNDERING (AML) COMPLIANCE
In line with the Money Laundering, Terrorist Financing and Transfer of Funds (Information on the Payer) Regulations 2017, all estate agents are required to verify the identity and legitimate source of funds of every purchaser. We conduct these checks through an independent, specialist service provider, alongside our own internal due diligence. A fee of £18 (£15 + VAT) per purchaser applies once an offer is agreed in principle. Purchasers must complete the digital ID verification and provide evidence of funds or financial capability before a memorandum of sale is issued and the property’s status is updated to ‘Sale Agreed’ or ‘Sold STC’.
Parking - Driveway
- COUNCIL TAXA payment made to your local authority in order to pay for local services like schools, libraries, and refuse collection. The amount you pay depends on the value of the property.Read more about council Tax in our glossary page.
- Band: E
- PARKINGDetails of how and where vehicles can be parked, and any associated costs.Read more about parking in our glossary page.
- Driveway
- GARDENA property has access to an outdoor space, which could be private or shared.
- Private garden
- ACCESSIBILITYHow a property has been adapted to meet the needs of vulnerable or disabled individuals.Read more about accessibility in our glossary page.
- Ask agent
Energy performance certificate - ask agent

Add an important place to see how long it'd take to get there from our property listings.
__mins driving to your place
Affordability
About John Lake Estate Agents, Torquay
The Old Town Hall, Manor Road, St Marychurch, Torquay, TQ1 3JS



Rental yield calculator
Understand the potential return on a rented property.
Estimates are indicative and may vary. This calculator does not constitute financial advice. Please consult with a qualified advisor for your specific circumstances.
Notes
Staying secure when looking for property
Ensure you're up to date with our latest advice on how to avoid fraud or scams when looking for property online.
Visit our security centre to find out moreDisclaimer - Property reference 9865673a-ecce-462a-bf66-5c7610037ab9. The information displayed about this property comprises a property advertisement. Rightmove.co.uk makes no warranty as to the accuracy or completeness of the advertisement or any linked or associated information, and Rightmove has no control over the content. This property advertisement does not constitute property particulars. The information is provided and maintained by John Lake Estate Agents, Torquay. Please contact the selling agent or developer directly to obtain any information which may be available under the terms of The Energy Performance of Buildings (Certificates and Inspections) (England and Wales) Regulations 2007 or the Home Report if in relation to a residential property in Scotland.
*This is the average speed from the provider with the fastest broadband package available at this postcode. The average speed displayed is based on the download speeds of at least 50% of customers at peak time (8pm to 10pm). Fibre/cable services at the postcode are subject to availability and may differ between properties within a postcode. Speeds can be affected by a range of technical and environmental factors. The speed at the property may be lower than that listed above. You can check the estimated speed and confirm availability to a property prior to purchasing on the broadband provider's website. Providers may increase charges. The information is provided and maintained by Decision Technologies Limited. **This is indicative only and based on a 2-person household with multiple devices and simultaneous usage. Broadband performance is affected by multiple factors including number of occupants and devices, simultaneous usage, router range etc. For more information speak to your broadband provider.