
Lausanne Road, Bramhall, SK7

- PROPERTY TYPE
End of Terrace
- BEDROOMS
4
- BATHROOMS
2
- SIZE
1,562 sq ft
145 sq m
Key features
- SIGNIFICANTLY EXTENDED FAMILY HOME
- END OF CUL DE SAC POSITION
- SOUTHERLY REAR GARDEN AND WESTERLY SIDE GARDEN
- LARGE CORNER PLOT POSITION
- CLOSE TO NEVILLE ROAD PRIMARY
- SHORT WALK TO BRAMHALL PARK
- EXTENDED KITCHEN/ DINER
- SEPARATE LOUNGE AND FAMILY ROOM
- AMPLE OFF ROAD PARKING
- CHAIN FREE SALE
Description
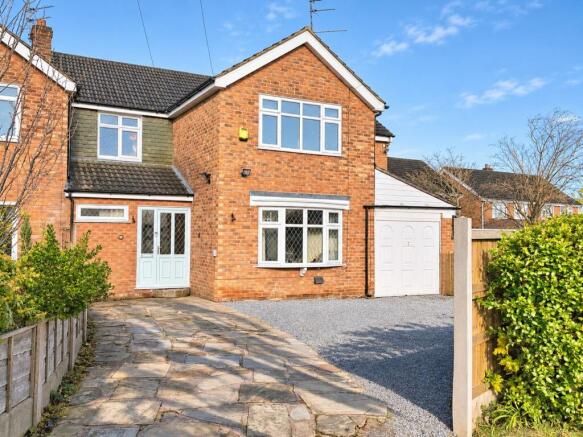
This significantly extended four bedroom end of terrace home offers generous, versatile accommodation in a quiet residential location and boasting a large corner plot, making it an appealing choice for growing families and those working from home. Boasting 2 receptions rooms plus a stunning open plan kitchen/ diner, it also has 2 sizable gardens and plenty of off road parking plus in addition to the attached garage. The property is offered for sale chain free and is conveniently situated close to Neville Road Primary, with Bramhall Park just a short walk away.
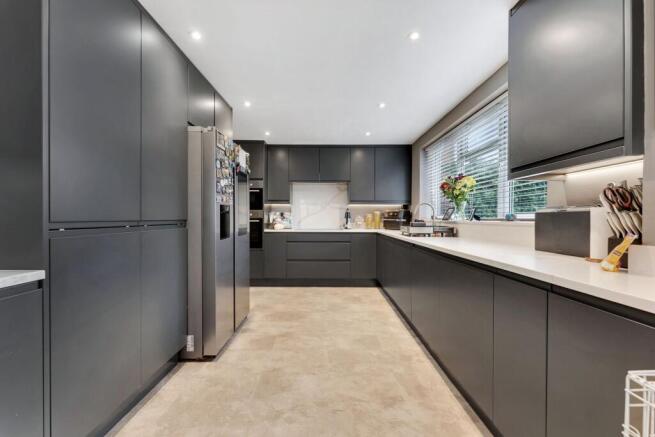
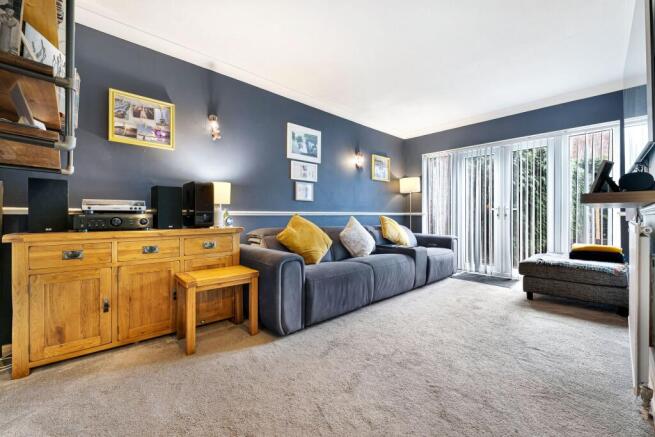
At the heart of the home is an extended kitchen/ diner, providing a welcoming setting for everyday meals, entertaining and spending time together. Its generous proportions create a sociable space which links via glazed double doors to the rear garden. A separate lounge offers a comfortable place to relax, with the benefit of a second reception room providing further options for family life. Whether used as a family room, a playroom or a quieter space for working from home, this additional room allows the accommodation to be arranged around a variety of lifestyles.
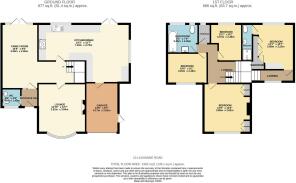
The four bedrooms provide valuable flexibility for a growing household, visiting guests or those who require a dedicated study. Together, the bedrooms and multiple living areas make this a home that can respond to changing needs, offering both shared spaces and opportunities for privacy.
EPC Rating: D
Rear Garden
This southerly aspect garden has a large stone paved patio, perfect for alfresco dining and an artificial lawn ideal for a family buyer, all surrounded by a neat fir tree border giving excellent privacy.
Side Garden
A large side garden has recently been re-fenced and gives a wonderful blank canvass, ideal for a garden cabin, vegetable garden or perhaps a play area, the possibilities are endless.
Parking - Driveway
A sizable driveway is positioned at the front of the property leading to an attached garage.
Parking - Garage
Disclaimer
These particulars are prepared with care to provide a fair overview of the property but do not constitute an offer or contract. All descriptions, dimensions, floor plans and images are given in good faith and believed correct at publication, though accuracy is not guaranteed. Purchasers should rely on their own inspections, surveys and professional advice. Measurements are approximate and floor plans are not to scale. Photography may include wide-angle lenses or digital enhancement. Services, systems, appliances and planning or building regulation matters have not been tested or verified. Fixtures and fittings are excluded unless specifically agreed in writing. We comply with the Consumer Protection from Unfair Trading Regulations 2008 and the Business Protection from Misleading Marketing Regulations 2008, and advise all parties to satisfy themselves as to all aspects before proceeding.
- COUNCIL TAXA payment made to your local authority in order to pay for local services like schools, libraries, and refuse collection. The amount you pay depends on the value of the property.Read more about council Tax in our glossary page.
- Band: D
- PARKINGDetails of how and where vehicles can be parked, and any associated costs.Read more about parking in our glossary page.
- Garage,Driveway
- GARDENA property has access to an outdoor space, which could be private or shared.
- Enclosed garden,Rear garden
- ACCESSIBILITYHow a property has been adapted to meet the needs of vulnerable or disabled individuals.Read more about accessibility in our glossary page.
- Ask agent

Add an important place to see how long it'd take to get there from our property listings.
__mins driving to your place
Affordability


Rental yield calculator
Understand the potential return on a rented property.
Estimates are indicative and may vary. This calculator does not constitute financial advice. Please consult with a qualified advisor for your specific circumstances.
Notes
Staying secure when looking for property
Ensure you're up to date with our latest advice on how to avoid fraud or scams when looking for property online.
Visit our security centre to find out moreDisclaimer - Property reference 7f825260-937a-4cba-9e1b-c8b7a506dd1c. The information displayed about this property comprises a property advertisement. Rightmove.co.uk makes no warranty as to the accuracy or completeness of the advertisement or any linked or associated information, and Rightmove has no control over the content. This property advertisement does not constitute property particulars. The information is provided and maintained by Mosley Jarman, Bramhall. Please contact the selling agent or developer directly to obtain any information which may be available under the terms of The Energy Performance of Buildings (Certificates and Inspections) (England and Wales) Regulations 2007 or the Home Report if in relation to a residential property in Scotland.
*This is the average speed from the provider with the fastest broadband package available at this postcode. The average speed displayed is based on the download speeds of at least 50% of customers at peak time (8pm to 10pm). Fibre/cable services at the postcode are subject to availability and may differ between properties within a postcode. Speeds can be affected by a range of technical and environmental factors. The speed at the property may be lower than that listed above. You can check the estimated speed and confirm availability to a property prior to purchasing on the broadband provider's website. Providers may increase charges. The information is provided and maintained by Decision Technologies Limited. **This is indicative only and based on a 2-person household with multiple devices and simultaneous usage. Broadband performance is affected by multiple factors including number of occupants and devices, simultaneous usage, router range etc. For more information speak to your broadband provider.