
Fielders Way, Swinton, M27

- PROPERTY TYPE
Detached
- BEDROOMS
3
- BATHROOMS
2
- SIZE
Ask agent
- TENUREDescribes how you own a property. There are different types of tenure - freehold, leasehold, and commonhold.Read more about tenure in our glossary page.
Freehold
Key features
- Detached Family Home - Ideal For Commuters
- Three DOUBLE Bedrooms
- Spacious Lounge And Dining Area
- Family Room And Sun Room
- Modern Kitchen With Integrated Oven, Hob, Extractor And Fridge/Freezer
- En Suite Shower Room, Family Bathroom And Ground Floor WC
- Rear Wildlife Garden, Flagged Patio Plus Side Area
- Imprinted Concrete Driveway
- Ideal Location Close To Junction 16 Of M60
- Beautifully Presented Throughout
Description
Extensively Renovated Three-Bedroom Detached Family Home
Peaceful cul-de-sac • M60/M61 motorway connections • Direct buses to Manchester City Centre • Three
reception areas • Three double bedrooms • Generous driveway parking • Close to Clifton Country Park
Situated in a peaceful, established and family-friendly cul-de-sac, this beautifully presented freehold detached home has been extensively renovated and thoughtfully modernised throughout by its current owners. Improvements include a reconfigured ground-floor layout, modernised kitchen, replacement internal doors, upgraded glazing and conservatory, updated heating and electrics, and landscaped outdoor spaces.
With three double bedrooms and three versatile reception areas, the property offers bright, connected living spaces, excellent indoor and outdoor entertaining potential, generous driveway parking and an attractive, landscaped garden.
Peaceful Location & Excellent Connectivity
Conveniently positioned for commuting and leisure, the property has access to the M60 and M61 motorway networks, connecting Manchester, Bolton, Prestwich, Whitefield, Walkden, Worsley and the wider North West. Bus stops a short walk away offer direct services to Manchester City Centre (number 8) and the Trafford Centre (number 22). Nearby Clifton Country Park offers woodland, lakeside and riverside walks, green spaces and a children’s playground. Countryside walks, a farm shop and equestrian facilities further enhance the appeal of the area.
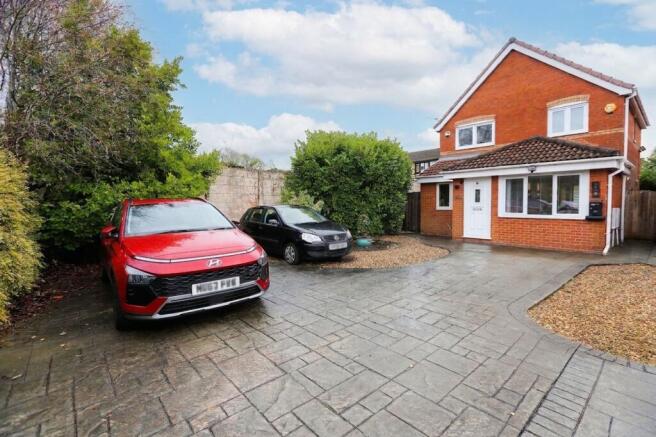
Generous Frontage & Driveway
A substantial frontage combines imprinted concrete and flagged driveway areas with gravelled landscaping, providing off-road parking for approximately three to four vehicles, depending on size.
Bright, Flowing Living Spaces – Ideal for Entertaining
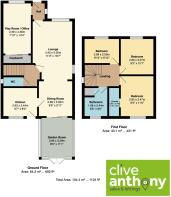
The thoughtfully reconfigured ground floor is arranged on one level, with an impressive sightline from the front of the house through to the far end of the garden. The connected reception areas create a bright, spacious setting for welcoming guests and enjoying family life.
Front Reception / Playroom / Home Office
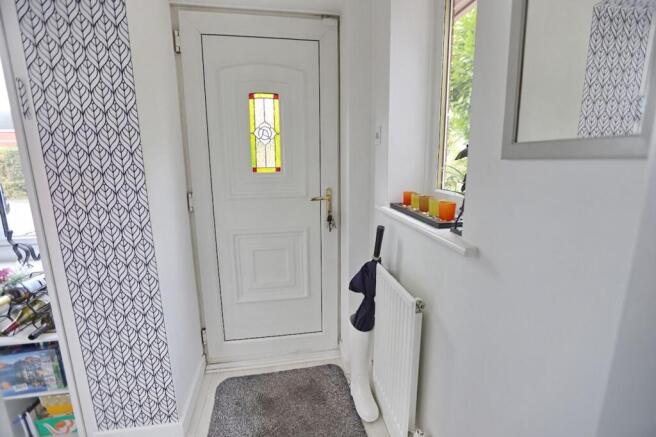
A separate room with its own door, ideal as a home office, playroom, snug or additional sitting room. Generous storage behind mirrored sliding doors accommodates household essentials or extra appliances, with potential for utility facilities, subject to necessary works. The area also houses a modern combi boiler installed in 2023, with some manufacturer’s warranty remaining, subject to its terms.
Main Lounge & Dining Area
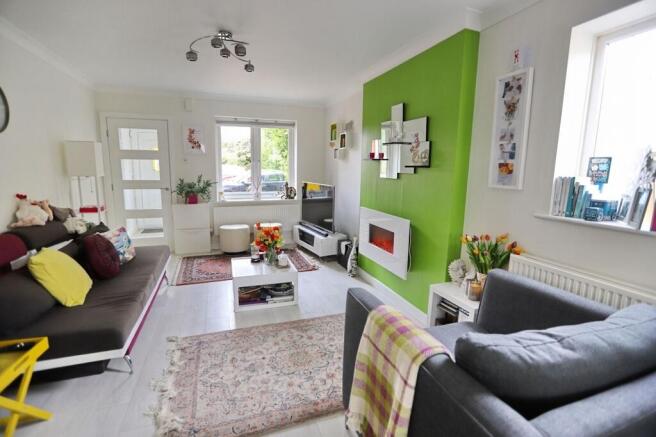
A generously proportioned, dual-aspect lounge opens into the adjoining dining area, welcoming natural light and offering flexible space for relaxing and entertaining. Pale ash-oak-effect laminate flooring unifies the living spaces and enhances their open, contemporary feel.
Conservatory / Sun Room / Garden Room
Extensively upgraded with replacement glazing and a solid insulated roof incorporating two skylights, this garden-facing reception room offers an inviting space for formal dining, relaxing or working from home.
Contemporary Kitchen with Excellent Storage
The modern fitted kitchen features concrete-effect laminate worktops, soft-close cabinetry and extensive cupboard and drawer storage, including a particularly generous full-length cupboard. Integrated appliances include an AEG oven, hob and extra-tall fridge/freezer, complemented by a NEFF extractor hood. Space and plumbing are provided for a freestanding washing machine and dishwasher.
Ground-Floor Guest WC
A separate, modernised WC adds welcome convenience for family members and guests.
Three Double Bedrooms & Modern Bathrooms
Principal Bedroom with En-Suite
The principal bedroom benefits from a modernised en-suite shower room with a multi-setting shower, quality branded fittings and premium Karndean flooring, comfortably warm underfoot. A space-saving sliding door allows greater flexibility for bedroom furniture.
Bedrooms Two and Three
Two further well-proportioned double bedrooms offer flexible space for family members, guests, a study or hobbies.
Family Bathroom
The modernised bathroom features a spa bath with multi-setting overhead shower, quality Grohe and Mira fittings and premium Karndean flooring. A generous floor-to-ceiling storage cupboard accommodates towels, toiletries, laundry essentials, cleaning supplies and larger household items.
Loft Storage
The loft is accessed via a ladder and is partially boarded for additional household storage.
Landscaped, Low-Maintenance Garden
The wildlife-friendly rear garden features an artificial lawn, spacious paved patio areas and established shrubs and perennials. Ideal for barbecues, outdoor dining and entertaining, it also provides a practical play area for children, visible from the connected indoor living spaces. A substantial paved side area offers room for sheds or equipment storage, with potential for a garden workspace subject to any necessary permissions.
Renovations & Property Information
Tenure Freehold
Council Tax Band D
EPC Rating D
Gas central heating; combi boiler installed in 2023, with remaining warranty subject to terms and confirmation
Electrics Consumer unit replaced in 2026; installation professionally inspected and tested.
Garden
Low maintenance wildlife garden with an area of artificial lawn and a flagged patio plus further flagged storage/patio to the side
Parking - Driveway
Imprinted concrete driveway for 3/4 cars
- COUNCIL TAXA payment made to your local authority in order to pay for local services like schools, libraries, and refuse collection. The amount you pay depends on the value of the property.Read more about council Tax in our glossary page.
- Band: D
- PARKINGDetails of how and where vehicles can be parked, and any associated costs.Read more about parking in our glossary page.
- Driveway
- GARDENA property has access to an outdoor space, which could be private or shared.
- Private garden
- ACCESSIBILITYHow a property has been adapted to meet the needs of vulnerable or disabled individuals.Read more about accessibility in our glossary page.
- Ask agent
Energy performance certificate - ask agent

Add an important place to see how long it'd take to get there from our property listings.
__mins driving to your place
Affordability

About Clive Anthony Sales & Lettings, North Manchester
487 Bury New Road, Prestwich, M25 1AD

Rental yield calculator
Understand the potential return on a rented property.
Estimates are indicative and may vary. This calculator does not constitute financial advice. Please consult with a qualified advisor for your specific circumstances.
Notes
Staying secure when looking for property
Ensure you're up to date with our latest advice on how to avoid fraud or scams when looking for property online.
Visit our security centre to find out moreDisclaimer - Property reference 1c5e742b-05c5-4bcb-80c8-fd6dfdd1c51a. The information displayed about this property comprises a property advertisement. Rightmove.co.uk makes no warranty as to the accuracy or completeness of the advertisement or any linked or associated information, and Rightmove has no control over the content. This property advertisement does not constitute property particulars. The information is provided and maintained by Clive Anthony Sales & Lettings, North Manchester. Please contact the selling agent or developer directly to obtain any information which may be available under the terms of The Energy Performance of Buildings (Certificates and Inspections) (England and Wales) Regulations 2007 or the Home Report if in relation to a residential property in Scotland.
*This is the average speed from the provider with the fastest broadband package available at this postcode. The average speed displayed is based on the download speeds of at least 50% of customers at peak time (8pm to 10pm). Fibre/cable services at the postcode are subject to availability and may differ between properties within a postcode. Speeds can be affected by a range of technical and environmental factors. The speed at the property may be lower than that listed above. You can check the estimated speed and confirm availability to a property prior to purchasing on the broadband provider's website. Providers may increase charges. The information is provided and maintained by Decision Technologies Limited. **This is indicative only and based on a 2-person household with multiple devices and simultaneous usage. Broadband performance is affected by multiple factors including number of occupants and devices, simultaneous usage, router range etc. For more information speak to your broadband provider.