

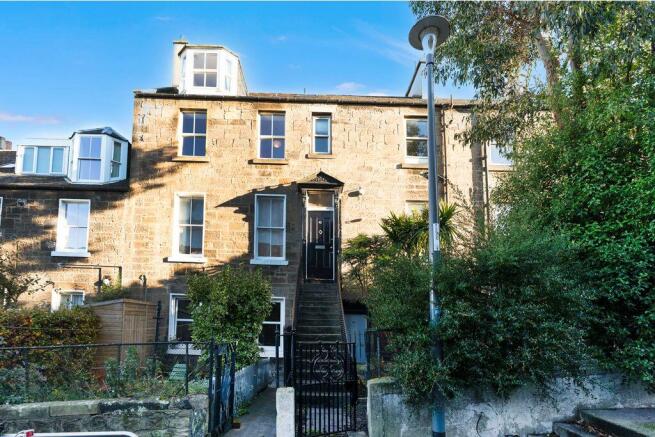
45 Waverly Place, Abbeyhill, Edinburgh, EH7 5SA

- PROPERTY TYPE
Flat
- BEDROOMS
3
- BATHROOMS
1
- SIZE
958 sq ft
89 sq m
- TENUREDescribes how you own a property. There are different types of tenure - freehold, leasehold, and commonhold.Read more about tenure in our glossary page.
Freehold
Key features
- Within the Abbeyhill Colonies conservation area
- Stairs leading up to a private main-door entrance
- Useful storage at both hall areas and attic access
- Open-plan, dual-aspect living and dining room
- Attractive kitchen and separate utility cupboard
- Two double bedrooms with dormer windows
- Versatile third bedroom/study/home office
- Modern bathroom fitted with a four-piece suite
Description
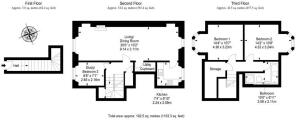
Set within the Abbeyhill Colonies Conservation Area, the property enjoys a highly desirable setting. The area is also home to the Colony of Artists, an annual, free community arts festival celebrating local creativity. Outstanding amenities are just a brief stroll away, with Leith's vibrant dining and bar scene also within easy reach. Meadowbank Shopping Park is only five minutes away on foot and a state-of-the-art sports centre is just a little further down the road. Schools are also within walking distance, along with some of Edinburgh's finest green spaces. While regular bus links are a stone's throw away and a nearby tramline (from Leith) is readily accessible, the city centre can be walked to in roughly 20 minutes – perfect for a range of lifestyles. The main-door flat opens at the first floor, leading up to the second and third-floor accommodation, where there is useful storage at both levels. Neutral styling ensures a lovely introduction too, setting the theme of decor found throughout.
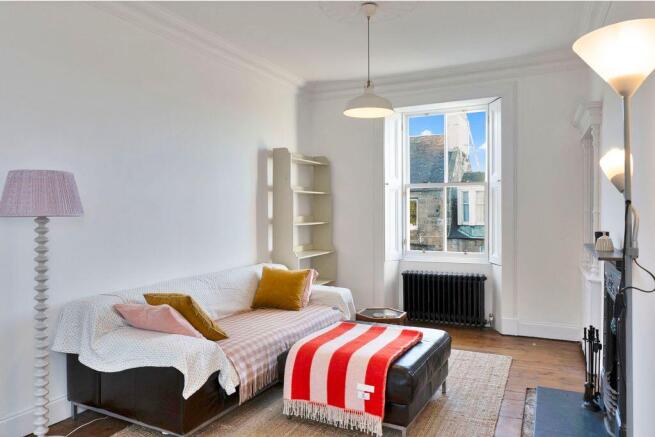
Covering 306 square feet, the open-plan living and dining room stretches the entire depth of the flat. The spacious footprint creates defined zones for comfy sofas and a large dinner table, with both sections framed by an ornate feature fireplace. Dual-aspect windows (with working shutters) bathe the room in natural light as well. Plus, varnished wooden floorboards bring a warm glow of colour to the white aesthetic. A shelved recess for display items completes this inviting reception area.
The kitchen is fitted with white cabinetry at base and wall level, making the most of the space. Metro-style splashbacks continue the neutral palette as wood-toned worktops provide a neat line of contrast. It is an attractive look, which is also enhanced by integrated appliances. A separate utility cupboard (just off the living area) provides plumbing for a washer and additional storage space.
The two double bedrooms are on the third floor, both enjoying a bright and airy aspect enhanced by dormer windows. A study/third bedroom is on the lower level, providing a home office for professionals and added versatility for young families. All three rooms continue the neutral decoration and wooden floorboards, allowing new buyers to easily add their own stamp.
Finished in white tiles and matching decor, the four-piece bathroom (on the third floor) has a modern design that offers comfort and practicality. It features a storage-set washbasin, a toilet, a double-ended bathtub, and a walk-in shower cubicle with a drenching rainfall showerhead.
Externally, the home has the added benefit of a private front garden with a low-maintenance setup and mature planting. Controlled permit parking (Zone N6) is also available. Additionally, two of Edinburgh's most iconic green spaces (Calton Hill and Arthur's Seat) are within walking distance, allowing homeowners to enjoy an escape to nature and spectacular views across the city. Extras: all fitted floor and window coverings, light fittings, integrated kitchen appliances (oven, gas hob, and dishwasher), a fridge/freezer, and a washer/dryer to be included in the sale. Please note, no warranties or guarantees shall be provided in relation to any of the moveables and/ or appliances included in the price, as these items are to be left in a sold-as-seen condition.
Brochures
Brochure- COUNCIL TAXA payment made to your local authority in order to pay for local services like schools, libraries, and refuse collection. The amount you pay depends on the value of the property.Read more about council Tax in our glossary page.
- Band: C
- PARKINGDetails of how and where vehicles can be parked, and any associated costs.Read more about parking in our glossary page.
- On street,Permit
- GARDENA property has access to an outdoor space, which could be private or shared.
- Front garden,Private garden
- ACCESSIBILITYHow a property has been adapted to meet the needs of vulnerable or disabled individuals.Read more about accessibility in our glossary page.
- Ask agent
Energy performance certificate - ask agent

Add an important place to see how long it'd take to get there from our property listings.
__mins driving to your place
Affordability


Rental yield calculator
Understand the potential return on a rented property.
Estimates are indicative and may vary. This calculator does not constitute financial advice. Please consult with a qualified advisor for your specific circumstances.
Notes
Staying secure when looking for property
Ensure you're up to date with our latest advice on how to avoid fraud or scams when looking for property online.
Visit our security centre to find out moreDisclaimer - Property reference 293488. The information displayed about this property comprises a property advertisement. Rightmove.co.uk makes no warranty as to the accuracy or completeness of the advertisement or any linked or associated information, and Rightmove has no control over the content. This property advertisement does not constitute property particulars. The information is provided and maintained by Gilson Gray LLP, Edinburgh. Please contact the selling agent or developer directly to obtain any information which may be available under the terms of The Energy Performance of Buildings (Certificates and Inspections) (England and Wales) Regulations 2007 or the Home Report if in relation to a residential property in Scotland.
*This is the average speed from the provider with the fastest broadband package available at this postcode. The average speed displayed is based on the download speeds of at least 50% of customers at peak time (8pm to 10pm). Fibre/cable services at the postcode are subject to availability and may differ between properties within a postcode. Speeds can be affected by a range of technical and environmental factors. The speed at the property may be lower than that listed above. You can check the estimated speed and confirm availability to a property prior to purchasing on the broadband provider's website. Providers may increase charges. The information is provided and maintained by Decision Technologies Limited. **This is indicative only and based on a 2-person household with multiple devices and simultaneous usage. Broadband performance is affected by multiple factors including number of occupants and devices, simultaneous usage, router range etc. For more information speak to your broadband provider.