
West Yatton, Yatton Keynell

- PROPERTY TYPE
Link Detached House
- BEDROOMS
3
- BATHROOMS
2
- SIZE
2,444 sq ft
227 sq m
- TENUREDescribes how you own a property. There are different types of tenure - freehold, leasehold, and commonhold.Read more about tenure in our glossary page.
Freehold
Key features
- Period Home With Modern Open-Plan Living Space
- Three Double Bedrooms
- Detached Double Garage
- Large Garden Approximately 0.75 acres
- Semi-Rural Position Within Easy Reach of Chippenham Railway Station to London
- Ample Driveway Parking
- Updated and Modernised Throughout
- Master Bedroom with Ensuite Shower
- Far Reaching Views Over Nearby Countryside
Description
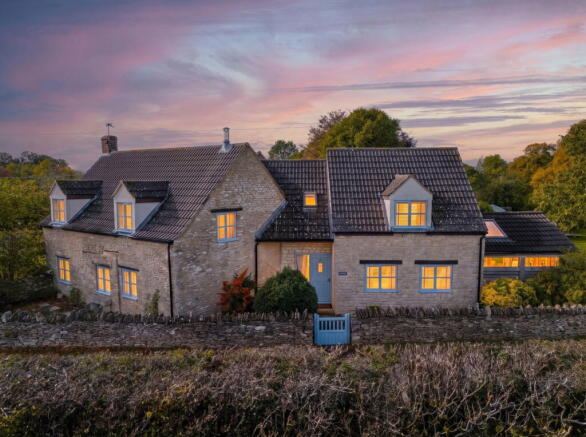
Situated in the picturesque and highly sought after rural hamlet of West Yatton with a garden approximately 0.75 of an acre, this period home has been tastefully updated and extended by the current owners to create a spacious and characterful home with a modern open-plan living space.
The Laurels was originally converted from an agricultural barn and has since been extended and improved to create an attractive family home with favourable living space and character features throughout. Upon entering the property, you are greeted by a welcoming entrance hall with large window which floods the room with natural light courtesy of its southerly aspect. From the entrance there is access to the ground floor accommodation, oak staircase to the first floor, downstairs WC and separate utility room.
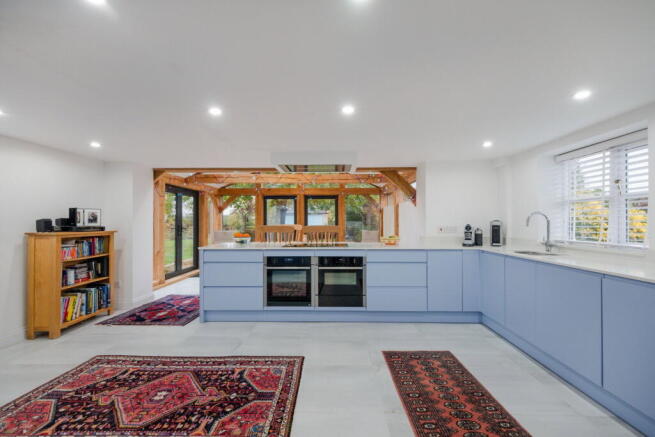
As you enter the kitchen-diner / family room it is clear this is the heart of the home. A modern oak-framed extension has been added by the current owners to create an impressive open planning living space overlooking the garden that enjoys sunlight throughout the day. The use of glass and natural materials combined with the original stone walls contrasts beautifully and makes for a practical modern living space for all the family to enjoy. The kitchen has been updated by the current owners and enjoys fully fitted wall and base units with integrated appliances including double oven, induction hob and dishwasher. There is space for a freestanding American-style fridge freezer whilst triple aspect windows give views over the front and rear gardens. The extension provides ample space for a formal dining table and seating area from which the garden can be enjoyed in all weather throughout the year.
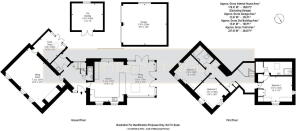
Moving back into the original cottage, the sitting room is full of period character compete with original wooden beams and impressive fireplace with working wood-burner and exposed stone walls. Measuring 23’ 5” x 15’ 4”, the sitting room benefits from generous proportions with ample space for furniture yet remains a warm and cosy room to enjoy during an evening and the winter months. Another door from the sitting room leads to a second reception which overlooks the garden. With a south-easterly aspect, vaulted ceiling, and double doors out to the garden, this space remains light and airy and make for an idea garden room, music / playroom or ‘work from home’ office.
Stairs from the entrance hall to the first floor lead to all three bedrooms and the family bathroom. The dual aspect master bedroom overlooks the front aspect with views over nearby countryside. Measuring 15” x 11” 3’, the master bedroom provides ample space for a king-size bed with built in wardrobes adding storage. The ensuite has been modernised by the current owners and includes a modern white suite with walk in shower and natural tones throughout. The remaining two bedrooms also provide ample space for king-size beds, with both enjoying views over countryside. To complete the first floor, the family bathroom comprises of a modern white suite with bath and overhead shower.
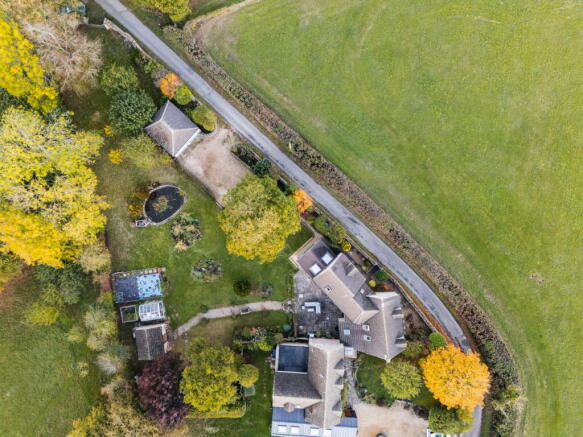
Externally, the garden is a true delight and has been lovingly maintained by the current owners with patio areas from the house, a large level lawn with well stocked borders and planted trees, mature shrubs and beautiful wildlife pond. A gravel pathway leads to a greenhouse, stone outbuilding and a double garage complete with electric car charging point and driveway to front. Surrounded by open countryside, there is a great deal of choice for countryside walks from your doorstep and one can even walk to the thriving village of Yatton Keynell which post office and shop, highly sought after village school, pub, doctors surgery and church. The town of Chippenham is just a few miles away which has plenty of shops and supermarkets as well as the mainline railways station with mainline train to London Paddington.
Additional Information:
Tenure: Freehold
Council Tax Band: E
EPC Rating: D (63) // Potential: C (77)
Services: Oil fired central heating. Mains water supply, Septic Tank. Mains electricity. Double / Triple glazing throughout.
- COUNCIL TAXA payment made to your local authority in order to pay for local services like schools, libraries, and refuse collection. The amount you pay depends on the value of the property.Read more about council Tax in our glossary page.
- Band: E
- PARKINGDetails of how and where vehicles can be parked, and any associated costs.Read more about parking in our glossary page.
- Garage,Driveway,Off street
- GARDENA property has access to an outdoor space, which could be private or shared.
- Private garden
- ACCESSIBILITYHow a property has been adapted to meet the needs of vulnerable or disabled individuals.Read more about accessibility in our glossary page.
- No wheelchair access

Add an important place to see how long it'd take to get there from our property listings.
__mins driving to your place
Affordability




Rental yield calculator
Understand the potential return on a rented property.
Estimates are indicative and may vary. This calculator does not constitute financial advice. Please consult with a qualified advisor for your specific circumstances.
Notes
Staying secure when looking for property
Ensure you're up to date with our latest advice on how to avoid fraud or scams when looking for property online.
Visit our security centre to find out moreDisclaimer - Property reference S1943479. The information displayed about this property comprises a property advertisement. Rightmove.co.uk makes no warranty as to the accuracy or completeness of the advertisement or any linked or associated information, and Rightmove has no control over the content. This property advertisement does not constitute property particulars. The information is provided and maintained by Hunter French, Corsham. Please contact the selling agent or developer directly to obtain any information which may be available under the terms of The Energy Performance of Buildings (Certificates and Inspections) (England and Wales) Regulations 2007 or the Home Report if in relation to a residential property in Scotland.
*This is the average speed from the provider with the fastest broadband package available at this postcode. The average speed displayed is based on the download speeds of at least 50% of customers at peak time (8pm to 10pm). Fibre/cable services at the postcode are subject to availability and may differ between properties within a postcode. Speeds can be affected by a range of technical and environmental factors. The speed at the property may be lower than that listed above. You can check the estimated speed and confirm availability to a property prior to purchasing on the broadband provider's website. Providers may increase charges. The information is provided and maintained by Decision Technologies Limited. **This is indicative only and based on a 2-person household with multiple devices and simultaneous usage. Broadband performance is affected by multiple factors including number of occupants and devices, simultaneous usage, router range etc. For more information speak to your broadband provider.